
10387 Tuttle Hill Road, Maybee, MI 48159
Local realty services provided by:ERA Reardon Realty
10387 Tuttle Hill Road,Maybee, MI 48159
$149,900
- 2 Beds
- 1 Baths
- 900 sq. ft.
- Single family
- Active
Listed by: danielle grostick
Office: real estate one inc
MLS#:26059883
Source:MI_MICHRIC
Price summary
- Price:$149,900
- Price per sq. ft.:$166.56
About this home
Looking for a DYI project to get you through the Winter!!! Located on 1.5 Acres, this Ranch-style home is ready for renovations and offers lots of expansion opportunities!! Currently a 2 Bedroom, 1 Bath home with Kitchen and Living Room area. A detached 2 Car Garage with an extended workshop and additional shed for all your outdoor hobbies. The property is lined by mature trees and plenty of privacy. Take a seat under the covered back Patio and you will see, this one has POTENTIAL. Natural gas available, off a paved public road and Dundee or Milan school of choice. Cash or Conventional financing offers will be considered at this time.
Contact an agent
Home facts
- Year built:1948
- Listing ID #:26059883
- Added:2 day(s) ago
- Updated:November 14, 2026 at 04:43 PM
Rooms and interior
- Bedrooms:2
- Total bathrooms:1
- Full bathrooms:1
- Rooms Total:5
- Basement:Yes
- Basement Description:Slab
- Living area:900 sq. ft.
Heating and cooling
- Heating:Forced Air
Structure and exterior
- Year built:1948
- Building area:900 sq. ft.
- Lot area:1.5 Acres
- Construction Materials:Vinyl Siding
Finances and disclosures
- Price:$149,900
- Price per sq. ft.:$166.56
- Tax amount:$1,317 (2026)
Parking
- Garage:Yes
- Garage spaces:2
New listings near 10387 Tuttle Hill Road
- New
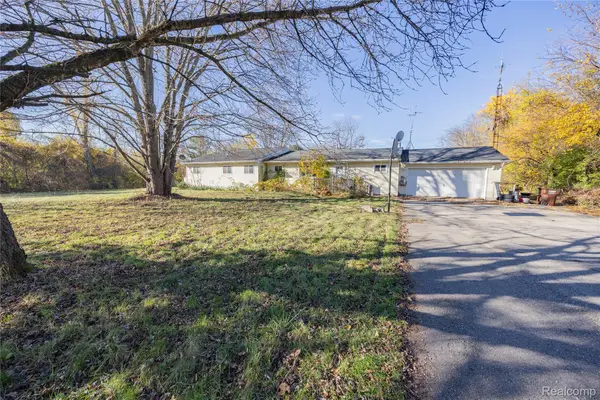 $320,000Active4 beds 3 baths2,191 sq. ft.
10165 Plank RD, Maybee, MI 48159
MLS# 20261090643Listed by: EXP REALTY MAIN
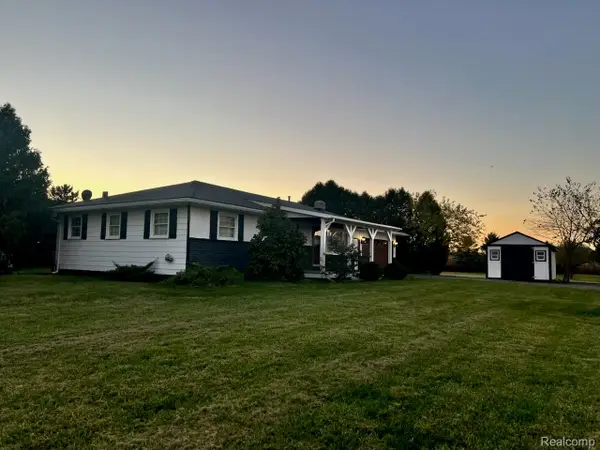 $265,000Pending3 beds 2 baths1,500 sq. ft.
9025 Hoffman RD, Maybee, MI 48159
MLS# 20261083413Listed by: AMERITRUST REALTY CORPORATION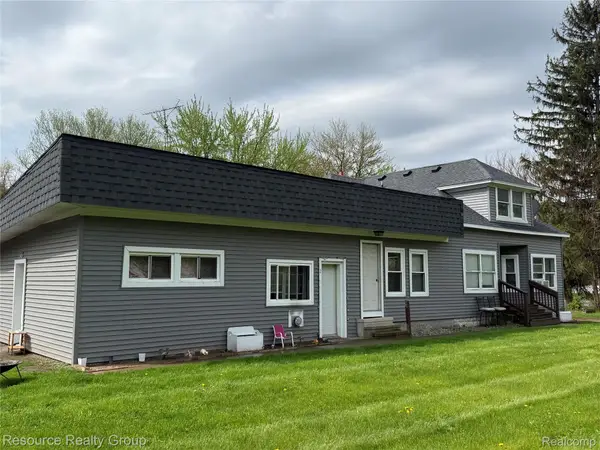 $225,000Active-- beds 4 baths3,400 sq. ft.
12723 Ostrander Road, Maybee, MI 48159
MLS# 20261079534Listed by: RESOURCE REALTY GROUP $449,900Pending4 beds 3 baths3,000 sq. ft.
12242 S Stoney Creek Road, Maybee, MI 48159
MLS# 20261070063Listed by: REAL ESTATE UNLIMITED, INC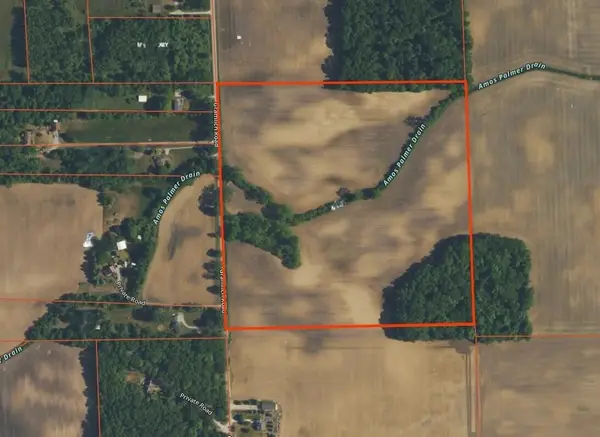 $399,900Active40 Acres
V Gramlich Road, Maybee, MI 48159
MLS# 26037275Listed by: REAL ESTATE ONE INC $949,500Active4 beds 4 baths6,435 sq. ft.
8650 Stone Road, Maybee, MI 48159
MLS# 20251038757Listed by: SIGNATURE SOTHEBY'S INTERNATIONAL REALTY BHAM


Protect your home and budget from life's surprises with an Assurant Home Warranty, backed by a partner that supports you through every step of homeownership. Explore Plans.
© 2023 - 2026 ERA Franchise Systems LLC. All rights reserved. ERA Franchise Systems LLC fully supports the principles of the Fair Housing Act and the Equal Opportunity Act. ERA, ERA Real Estate powered, and their respective logos are registered service marks of ERA Franchise Systems LLC. Each office is independently owned and operated.