
2034 Obrien Road, Mayville, MI 48744
Local realty services provided by:ERA Prime Real Estate Group
Listed by: peggy ludwig
Office: real estate one-oxford
MLS#:20261064773
Source:MI_REALCOMP
Price summary
- Price:$224,500
- Price per sq. ft.:$160.36
About this home
First house off the pavement. Stick built ranch home sitting on 1.27 country acres. Home offers open floor plan, living room, kitchen, dining room and family area all open, making it easy to enjoy family gatherings. Water softener and water heater new in 2025, septic was pumped in 2024.
Water tight 4’ crawlspace with lights and cement floor making convenient access to additional storage area.
Property offers 24 x 24 pole barn for equipment/toy storage with additional 18 x 12 work shop with tons of electrical access.
Contact an agent
Home facts
- Year built:2004
- Listing ID #:20261064773
- Added:46 day(s) ago
- Updated:October 02, 2026 at 09:09 AM
Rooms and interior
- Bedrooms:4
- Total bathrooms:2
- Full bathrooms:1
- Half bathrooms:1
- Rooms Total:9
- Living area:1,400 sq. ft.
Heating and cooling
- Cooling:Attic Fan
- Heating:Forced Air, Propane
Structure and exterior
- Roof:Asphalt
- Year built:2004
- Building area:1,400 sq. ft.
- Lot area:1.27 Acres
- Architectural Style:Ranch
- Construction Materials:Vinyl Siding
- Exterior Features:Covered, Lighting, Porch
- Foundation Description:Crawl Space
- Levels:One
Utilities
- Water:Well
- Sewer:Septic Tank
Finances and disclosures
- Price:$224,500
- Price per sq. ft.:$160.36
- Tax amount:$2,735
Features and amenities
- Appliances:Dishwasher, Dryer, Free Standing Electric Range, Free Standing Refrigerator, Range Hood, Washer
- Amenities:Programmable Thermostat
Parking
- Parking description:Attached, Electricity In Garage, Garage Door Opener, Garage Faces Front, Two Car Garage
- Garage spaces:2

New listings near 2034 Obrien Road
- New
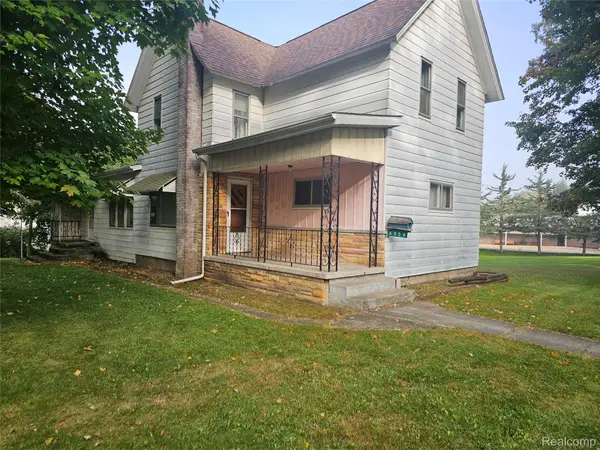 $119,900Active4 beds 2 baths2,026 sq. ft.
6056 Lincoln Street, Mayville, MI 48744
MLS# 20261078079Listed by: MOTIVATED REAL ESTATE - New
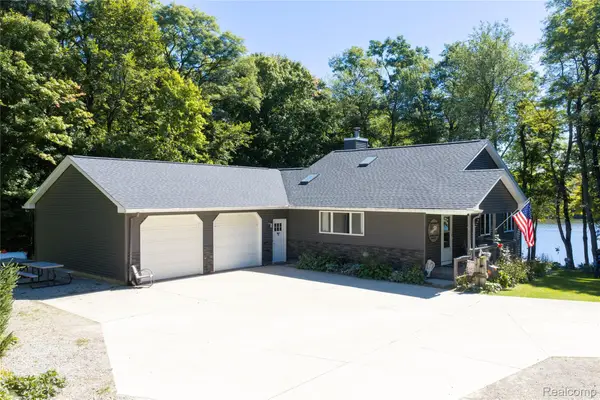 $695,000Active4 beds 3 baths2,650 sq. ft.
3901 Lee Hill Road, Mayville, MI 48744
MLS# 20261076899Listed by: PREMIER FARM REALTY GROUP, LLC 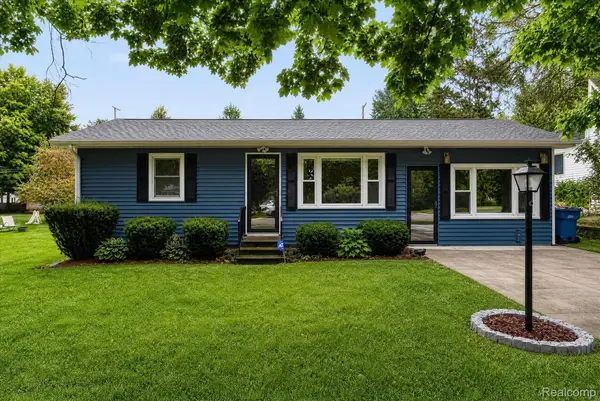 $150,000Active3 beds 1 baths1,433 sq. ft.
6035 Lincoln Street, Mayville, MI 48744
MLS# 20261073783Listed by: EXP REALTY BEST LIFE AND COMPANY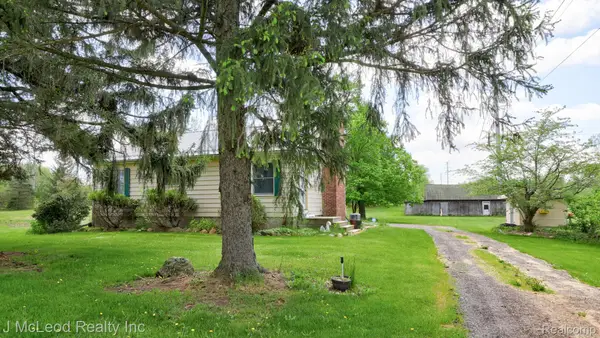 $169,900Pending2 beds 1 baths1,008 sq. ft.
69 W Snover Road, Mayville, MI 48744
MLS# 20261074578Listed by: J MCLEOD REALTY INC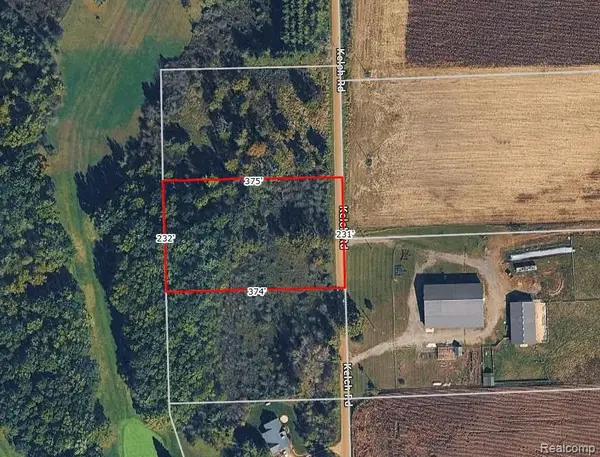 $29,000Active4 Acres
Parcel A Kelch Road, Mayville, MI 48744
MLS# 20261075565Listed by: RE/MAX PLATINUM - GRAND BLANC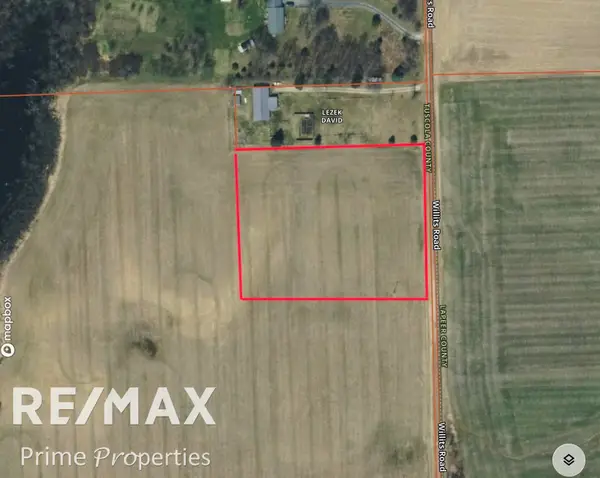 $52,500Active2.54 Acres
00 Willits RD, Mayville, MI 48744
MLS# 5050221850Listed by: REMAX PRIME PROPERTIES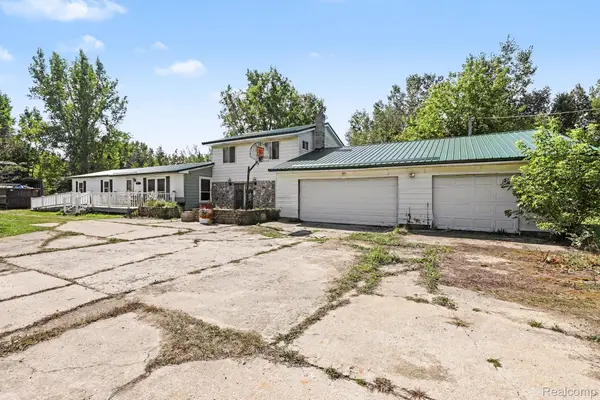 $224,900Pending5 beds 2 baths2,466 sq. ft.
3540 Lee Hill Road, Mayville, MI 48744
MLS# 20261072157Listed by: REALTY EXECUTIVES MAIN ST LLC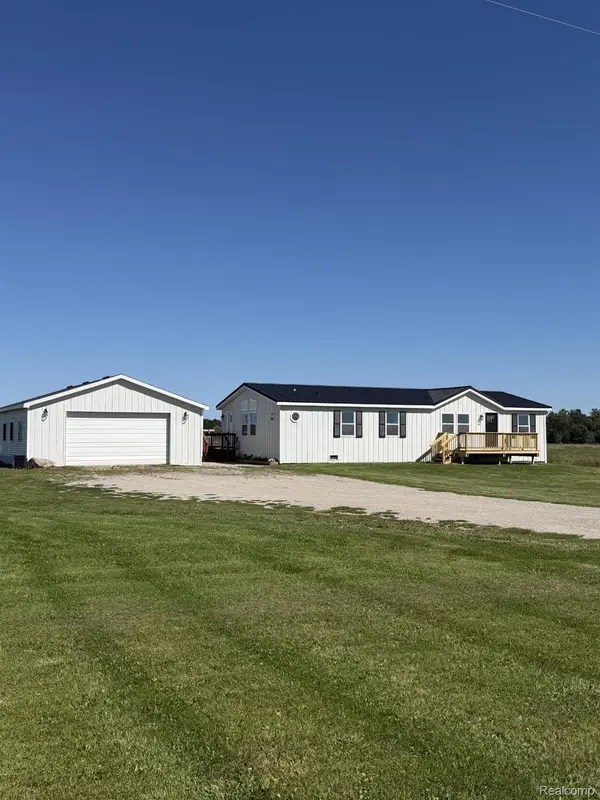 $249,900Active4 beds 2 baths1,344 sq. ft.
1313 E Murphy Lake Road, Mayville, MI 48744
MLS# 20261073183Listed by: COULTER REAL ESTATE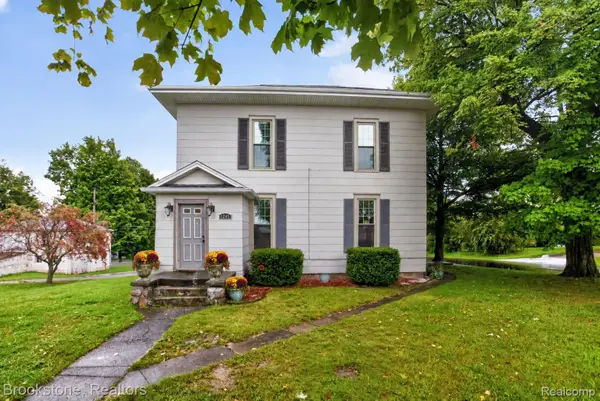 $225,000Active4 beds 2 baths2,468 sq. ft.
6245 Fulton Street, Mayville, MI 48744
MLS# 20261073731Listed by: BROOKSTONE, REALTORS LLC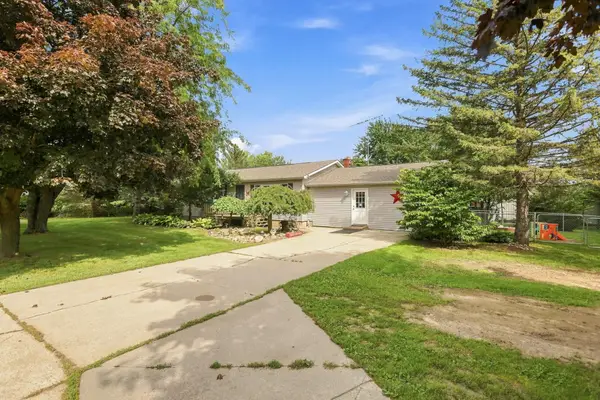 $315,000Active2 beds 3 baths2,187 sq. ft.
4621 Hurds Corner RD, Mayville, MI 48744
MLS# 5050221440Listed by: DEMARK REAL ESTATE


Protect your home and budget from life's surprises with an Assurant Home Warranty, backed by a partner that supports you through every step of homeownership. Explore Plans.
© 2023 - 2026 ERA Franchise Systems LLC. All rights reserved. ERA Franchise Systems LLC fully supports the principles of the Fair Housing Act and the Equal Opportunity Act. ERA, ERA Real Estate powered, and their respective logos are registered service marks of ERA Franchise Systems LLC. Each office is independently owned and operated.