
7616 Fostoria Road, Mayville, MI 48744
Local realty services provided by:ERA Prime Real Estate Group
7616 Fostoria Road,Mayville, MI 48744
$369,000
- 3 Beds
- 2 Baths
- 2,199 sq. ft.
- Single family
- Pending
Listed by: rachel m opperman clark
Office: knockout real estate
MLS#:20261041375
Source:MI_REALCOMP
Price summary
- Price:$369,000
- Price per sq. ft.:$167.8
About this home
Your own private slice of country paradise — where the neighbors disappear and every window frames a view worth slowing down for. Nestled on 4.4 scenic acres, this nearly 2,000 sq ft home offers the privacy, outdoor space, and craftsmanship that's becoming harder to find. With fields bordering both sides, a creek along the back, wooded acreage, and abundant wildlife, the setting creates natural boundaries and a true up-north feel. Outside, enjoy a large playscape, volleyball court, covered deck and porch, gazebo with electricity, chicken coop, and plenty of room to roam, entertain, or hunt. Inside, a stunning foyer welcomes you with soaring ceilings, a dramatic spiral staircase, and custom millwork that showcases the home's character. The main level features a spacious living room with a Harman wood stove, flexible bonus space, and a well-appointed kitchen with high-end Whirlpool stainless appliances, bar-height seating, coffee bar area, and generous dining space. Durable luxury vinyl plank flooring flows throughout most of the main floor. An exceptional breezeway serves as the perfect drop zone between the home and finished attached 3-car garage, complete with water spigot and dedicated workshop space. The updated main-floor bath offers tile flooring, granite vanity, and walk-in shower. Upstairs are three bedrooms, including a primary suite with tiered ceilings, reclaimed barn wood accent wall, walk-in closet, and direct bath access that could be converted into two baths. The partially finished basement provides additional living space and storage. Updates include a metal roof (2018), Rheem water heater (2019), Carrier furnace, and Midwest water softener. Conveniently located near M-46 and M-24 with easy access to Evergreen Lake, Greenbrier Golf Course, and state land. Acreage, privacy, craftsmanship, and a 3-car garage—this one checks all the boxes....
Contact an agent
Home facts
- Year built:1998
- Listing ID #:20261041375
- Added:43 day(s) ago
- Updated:July 16, 2026 at 07:57 AM
Rooms and interior
- Bedrooms:3
- Total bathrooms:2
- Full bathrooms:2
- Rooms Total:10
- Basement Description:Full, Partially Finished
- Living area:2,199 sq. ft.
Heating and cooling
- Cooling:Ceiling Fans, Central Air
- Heating:Forced Air, Propane
Structure and exterior
- Year built:1998
- Building area:2,199 sq. ft.
- Lot area:4.4 Acres
- Lot Features:Wooded
- Architectural Style:Farmhouse
- Construction Materials:Vinyl Siding
- Exterior Features:Breezeway, Covered, Deck, Porch
- Foundation Description:Basement, Block
- Levels:Two
Utilities
- Water:Well
- Sewer:Septic Tank
Finances and disclosures
- Price:$369,000
- Price per sq. ft.:$167.8
- Tax amount:$2,888
Features and amenities
- Appliances:Dishwasher, Dryer, Free Standing Electric Range, Free Standing Refrigerator, Microwave, Washer
- Amenities:Entrance Foyer
Parking
- Parking description:Attached, Garage Door Opener, Three Car Garage
- Garage spaces:3

New listings near 7616 Fostoria Road
- New
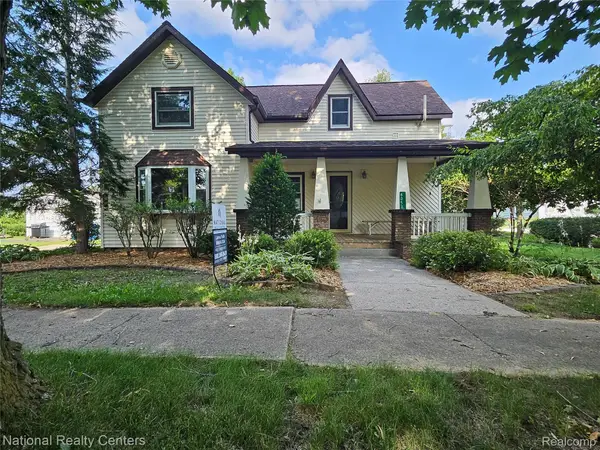 $140,000Active3 beds 1 baths1,300 sq. ft.
6053 3rd Street, Mayville, MI 48744
MLS# 20261051880Listed by: NATIONAL REALTY CENTERS, INC - New
 $79,900Active3 beds 1 baths1,232 sq. ft.
42 W Main ST, Mayville, MI 48744
MLS# 61050214559Listed by: FIVE STAR REAL ESTATE  $318,800Pending3 beds 2 baths2,576 sq. ft.
6686 Schott Road, Mayville, MI 48744
MLS# 20261048596Listed by: SUNSHINE REAL ESTATE CO $449,900Pending5 beds 3 baths2,551 sq. ft.
2150 E Snover Road, Mayville, MI 48744
MLS# 20261046883Listed by: REALTY EXECUTIVES MAIN ST LLC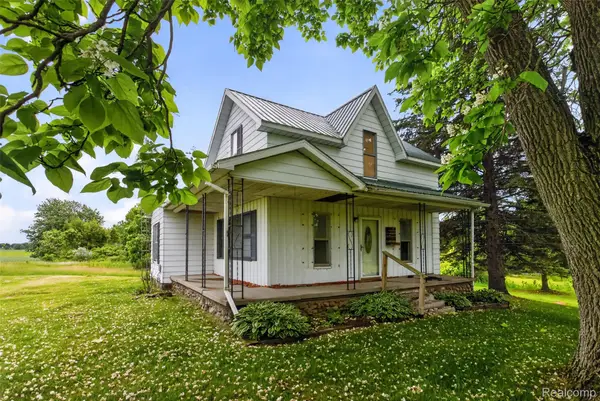 $129,000Active4 beds 1 baths1,800 sq. ft.
6007 Leix Road, Mayville, MI 48744
MLS# 20261046442Listed by: KELLER WILLIAMS FIRST $396,800Active61.94 Acres
7451 Fostoria Road, Mayville, MI 48744
MLS# 20261045983Listed by: MOSSY OAK PROPERTIES - MICHIGAN OUTDOORS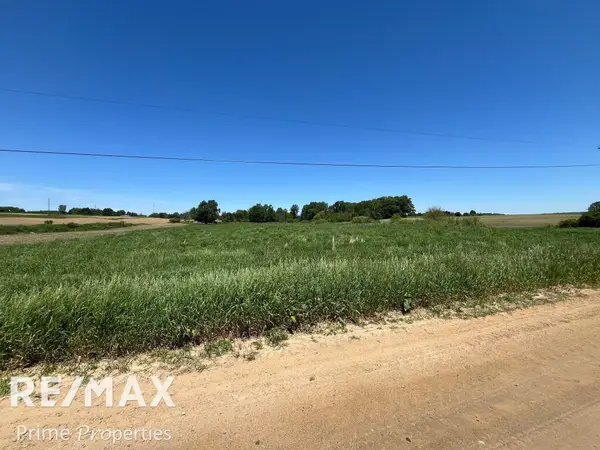 $33,900Active4.16 Acres
00 Swaffer RD, Mayville, MI 48744
MLS# 5050211601Listed by: REMAX PRIME PROPERTIES $13,000Active1.19 Acres
Hunt Road Hunt, Mayville, MI 48744
MLS# 20261039684Listed by: KELLER WILLIAMS HOME $218,000Pending38.56 Acres
000 Mayville, Mayville, MI 48744
MLS# 20261036406Listed by: B & B REALTY SOLUTIONS


Protect your home and budget from life's surprises with an Assurant Home Warranty, backed by a partner that supports you through every step of homeownership. Explore Plans.
© 2023 - 2026 ERA Franchise Systems LLC. All rights reserved. ERA Franchise Systems LLC fully supports the principles of the Fair Housing Act and the Equal Opportunity Act. ERA, ERA Real Estate powered, and their respective logos are registered service marks of ERA Franchise Systems LLC. Each office is independently owned and operated.