
10104 S Blodgett, McBain, MI 49657
Local realty services provided by:ERA Prime Real Estate Group
10104 S Blodgett,McBain, MI 49657
$549,900
- 3 Beds
- 2 Baths
- 2,728 sq. ft.
- Single family
- Active
Listed by: jaimie fellows-garno
Office: city2shore real estate northern michigan
MLS#:78080073432
Source:MI_REALCOMP
Price summary
- Price:$549,900
- Price per sq. ft.:$201.58
About this home
Rarely does a home this special become available! This custom-built, one-owner home has been meticulously cared for and is ideally located between Cadillac and McBain. Its most unforgettable feature is the spectacular four-season room, designed with glass walls and a glass ceiling to create the feeling of being outdoors while enjoying year-round comfort. Bask in the sunshine, watch colorful leaves drift overhead in the fall, or relax as the snow falls around you in winter-all from the warmth of your own home. Inside, abundant natural light fills the spacious living areas. The beautifully appointed kitchen features granite countertops and opens to an exceptionally large living room with an electric fireplace, creating a welcoming space for everyday living and entertaining. The generous main-level primary suite offers a relaxing retreat with a large soaking tub. The full walkout lower level provides two additional bedrooms, a comfortable family room, a bathroom and plenty of storage. A convenient storage area can be accessed from either the home or the attached two-car garage. Outside, the meticulous landscaping is equally impressive, with established perennial flower beds, a garden area and beautiful surroundings in every direction. Although the home sits on approximately two acres, the neighboring farm fields create a wonderful sense of openness and make the property feel much larger. Spend peaceful evenings watching the sunset from the private back porch or enjoying the quiet country setting. A pole barn provides additional space for recreational toys, lawn equipment or hobbies. Notable features include a new roof in 2022, fresh interior paint in 2025, a whole-home generator hookup and an abundance of storage throughout. Thoughtfully designed, lovingly maintained and surrounded by natural beauty, this exceptional property is ready to welcome its next owner....
Contact an agent
Home facts
- Year built:1990
- Subdivision & Development:NONE
- Listing ID #:78080073432
- Added:22 day(s) ago
- Updated:October 02, 2026 at 10:07 AM
Rooms and interior
- Bedrooms:3
- Total bathrooms:2
- Full bathrooms:1
- Half bathrooms:1
- Rooms Total:8
- Kitchen Description:Pantry
- Basement Description:Full
- Living area:2,728 sq. ft.
Heating and cooling
- Cooling:Ceiling Fans, Central Air
- Heating:Forced Air, Propane
Structure and exterior
- Year built:1990
- Building area:2,728 sq. ft.
- Lot area:2.14 Acres
- Lot Features:Sloped, Sprinklers
- Architectural Style:Ranch
- Construction Materials:Wood Siding
- Exterior Features:Deck
- Foundation Description:Basement
- Levels:One
Utilities
- Water:Well
- Sewer:Septic Tank
Finances and disclosures
- Price:$549,900
- Price per sq. ft.:$201.58
- Tax amount:$3,782
Features and amenities
- Appliances:Dishwasher, Disposal, Dryer, Microwave, Oven, Range, Refrigerator, Washer
- Amenities:Entrance Foyer, Pantry, Walk-in Closets
Parking
- Parking description:Attached, Garage, Two Car Garage
- Garage spaces:2

New listings near 10104 S Blodgett
 $425,000Active3 beds 2 baths2,471 sq. ft.
9350 W Watergate RD, Mcbain, MI 49657
MLS# 78080073708Listed by: CITY2SHORE REAL ESTATE NORTHERN MICHIGAN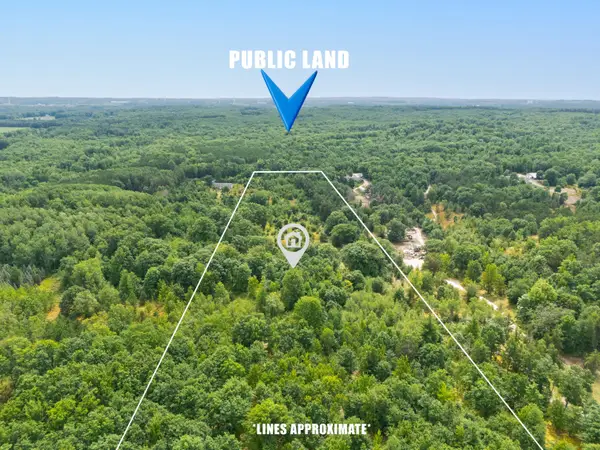 Listed by ERA$87,500Active14.97 Acres
VL W Falmouth Road, McBain, MI 49657
MLS# 26044181Listed by: ERA GREATER NORTH PROPERTIES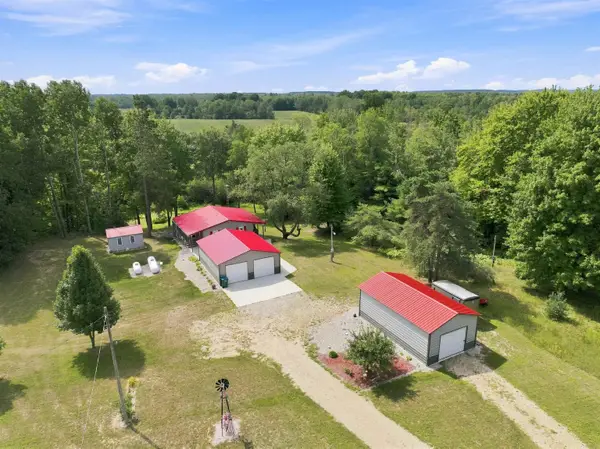 $299,900Pending2 beds 1 baths1,225 sq. ft.
2137 W Rainbow RD, Mcbain, MI 49657
MLS# 78080072524Listed by: REMAX CENTRAL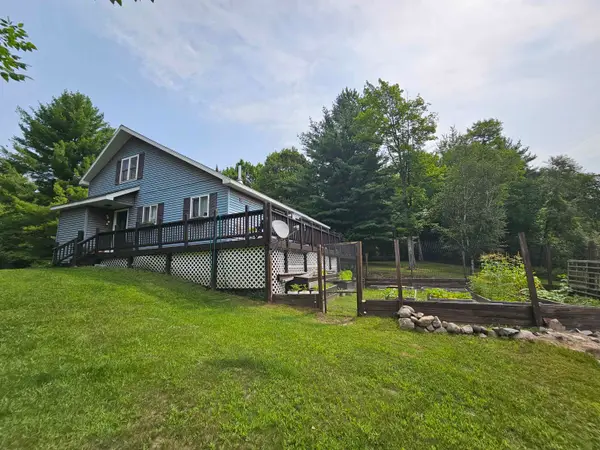 $419,900Active3 beds 2 baths1,437 sq. ft.
2371 W Rainbow, Mcbain, MI 49657
MLS# 78080072400Listed by: EXIT NORTHERN SHORES REALTY-KA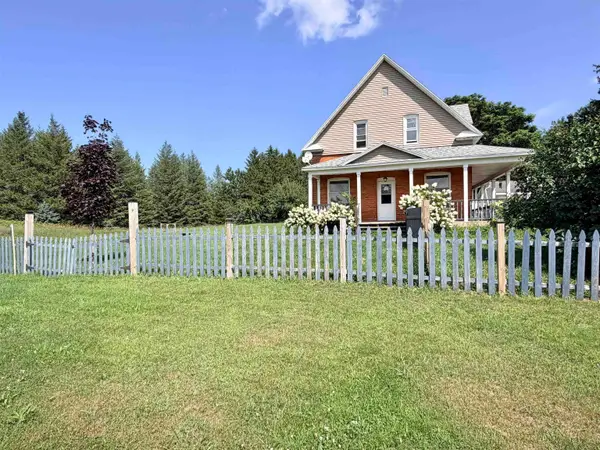 $255,000Active4 beds 2 baths1,820 sq. ft.
10891 S Lucas, Mcbain, MI 49657
MLS# 78080072119Listed by: ERA GREATER NORTH PROPERTIES $40,000Active1.3 Acres
Parcel D Dayhuf Cherry LN, Boon, MI 49618
MLS# 78080067798Listed by: FIVE STAR REAL ESTATE - SHELBY ST CADILLAC $269,900Active4 beds 2 baths1,747 sq. ft.
8600 S Lucas RD, Mcbain, MI 49657
MLS# 78080071255Listed by: REMAX CENTRAL $95,900Active2 beds 1 baths1,357 sq. ft.
416 E Maple, Mcbain, MI 49657
MLS# 78080070935Listed by: REMAX CENTRAL $875,000Active6 beds 5 baths6,225 sq. ft.
6299 W Falmouth Road, McBain, MI 49657
MLS# 26033309Listed by: RE/MAX TOGETHER


Protect your home and budget from life's surprises with an Assurant Home Warranty, backed by a partner that supports you through every step of homeownership. Explore Plans.
© 2023 - 2026 ERA Franchise Systems LLC. All rights reserved. ERA Franchise Systems LLC fully supports the principles of the Fair Housing Act and the Equal Opportunity Act. ERA, ERA Real Estate powered, and their respective logos are registered service marks of ERA Franchise Systems LLC. Each office is independently owned and operated.