
118 N Harrison ST, McBain, MI 49657
Local realty services provided by:ERA Prime Real Estate Group
118 N Harrison ST,McBain, MI 49657
$239,900
- 3 Beds
- 1 Baths
- 1,507 sq. ft.
- Single family
- Pending
Listed by: greg bosscher
Office: five star real estate - shelby st cadillac
MLS#:78080071339
Source:MI_REALCOMP
Price summary
- Price:$239,900
- Price per sq. ft.:$159.19
About this home
Well-cared-for three-bedroom, one-bath home in the City of McBain. The home features three main-floor bedrooms, a spacious kitchen and dining area, and a sizeable living room. There is a fully finished entryway that connects the house to the garage and provides for a great ‚Å“mudroom‚ . The garage is extra deep and has an enclosed workshop at the rear. Outside, you will enjoy the privacy of the covered patio at the back of the home, or the street view from the covered front porch. The .3-acre lot provides plenty of backyard space for outdoor entertainment. The home has a newer furnace and water heater, updated electrical, a new slider door, Anderson windows, and in-ground sprinklers.
Contact an agent
Home facts
- Year built:1932
- Listing ID #:78080071339
- Added:6 day(s) ago
- Updated:July 28, 2026 at 08:26 AM
Rooms and interior
- Bedrooms:3
- Total bathrooms:1
- Full bathrooms:1
- Rooms Total:7
- Basement Description:Interior Entry
- Living area:1,507 sq. ft.
Heating and cooling
- Cooling:Ceiling Fans, Central Air
- Heating:Forced Air, Natural Gas
Structure and exterior
- Year built:1932
- Building area:1,507 sq. ft.
- Lot area:0.31 Acres
- Lot Features:Sprinklers
- Construction Materials:Vinyl Siding
- Exterior Features:Patio, Porch
Utilities
- Water:Public
- Sewer:Shared Septic
Finances and disclosures
- Price:$239,900
- Price per sq. ft.:$159.19
- Tax amount:$1,559
Features and amenities
- Appliances:Disposal, Oven, Range, Refrigerator, Water Softener Owned
Parking
- Parking description:Attached, Garage, Garage Door Opener, Two Car Garage
- Garage spaces:2

New listings near 118 N Harrison ST
- New
 $269,900Active4 beds 2 baths1,747 sq. ft.
8600 S Lucas RD, Mcbain, MI 49657
MLS# 78080071255Listed by: REMAX CENTRAL  $105,900Active2 beds 1 baths1,357 sq. ft.
416 E Maple ST, Mcbain, MI 49657
MLS# 78080070935Listed by: REMAX CENTRAL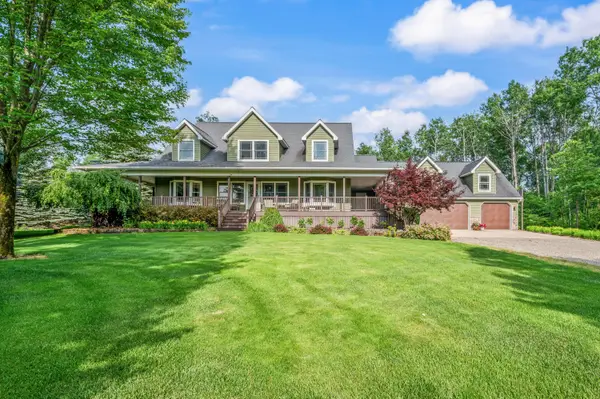 $899,900Active6 beds 5 baths6,225 sq. ft.
6299 W Falmouth Road, Mcbain, MI 49657
MLS# 72026033309Listed by: RE/MAX TOGETHER $200,000Active3 beds 2 baths1,341 sq. ft.
2079 E Stoney Corners Road, Mcbain, MI 49657
MLS# 72026027564Listed by: RE/MAX TOGETHER $40,000Active1.3 Acres
Parcel D Dayhuf Cherry, Boon, MI 49618
MLS# 78080067798Listed by: FIVE STAR REAL ESTATE - SHELBY ST CADILLAC $19,900Active4.06 Acres
'0' Hemlock Street, McBain, MI 49657
MLS# 23019849Listed by: COLDWELL BANKER SCHMIDT CADILLAC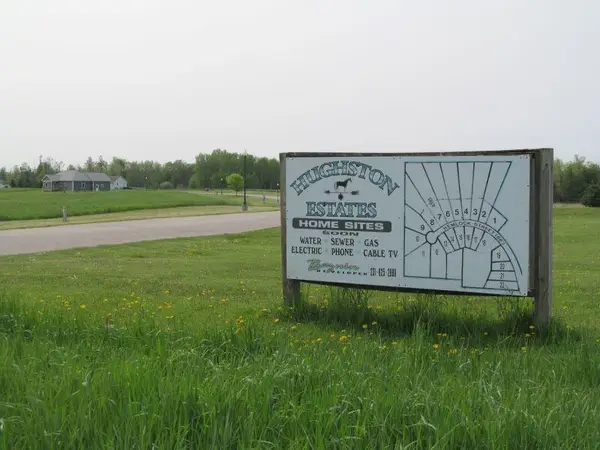 $24,900Active2.5 Acres
Lot #2 Hemlock Street, McBain, MI 49657
MLS# 23020190Listed by: COLDWELL BANKER SCHMIDT CADILLAC $24,900Active2.3 Acres
Lot #3 Hemlock Street, McBain, MI 49657
MLS# 23020201Listed by: COLDWELL BANKER SCHMIDT CADILLAC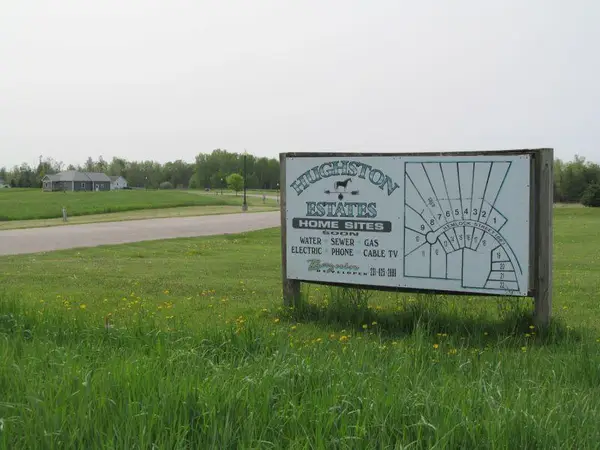 $24,900Active2.87 Acres
Lot #8 Hemlock Street, McBain, MI 49657
MLS# 23020205Listed by: COLDWELL BANKER SCHMIDT CADILLAC


Protect your home and budget from life's surprises with an Assurant Home Warranty, backed by a partner that supports you through every step of homeownership. Explore Plans.
© 2023 - 2026 ERA Franchise Systems LLC. All rights reserved. ERA Franchise Systems LLC fully supports the principles of the Fair Housing Act and the Equal Opportunity Act. ERA, ERA Real Estate powered, and their respective logos are registered service marks of ERA Franchise Systems LLC. Each office is independently owned and operated.