
30131 Jones DR, McMillan, MI 49853
Local realty services provided by:ERA Prime Real Estate Group
30131 Jones DR,McMillan, MI 49853
$525,000
- 3 Beds
- 2 Baths
- 1,232 sq. ft.
- Single family
- Pending
Listed by: alicia manceau
Office: century 21 signature realty midland
MLS#:61050221746
Source:MI_REALCOMP
Price summary
- Price:$525,000
- Price per sq. ft.:$426.14
About this home
Discover the stunning allure of this remarkable 3 bedroom 2 bathroom property! Enjoy the beauty of geothermal heating in a beautifully finished pole barn equipped with heat and electricity. This charming estate also features a spacious 2-car detached garage and a dependable whole-home generator. With a durable metal roof and over 1200 square feet of living space, this gem sits on an expansive 5.67 acres, complete with an impressive 177 feet of private waterfront along the breathtaking Manistique Lake. Experience the excitement of lakeside living at its finest!
Contact an agent
Home facts
- Year built:1993
- Subdivision & Development:O
- Listing ID #:61050221746
- Added:31 day(s) ago
- Updated:October 12, 2026 at 07:40 AM
Rooms and interior
- Bedrooms:3
- Total bathrooms:2
- Full bathrooms:2
- Rooms Total:6
- Kitchen Description:Eat-in Kitchen
- Basement Description:Block
- Living area:1,232 sq. ft.
Heating and cooling
- Cooling:Ceiling Fans
- Heating:Gravity, Propane
Structure and exterior
- Year built:1993
- Building area:1,232 sq. ft.
- Lot area:5.67 Acres
- Lot Features:Dead End Street, Many Trees, Water View
- Architectural Style:Ranch
- Construction Materials:Vinyl Siding
- Exterior Features:Deck
- Foundation Description:Block, Crawl Space
- Levels:One
Utilities
- Water:Well
- Sewer:Septic Tank
Finances and disclosures
- Price:$525,000
- Price per sq. ft.:$426.14
- Tax amount:$5,523
Features and amenities
- Appliances:Dishwasher, Oven, Range, Refrigerator
Parking
- Parking description:Detached, Two Car Garage
- Garage spaces:2

New listings near 30131 Jones DR
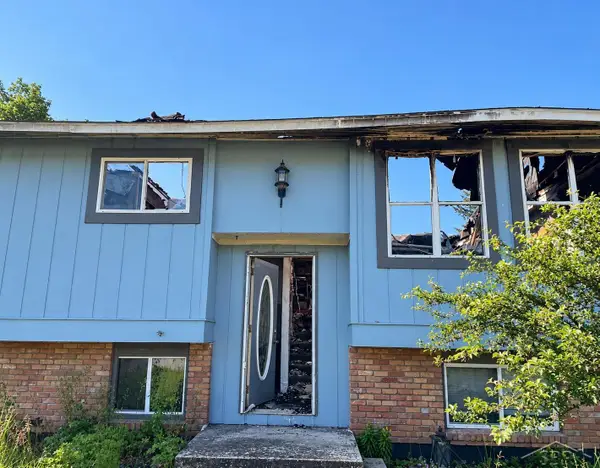 $20,000Active3 beds 1 baths1,600 sq. ft.
411 E Avenue D DR, Newberry, MI 49868
MLS# 61050223187Listed by: JPAR - GREAT LAKES BAY REGION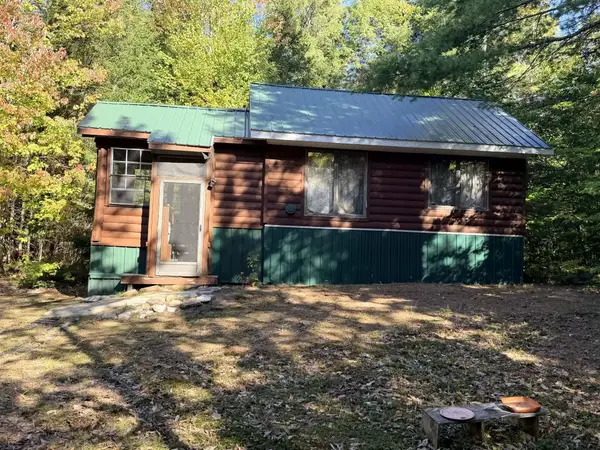 $85,000Active1 beds 1 baths352 sq. ft.
1690 Tower, Newberry, MI 49868
MLS# 78080073961Listed by: KEY REALTY ONE-TC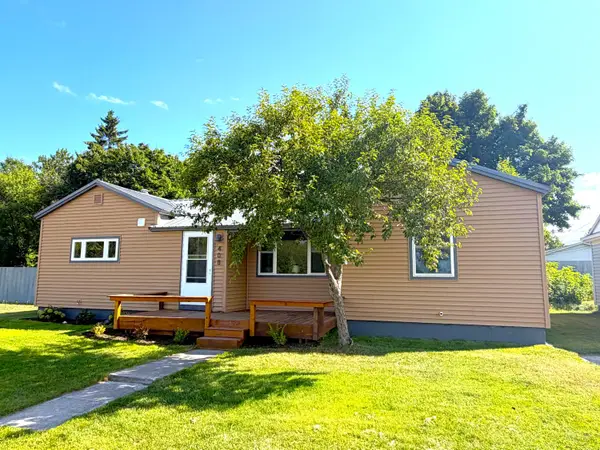 $159,900Active3 beds 2 baths2,075 sq. ft.
408 E John Street, Newberry, MI 49868
MLS# 201842607Listed by: CENTURY 21 REALTY NORTH GRAYLING $185,000Pending40 Acres
V/L County Road 477 RD, Mcmillan, MI 49853
MLS# 61050213986Listed by: CENTURY 21 SIGNATURE REALTY MIDLAND $890,000Active3 beds 2 baths2,200 sq. ft.
14068 E Stanton, Newberry, MI 49868
MLS# 78080069590Listed by: KEY REALTY ONE-TC $179,000Active1 beds 1 baths640 sq. ft.
21821 Krenkel, Newberry, MI 49868
MLS# 20261038688Listed by: CENTURY 21 METRO BROKERS $45,000Active23 Acres
0000 Tahquamenon River (shore), McMillan, MI 49868
MLS# 20251020138Listed by: CENTURY 21 CURRAN & OBERSKI $350,000Active3 beds 2 baths1,808 sq. ft.
30410 Co Rd 407 RD, Newberry, MI 49868
MLS# 58050133513Listed by: GREAT NORTH REAL ESTATE, LLC


Protect your home and budget from life's surprises with an Assurant Home Warranty, backed by a partner that supports you through every step of homeownership. Explore Plans.
© 2023 - 2026 ERA Franchise Systems LLC. All rights reserved. ERA Franchise Systems LLC fully supports the principles of the Fair Housing Act and the Equal Opportunity Act. ERA, ERA Real Estate powered, and their respective logos are registered service marks of ERA Franchise Systems LLC. Each office is independently owned and operated.