
6809 W Deer Road, Mears, MI 49436
Local realty services provided by:ERA Prime Real Estate Group
6809 W Deer Road,Mears, MI 49436
$425,000
- 3 Beds
- 2 Baths
- 1,593 sq. ft.
- Single family
- Active
Listed by: veronica l parker
Office: vylla homes
MLS#:65026039330
Source:MI_REALCOMP
Price summary
- Price:$425,000
- Price per sq. ft.:$266.79
About this home
Set on 10 peaceful acres near Silver Lake, this beautifully maintained home offers privacy, space, and modern updates throughout. With 3 bedrooms (one currently used as a den) and 2 full baths, the home has been thoughtfully improved from top to bottom -- including kitchen and primary bath via cabinetry, fixtures, and flooring, plus updated windows. A standout feature is the 21 13 stick built four season knotty pine sunroom, perfect as a warm and inviting family gathering space. The home also includes an added breezeway connecting to the 26 30 garage, providing convenience and protection from the elements. For hobbyists, or your storage needs, or serious workspace requirements, the property offers a second 2440 pole barn equipped with 220 electrical service -- ideal for a workshop, equipment, or recreational toys. Set well back from the road, the home delivers a quiet, private setting while remaining close to everything the Silver Lake area has to offer. This is truly a must see!There is a second well and septic on the property in unknown condition....
Contact an agent
Home facts
- Year built:1990
- Listing ID #:65026039330
- Added:111 day(s) ago
- Updated:November 19, 2026 at 11:03 AM
Rooms and interior
- Bedrooms:3
- Total bathrooms:2
- Full bathrooms:2
- Rooms Total:8
- Flooring:Carpet, Tile, Vinyl, Wood
- Living area:1,593 sq. ft.
Heating and cooling
- Cooling:Ceiling Fans, Central Air
- Heating:Forced Air, Propane
Structure and exterior
- Roof:Composition
- Year built:1990
- Building area:1,593 sq. ft.
- Lot area:10 Acres
- Lot Features:Hilly Ravine, Tillable, Wooded
- Architectural Style:Ranch
- Construction Materials:Vinyl Siding
- Exterior Features:Deck, Garden, Patio, Porch
- Foundation Description:Crawl Space, Permanent
Utilities
- Water:Well
- Sewer:Septic Tank
Finances and disclosures
- Price:$425,000
- Price per sq. ft.:$266.79
- Tax amount:$1,459
Features and amenities
- Appliances:Dishwasher, Dryer, Microwave, Range, Refrigerator, Washer
- Laundry features:Main Level
Parking
- Parking description:Attached, Detached, Garage Door Opener, Gravel
- Garage spaces:2

New listings near 6809 W Deer Road
- New
 $199,000Active24 Acres
24 Acres 56th Ave, Mears, MI 49436
MLS# 26060537Listed by: FIVE STAR REAL ESTATE - HART - New
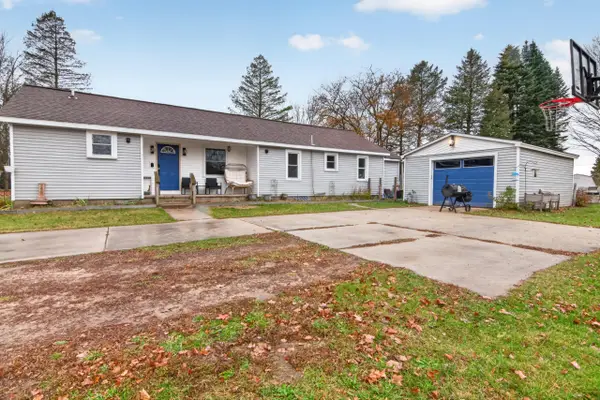 $299,900Active3 beds 2 baths1,620 sq. ft.
5722 W 2nd Street, Mears, MI 49436
MLS# 26060258Listed by: TOWN SQUARE REAL ESTATE GROUP - New
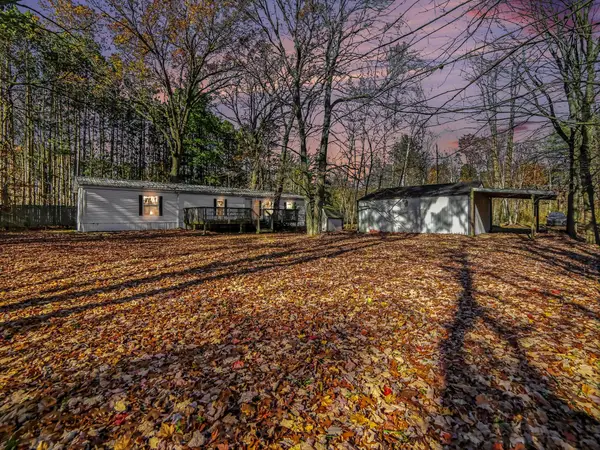 $150,000Active2 beds 2 baths986 sq. ft.
7857 W Fox Road, Mears, MI 49436
MLS# 26059657Listed by: GREENRIDGE REALTY LUDINGTON - New
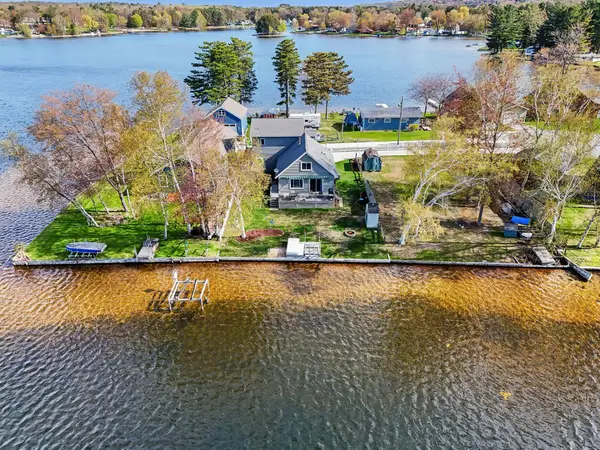 $549,000Active3 beds 2 baths1,833 sq. ft.
1763 White Birch Drive, Mears, MI 49436
MLS# 26059195Listed by: COLDWELL BANKER ANCHOR-PENTWATER 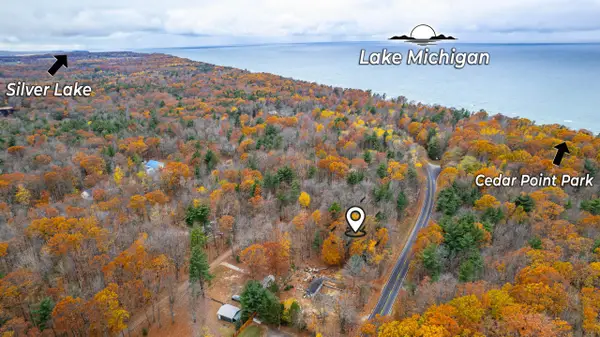 $54,000Active0.29 Acres
Ridge Road, Mears, MI 49436
MLS# 26058938Listed by: COLDWELL BANKER ANCHOR-PENTWATER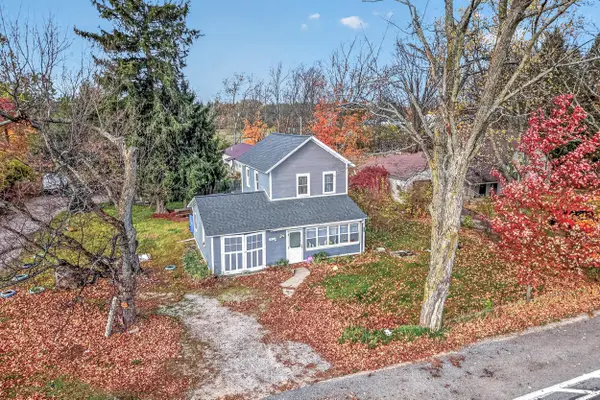 $175,000Active3 beds 1 baths1,157 sq. ft.
1825 N 56th Avenue, Mears, MI 49436
MLS# 26058718Listed by: FIVE STAR REAL ESTATE WHITEHALL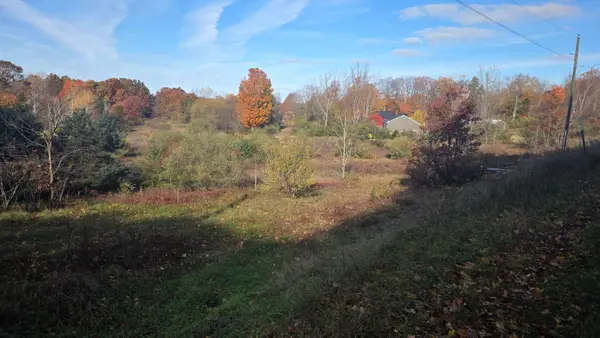 $500,000Active4 Acres
V/L 40th, Mears, MI 49436
MLS# 26058710Listed by: FIVE STAR RE LUDINGTON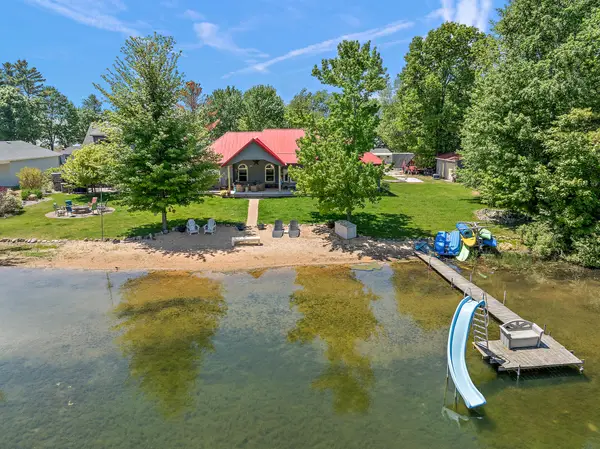 $970,000Active6 beds 4 baths3,380 sq. ft.
8662 W Edgewood Road, Mears, MI 49436
MLS# 26058152Listed by: FIVE STAR REAL ESTATE - HART $675,000Pending4 beds 2 baths1,500 sq. ft.
8920 W Silver Lake Road, Mears, MI 49436
MLS# 65026057630Listed by: MICHIGAN PROPERTY PARTNERS LLC $175,000Active0.83 Acres
V/L N Juniper Street #Lot 5, Mears, MI 49436
MLS# 26055859Listed by: GREENRIDGE REALTY (GREENVL)


Protect your home and budget from life's surprises with an Assurant Home Warranty, backed by a partner that supports you through every step of homeownership. Explore Plans.
© 2023 - 2026 ERA Franchise Systems LLC. All rights reserved. ERA Franchise Systems LLC fully supports the principles of the Fair Housing Act and the Equal Opportunity Act. ERA, ERA Real Estate powered, and their respective logos are registered service marks of ERA Franchise Systems LLC. Each office is independently owned and operated.