
6022 13 Mile Road, Mecosta, MI 49332
Local realty services provided by:ERA Reardon Realty
6022 13 Mile Road,Mecosta, MI 49332
$210,000
- 4 Beds
- 2 Baths
- 1,600 sq. ft.
- Single family
- Active
Listed by: jarad s glover, justin glover
Office: re/max of grand rapids (stndl)
MLS#:26025058
Source:MI_MICHRIC
Price summary
- Price:$210,000
- Price per sq. ft.:$262.5
About this home
Located in Martiny Township within the Chippewa Hills School District, this four bedroom two bathroom home sits on a private 1.58 acre parcel. The exterior features a durable metal roof while the interior provides a functional layout across sixteen hundred square feet of living space. Mature trees surround the property offering a natural buffer and plenty of space for outdoor recreation or future outbuildings. Positioned near the heart of Mecosta, the location balances quiet country living with quick access to local shopping and dining. Large windows throughout the home allow for abundant natural light and views of the sprawling lawn. This property presents a rare opportunity for those seeking acreage and a modernized residence in a peaceful Michigan setting. Call today for a tour!
Contact an agent
Home facts
- Year built:1978
- Listing ID #:26025058
- Added:1 day(s) ago
- Updated:May 28, 2026 at 03:10 PM
Rooms and interior
- Bedrooms:4
- Total bathrooms:2
- Full bathrooms:2
- Rooms Total:11
- Kitchen Description:Oven, Refrigerator
- Basement:Yes
- Living area:1,600 sq. ft.
Heating and cooling
- Heating:Forced Air
- Central air:Yes
Structure and exterior
- Year built:1978
- Building area:1,600 sq. ft.
- Lot area:1.58 Acres
- Construction Materials:Vinyl Siding
Utilities
- Water:Well
Finances and disclosures
- Price:$210,000
- Price per sq. ft.:$262.5
- Tax amount:$1,850 (2025)
Features and amenities
- Laundry features:Washer
Parking
- Garage:Yes
- Garage spaces:2
New listings near 6022 13 Mile Road
- New
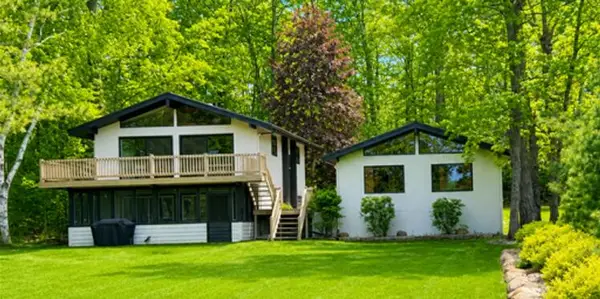 $589,000Active4 beds 6 baths1,850 sq. ft.
8430 Lynwood Lane, Mecosta, MI 49332
MLS# 26025165Listed by: CENTURY 21 WHITE HOUSE REALTY - New
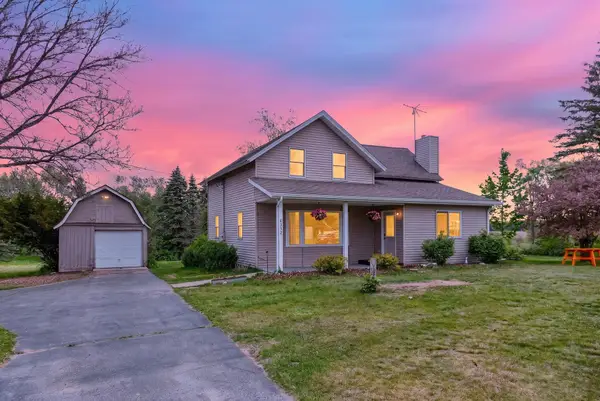 $329,900Active3 beds 1 baths2,009 sq. ft.
8332 5 Mile Road, Mecosta, MI 49332
MLS# 26024504Listed by: 616 REALTY LLC - New
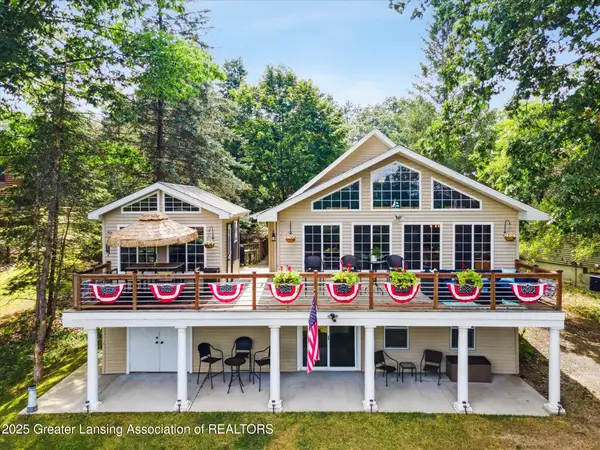 $399,000Active3 beds 2 baths2,048 sq. ft.
15190 Becker Drive, Mecosta, MI 49332
MLS# 296202Listed by: RE/MAX REAL ESTATE PROFESSIONALS - New
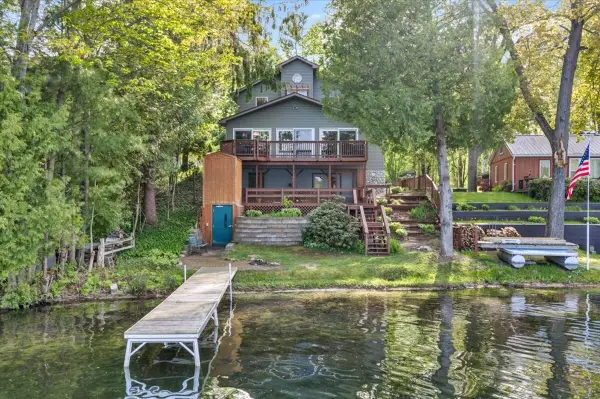 $549,900Active3 beds 4 baths2,085 sq. ft.
9158 W School Section Lake Drive, Mecosta, MI 49332
MLS# 26024125Listed by: COLDWELL BANKER LAKES REALTY - New
 $238,000Active1 beds 1 baths480 sq. ft.
11400 Phoebe Lane, Mecosta, MI 49332
MLS# 26023027Listed by: CENTURY 21 WHITE HOUSE REALTY  $99,900Active10.7 Acres
V/L 12 Mile Road, Mecosta, MI 49332
MLS# 26019787Listed by: BELLABAY REALTY (NORTH) $59,900Active5.35 Acres
V/L 12 Mile Road, Mecosta, MI 49332
MLS# 26019806Listed by: BELLABAY REALTY (NORTH) $63,000Active0.26 Acres
TBD W School Section Lake Drive, Mecosta, MI 49332
MLS# 26016305Listed by: HAYDEN OUTDOORS $519,900Pending4 beds 3 baths2,400 sq. ft.
16211 Pretty Lake Drive, Mecosta, MI 49332
MLS# 26015638Listed by: COLDWELL BANKER WOODLAND SCHMIDT


Protect your home and budget from life's surprises with an Assurant Home Warranty, backed by a partner that supports you through every step of homeownership. Explore Plans.
© 2023 - 2026 ERA Franchise Systems LLC. All rights reserved. ERA Franchise Systems LLC fully supports the principles of the Fair Housing Act and the Equal Opportunity Act. ERA, ERA Real Estate powered, and their respective logos are registered service marks of ERA Franchise Systems LLC. Each office is independently owned and operated.