
7510 Taft Road, Mecosta, MI 49332
Local realty services provided by:ERA Prime Real Estate Group
7510 Taft Road,Mecosta, MI 49332
$285,000
- 3 Beds
- 1 Baths
- 1,208 sq. ft.
- Single family
- Pending
Listed by: katherine l bourgois
Office: five star real estate (courtland)
MLS#:65026041118
Source:MI_REALCOMP
Price summary
- Price:$285,000
- Price per sq. ft.:$117.96
- Monthly HOA dues:$3.33
About this home
Completely renovated from top to bottom within the last year and a half, this turnkey home showcases quality craftsmanship and attention to detail throughout. Set on just over an acre with views of all-sports Pretty Lake, this 3 bedroom, 1 bath home has been thoughtfully transformed with virtually everything new; including the roof, heating system, plumbing, electrical, water filtration system, and tastefully updated interior finishes. The walkout lower level is clean and offers abundant storage, workshop space, or the flexibility to finish additional living space if desired. Outside, the pole barn offers incredible potential as it was previously used as a business. The property is conveniently located directly next to the public boat launch, you'll enjoy access to the lake just steps from your property. The parcel may also be eligible to be split, pending final township approval, adding future flexibility and investment potential.Whether you're looking for a year-round residence, weekend getaway, or a property with short-term rental potential (buyer to verify local regulations), this home offers a unique combination of quality, location, and opportunity....
Contact an agent
Home facts
- Year built:1950
- Listing ID #:65026041118
- Added:54 day(s) ago
- Updated:September 30, 2026 at 09:22 AM
Rooms and interior
- Bedrooms:3
- Total bathrooms:1
- Full bathrooms:1
- Rooms Total:6
- Flooring:Laminate
- Basement Description:Full, Walk-Out Access
- Living area:1,208 sq. ft.
Heating and cooling
- Cooling:Window Units
- Heating:Forced Air, Propane
Structure and exterior
- Roof:Metal
- Year built:1950
- Building area:1,208 sq. ft.
- Lot area:1.05 Acres
- Lot Features:Corner Lot
- Architectural Style:Ranch
- Construction Materials:Vinyl Siding
- Exterior Features:Deck, Porch
- Foundation Description:Basement
Utilities
- Water:Well
- Sewer:Septic Tank
Finances and disclosures
- Price:$285,000
- Price per sq. ft.:$117.96
- Tax amount:$2,800
Features and amenities
- Appliances:Dishwasher, Dryer, Range, Refrigerator, Washer
- Laundry features:Laundry Closet, Lower Level, Main Level
Parking
- Parking description:Concrete

New listings near 7510 Taft Road
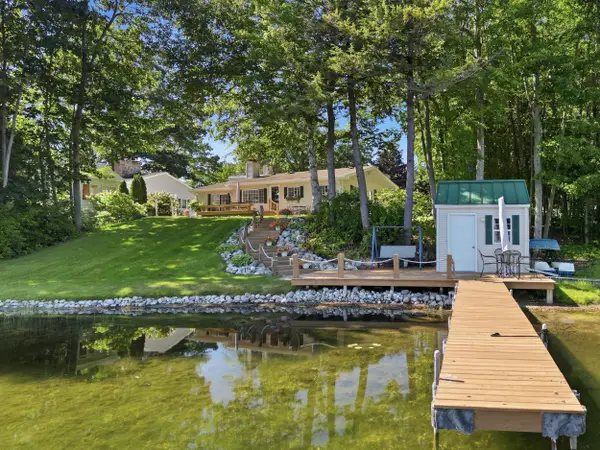 $449,900Active3 beds 2 baths1,359 sq. ft.
8604 Lynwood Lane, Mecosta, MI 49332
MLS# 72026049792Listed by: HAYDEN OUTDOORS $699,000Active4 beds 3 baths1,344 sq. ft.
8551 Wood Street, Mecosta, MI 49332
MLS# 26047874Listed by: COLDWELL BANKER LAKES REALTY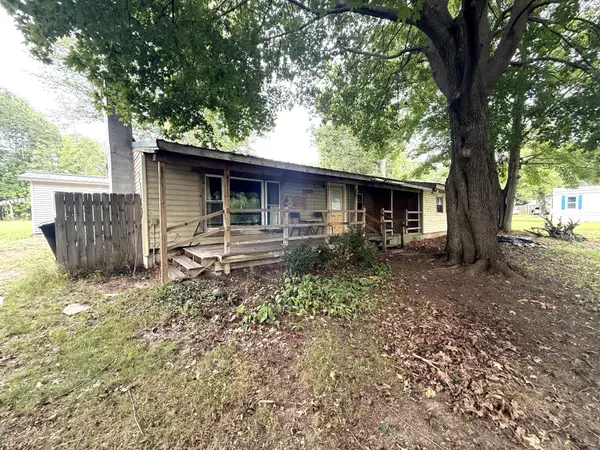 $75,000Active3 beds 1 baths966 sq. ft.
14339 Park Drive, Mecosta, MI 49332
MLS# 26047585Listed by: CENTURY 21 WHITE HOUSE REALTY $204,000Active2 beds 1 baths905 sq. ft.
10622 Round Lake Drive, Mecosta, MI 49332
MLS# 26046165Listed by: COLDWELL BANKER LAKES REALTY $27,000Active2.5 Acres
10399 85th Ave, Mecosta, MI 49332
MLS# 20261067399Listed by: EPIQUE REALTY $26,900Active0.9 Acres
9101 Forest Pines Drive, Mecosta, MI 49332
MLS# 26044506Listed by: BERKSHIRE HATHAWAY HOMESERVICES MICHIGAN REAL ESTATE (SOUTH) $289,900Active2 beds 1 baths1,192 sq. ft.
9810 E School Section Lake Drive, Mecosta, MI 49332
MLS# 298670Listed by: RE/MAX REAL ESTATE PROFESSIONALS $395,000Active3 beds 2 baths1,258 sq. ft.
9545 E School Section Lake Drive, Mecosta, MI 49332
MLS# 26043038Listed by: CENTURY 21 WHITE HOUSE REALTY $199,900Active1 beds 1 baths704 sq. ft.
10580 Round Lake Drive, Mecosta, MI 49332
MLS# 65026041832Listed by: REAL ESTATE FOR A CAUSE


Protect your home and budget from life's surprises with an Assurant Home Warranty, backed by a partner that supports you through every step of homeownership. Explore Plans.
© 2023 - 2026 ERA Franchise Systems LLC. All rights reserved. ERA Franchise Systems LLC fully supports the principles of the Fair Housing Act and the Equal Opportunity Act. ERA, ERA Real Estate powered, and their respective logos are registered service marks of ERA Franchise Systems LLC. Each office is independently owned and operated.