
7311 Arendt Road, Melvin, MI 48454
Local realty services provided by:ERA Prime Real Estate Group
7311 Arendt Road,Melvin, MI 48454
$279,900
- 3 Beds
- 2 Baths
- 2,488 sq. ft.
- Single family
- Active
Listed by: andrea donley, amy donley
Office: donley realty
MLS#:20261051473
Source:MI_REALCOMP
Price summary
- Price:$279,900
- Price per sq. ft.:$112.5
About this home
Welcome Home! Nestled on 5.15 beautiful, tree-lined acres, this unique ranch home captures the charm of peaceful country living with timeless character. The inviting curb appeal, mature trees, and spacious yard create the perfect setting to entertain, relax, or simply enjoy the beauty of nature. The home welcomes you with a warm and inviting living area featuring vaulted ceilings, exposed wood beams, and a stunning floor-to-ceiling brick fireplace with a cozy wood-burning stove as the centerpiece. Large windows bring in natural light and offer beautiful views of the surrounding property, while the spacious layout provides plenty of room for everyday living and gatherings with family and friends. The kitchen features oak cabinetry, generous counter space, and stainless steel appliances, making it both functional and inviting. Step outside onto the oversized deck, the perfect place to enjoy your morning coffee, host summer cookouts, or unwind while overlooking the peaceful backyard. The lower level includes a second wood-burning fireplace and offers endless possibilities for a family room, recreation area, workshop, or additional living space. If you're looking for privacy, room to roam, and a home full of character with the opportunity to make it your own, this one-of-a-kind property is a must-see!...
Contact an agent
Home facts
- Year built:1965
- Listing ID #:20261051473
- Added:97 day(s) ago
- Updated:October 13, 2026 at 10:02 AM
Rooms and interior
- Bedrooms:3
- Total bathrooms:2
- Full bathrooms:1
- Half bathrooms:1
- Rooms Total:8
- Basement Description:Full, Partially Finished, Walk-Out Access
- Living area:2,488 sq. ft.
Heating and cooling
- Heating:Forced Air, Propane
Structure and exterior
- Roof:Asphalt
- Year built:1965
- Building area:2,488 sq. ft.
- Lot area:5.15 Acres
- Architectural Style:Ranch
- Construction Materials:Wood Siding
- Exterior Features:Deck, Patio, Porch
- Foundation Description:Basement, Block
- Levels:One
Utilities
- Water:Well
- Sewer:Septic Tank
Finances and disclosures
- Price:$279,900
- Price per sq. ft.:$112.5
- Tax amount:$2,209
Features and amenities
- Appliances:Free Standing Electric Range, Free Standing Refrigerator, Stainless Steel Appliances
- Amenities:Wet Bar
Parking
- Parking description:No Garage

New listings near 7311 Arendt Road
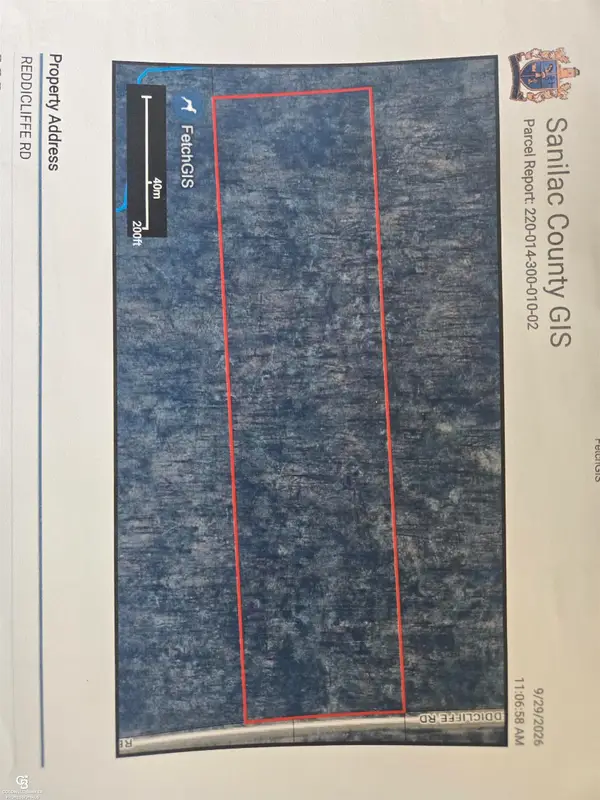 $54,900Active5 Acres
00 Reddicliffe VL, Melvin, MI 48454
MLS# 58050223449Listed by: COLDWELL BANKER PROFESSIONALS $425,000Active4 beds 3 baths2,200 sq. ft.
240 Townhall Road, Melvin, MI 48454
MLS# 20261059264Listed by: WALLACE AND ASSOCIATES REAL ESTATE $244,900Active4 beds 3 baths1,885 sq. ft.
1296 Main ST, Melvin, MI 48454
MLS# 58050206646Listed by: COLDWELL BANKER PROFESSIONALS


Protect your home and budget from life's surprises with an Assurant Home Warranty, backed by a partner that supports you through every step of homeownership. Explore Plans.
© 2023 - 2026 ERA Franchise Systems LLC. All rights reserved. ERA Franchise Systems LLC fully supports the principles of the Fair Housing Act and the Equal Opportunity Act. ERA, ERA Real Estate powered, and their respective logos are registered service marks of ERA Franchise Systems LLC. Each office is independently owned and operated.