
17182 Henry Street, Melvindale, MI 48122
Local realty services provided by:ERA Prime Real Estate Group
17182 Henry Street,Melvindale, MI 48122
$179,900
- 3 Beds
- 1 Baths
- 1,770 sq. ft.
- Single family
- Pending
Listed by: ali m shariff
Office: real estate one-dbn hts/dbn
MLS#:20261061710
Source:MI_REALCOMP
Price summary
- Price:$179,900
- Price per sq. ft.:$101.64
About this home
WALL TO WALL COMFORT BEAUTIFUL 3-BEDROOM HOME LOCATED IN THE HEART OF MELVINDALE! THIS HOME FEATURES 3 SPACIOUS BEDROOMS, 2 FULL KITCHENS, A LARGE LIVING ROOM, AND A GENEROUS DINING AREA—PERFECT FOR ENTERTAINING. THE FINISHED BASEMENT OFFERS A LARGE FAMILY ROOM WITH A DECORATIVE FIREPLACE, A TV THAT STAYS, AND A SECOND KITCHEN—IDEAL FOR EXTENDED LIVING OR GUEST SPACE. ENJOY LAMINATE FLOORING, NEWER CARPET, AND FRESH PAINT THROUGHOUT. STEP OUTSIDE AND YOU’LL LOVE THE COVERED FRONT AND BACK PORCHES, A FULLY FENCED YARD, AND A 2-CAR GARAGE. SELLER WILL PROVIDE CERTIFICATE OF OCCUPANCY.
Contact an agent
Home facts
- Year built:1941
- Subdivision & Development:OAKWOOD HEIGHTS SUB 3
- Listing ID #:20261061710
- Added:16 day(s) ago
- Updated:August 22, 2026 at 08:08 AM
Rooms and interior
- Bedrooms:3
- Total bathrooms:1
- Full bathrooms:1
- Rooms Total:7
- Basement Description:Finished
- Living area:1,770 sq. ft.
Heating and cooling
- Heating:Forced Air, Natural Gas
Structure and exterior
- Year built:1941
- Building area:1,770 sq. ft.
- Lot area:0.11 Acres
- Architectural Style:Bungalow
- Construction Materials:Vinyl Siding
- Foundation Description:Basement, Poured
Utilities
- Water:Public
- Sewer:Public Sewer
Finances and disclosures
- Price:$179,900
- Price per sq. ft.:$101.64
- Tax amount:$2,155
Parking
- Parking description:Detached, Two Car Garage
- Garage spaces:2

New listings near 17182 Henry Street
- Open Wed, 5:30 to 7pmNew
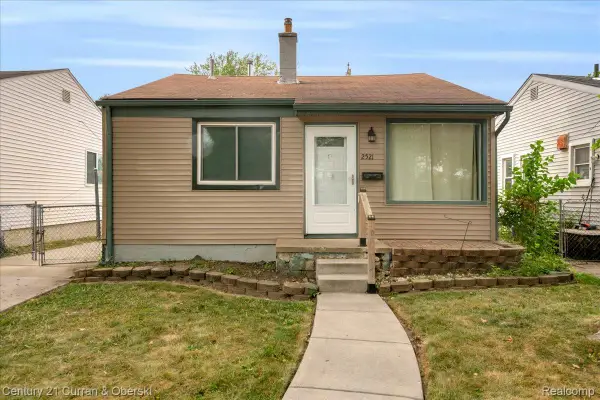 $90,000Active2 beds 1 baths725 sq. ft.
2521 Fisher Street, Melvindale, MI 48122
MLS# 20261066547Listed by: CENTURY 21 CURRAN & OBERSKI - Open Sat, 12 to 2pmNew
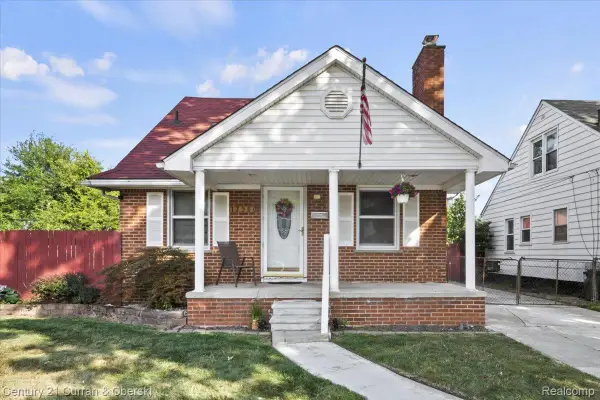 $205,000Active3 beds 2 baths1,763 sq. ft.
17960 Hanna Street, Melvindale, MI 48122
MLS# 20261066074Listed by: CENTURY 21 CURRAN & OBERSKI - New
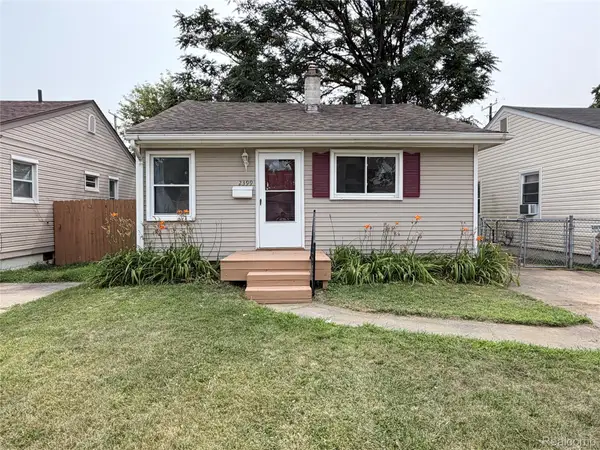 $99,000Active2 beds 1 baths696 sq. ft.
2399 Fisher Street, Melvindale, MI 48122
MLS# 20261063699Listed by: 3DX REAL ESTATE LLC - New
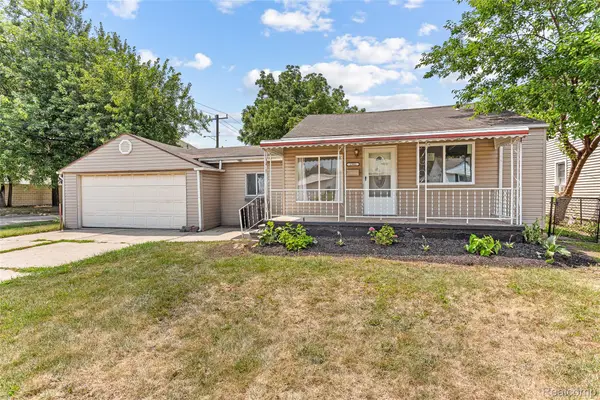 $170,000Active2 beds 1 baths871 sq. ft.
2303 Fisher Street, Melvindale, MI 48122
MLS# 20261064631Listed by: RE/MAX LEADING EDGE 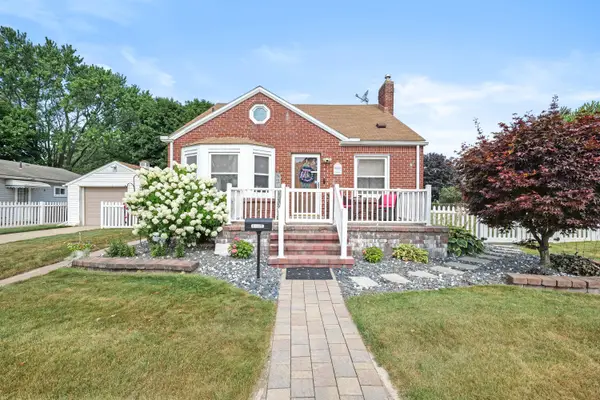 $199,900Pending3 beds 1 baths1,497 sq. ft.
18861 Wood Street, Melvindale, MI 48122
MLS# 81026042391Listed by: VANTAGE REALTY GROUP, LLC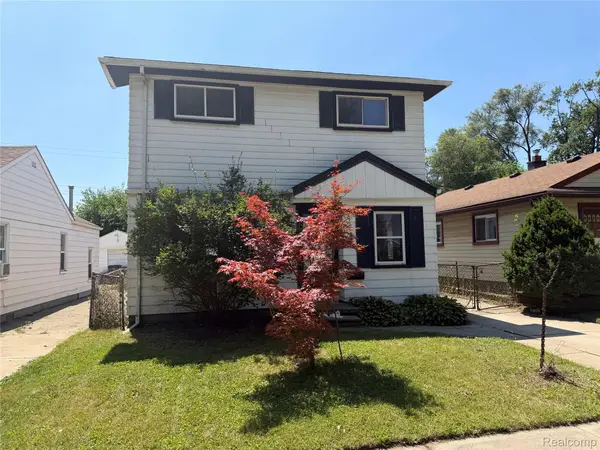 $99,900Pending4 beds 2 baths1,283 sq. ft.
2337 Corbin Street, Melvindale, MI 48122
MLS# 20261063713Listed by: JOHN GRAHAM REALTY, LLC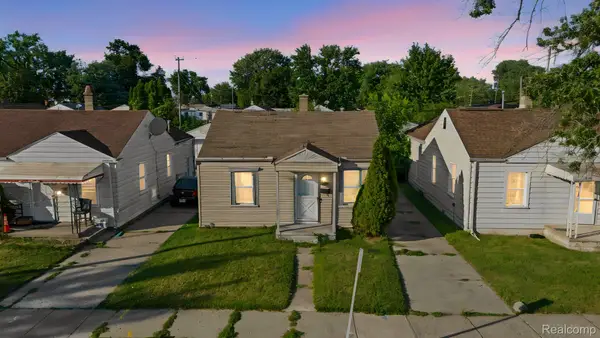 $95,000Active2 beds 1 baths733 sq. ft.
2538 Norman Street, Melvindale, MI 48122
MLS# 20261062170Listed by: WOODGATE REALTY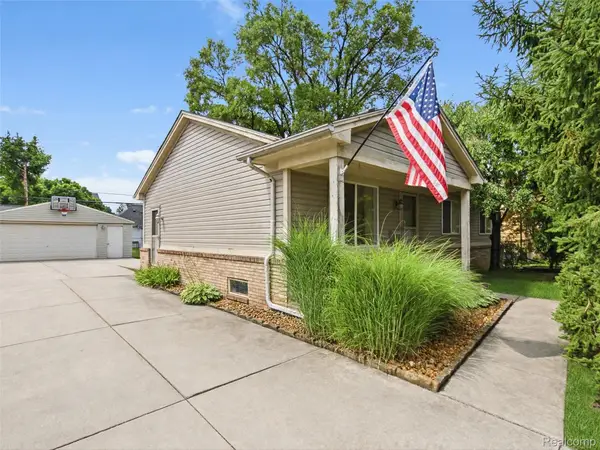 $200,000Active3 beds 2 baths1,204 sq. ft.
18240 Harman Street, Melvindale, MI 48122
MLS# 20261060024Listed by: EXP REALTY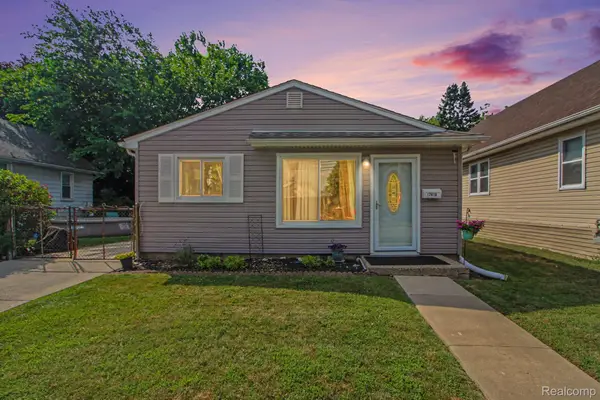 $144,900Active3 beds 1 baths902 sq. ft.
17419 Prospect Street, Melvindale, MI 48122
MLS# 20261059823Listed by: RE/MAX LEADING EDGE


Protect your home and budget from life's surprises with an Assurant Home Warranty, backed by a partner that supports you through every step of homeownership. Explore Plans.
© 2023 - 2026 ERA Franchise Systems LLC. All rights reserved. ERA Franchise Systems LLC fully supports the principles of the Fair Housing Act and the Equal Opportunity Act. ERA, ERA Real Estate powered, and their respective logos are registered service marks of ERA Franchise Systems LLC. Each office is independently owned and operated.