
17650 Ruth Street, Melvindale, MI 48122
Local realty services provided by:ERA Prime Real Estate Group
17650 Ruth Street,Melvindale, MI 48122
$119,000
- 2 Beds
- 1 Baths
- 1,180 sq. ft.
- Single family
- Active
Listed by: thomas g stukel
Office: elite realty
MLS#:20261077292
Source:MI_REALCOMP
Price summary
- Price:$119,000
- Price per sq. ft.:$100.85
About this home
Clean and move-in ready ranch located across the street from the De Luca Field playground. The home features a four-season front room and spacious living room with a natural gas fireplace. The updated kitchen offers marble countertops, plenty of cabinet space, and a convenient pass-through window connecting to the separate family room and bar, making it easy to serve food and drinks while entertaining. The oversized primary bedroom is approximately 20x10, with the potential to convert the home back to a 3-bedroom layout. Additional highlights include a 2022 roof, HVAC, water heater and more. All appliances included. Conveniently located near shopping, restaurants, and I-94. Clean, comfortable, and ready for its next owner.
Contact an agent
Home facts
- Year built:1924
- Subdivision & Development:ALLEN BLVD HEIGHTS SUB
- Listing ID #:20261077292
- Added:11 day(s) ago
- Updated:October 06, 2026 at 09:59 AM
Rooms and interior
- Bedrooms:2
- Total bathrooms:1
- Full bathrooms:1
- Rooms Total:6
- Living area:1,180 sq. ft.
Heating and cooling
- Heating:Forced Air, Natural Gas
Structure and exterior
- Roof:Asphalt
- Year built:1924
- Building area:1,180 sq. ft.
- Lot area:0.09 Acres
- Architectural Style:Ranch
- Construction Materials:Vinyl Siding
- Exterior Features:Enclosed
- Foundation Description:Crawl Space
- Levels:One
Utilities
- Water:Public
- Sewer:Public Sewer
Finances and disclosures
- Price:$119,000
- Price per sq. ft.:$100.85
- Tax amount:$4,450
Features and amenities
- Laundry features:Gas Dryer Hookup
Parking
- Parking description:No Garage, Parking Pad

New listings near 17650 Ruth Street
- New
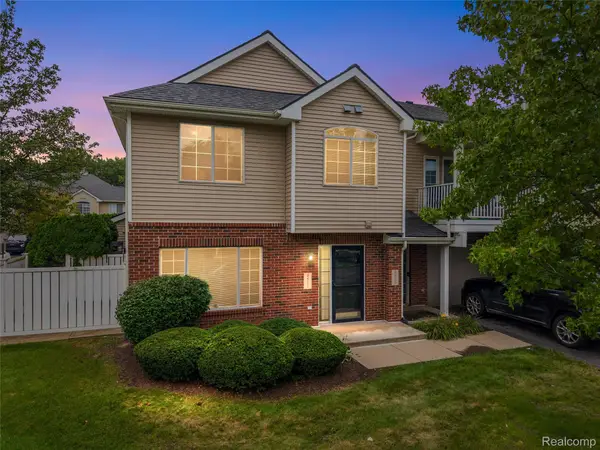 $165,000Active2 beds 3 baths1,396 sq. ft.
3521 Whitaker Drive, Melvindale, MI 48122
MLS# 20261075776Listed by: KELLER WILLIAMS LAKESIDE - New
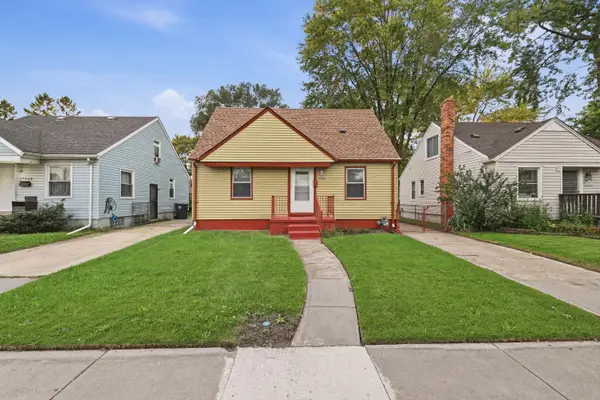 $189,000Active3 beds 1 baths880 sq. ft.
17535 Wall Street, Melvindale, MI 48122
MLS# 26051514Listed by: WAISON REALTY LLC 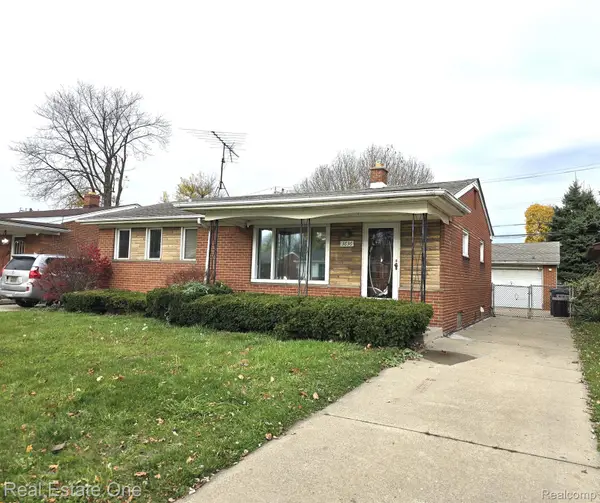 $239,900Active3 beds 2 baths2,014 sq. ft.
3636 Mckitrick Street, Melvindale, MI 48122
MLS# 20261076783Listed by: REAL ESTATE ONE-DBN HTS/DBN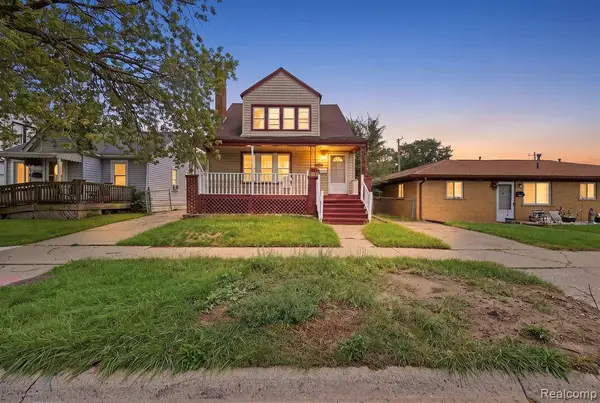 $264,999Active4 beds 2 baths2,096 sq. ft.
18894 Reed Street, Melvindale, MI 48122
MLS# 20261075477Listed by: GOT KEY'D REALTY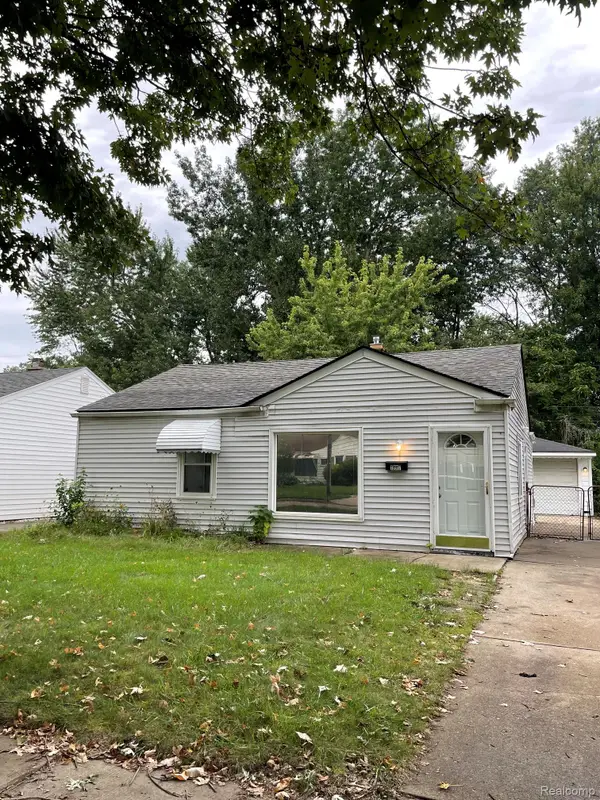 $119,000Pending2 beds 1 baths819 sq. ft.
18917 Wall Street, Melvindale, MI 48122
MLS# 20261073971Listed by: CMP REALTY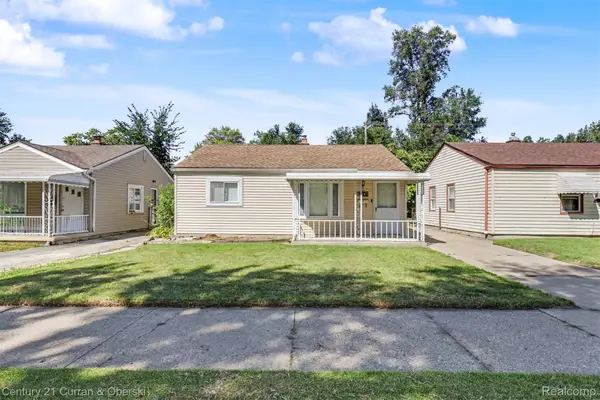 $119,900Active2 beds 1 baths783 sq. ft.
19145 Wall Street, Melvindale, MI 48122
MLS# 20261074582Listed by: CENTURY 21 CURRAN & OBERSKI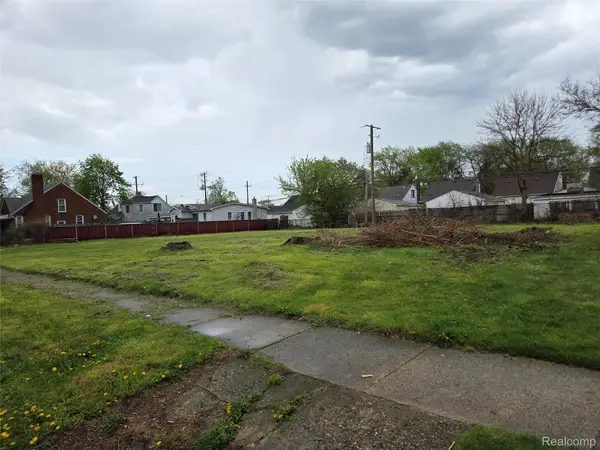 $85,000Active0.29 Acres
17934 Hanna Street, Melvindale, MI 48122
MLS# 20261072152Listed by: DELPHI GROUP REAL ESTATE LLC $70,000Pending2 beds 1 baths720 sq. ft.
17367 Prospect Street, Melvindale, MI 48122
MLS# 20261065962Listed by: KELLER WILLIAMS PAINT CREEK $179,900Pending3 beds 2 baths2,176 sq. ft.
18647 Robert Street, Melvindale, MI 48122
MLS# 20261067617Listed by: COLDWELL BANKER TOWN & COUNTRY


Protect your home and budget from life's surprises with an Assurant Home Warranty, backed by a partner that supports you through every step of homeownership. Explore Plans.
© 2023 - 2026 ERA Franchise Systems LLC. All rights reserved. ERA Franchise Systems LLC fully supports the principles of the Fair Housing Act and the Equal Opportunity Act. ERA, ERA Real Estate powered, and their respective logos are registered service marks of ERA Franchise Systems LLC. Each office is independently owned and operated.