
18544 Reed ST, Melvindale, MI 48122
Local realty services provided by:ERA Prime Real Estate Group
18544 Reed ST,Melvindale, MI 48122
$179,000
- 2 Beds
- 2 Baths
- 1,786 sq. ft.
- Single family
- Pending
Listed by: maricela meza, teresa meza
Office: realty of america
MLS#:20261091467
Source:MI_REALCOMP
Price summary
- Price:$179,000
- Price per sq. ft.:$100.22
About this home
***OFFER DEADLINE FRIDAY NOVEMBER 20, 2026 12pm***
Turnkey elegance in a prime Melvindale location! This beautifully updated 2-bed, 2-bath home features elegant ceramic tile throughout, fresh paint, and a brand-new roof for added peace of mind. Enjoy a fully finished basement offering additional living space and a 2-car detached garage. All appliances included! Seller to provide Certificate of Occupancy and keys at closing for immediate occupancy. Convenient to shopping, dining, major roads, and freeways.
*Pardon our dust—the city is installing new sidewalks and landscaping improvements are underway. Request your private tour today!
Contact an agent
Home facts
- Year built:1936
- Subdivision & Development:OAKBORN-ROUGE SUB
- Listing ID #:20261091467
- Added:9 day(s) ago
- Updated:November 21, 2026 at 05:01 AM
Rooms and interior
- Bedrooms:2
- Total bathrooms:2
- Full bathrooms:2
- Rooms Total:10
- Basement Description:Finished, Full
- Living area:1,786 sq. ft.
Heating and cooling
- Cooling:Central Air
- Heating:Forced Air, Natural Gas
Structure and exterior
- Roof:Asphalt
- Year built:1936
- Building area:1,786 sq. ft.
- Lot area:0.1 Acres
- Architectural Style:Ranch
- Construction Materials:Aluminum Siding
- Foundation Description:Basement, Block
- Levels:One
Utilities
- Water:Public
- Sewer:Public Sewer
Finances and disclosures
- Price:$179,000
- Price per sq. ft.:$100.22
- Tax amount:$1,882
Parking
- Parking description:Detached, Two Car Garage
- Garage spaces:2

New listings near 18544 Reed ST
- Open Sun, 2 to 4pmNew
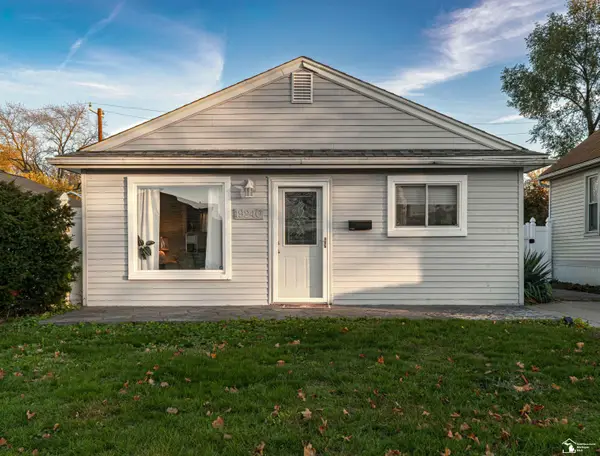 $139,950Active3 beds 1 baths950 sq. ft.
19240 Roger ST, Melvindale, MI 48122
MLS# 57050227767Listed by: REAL ESTATE ONE SOUTHGATE 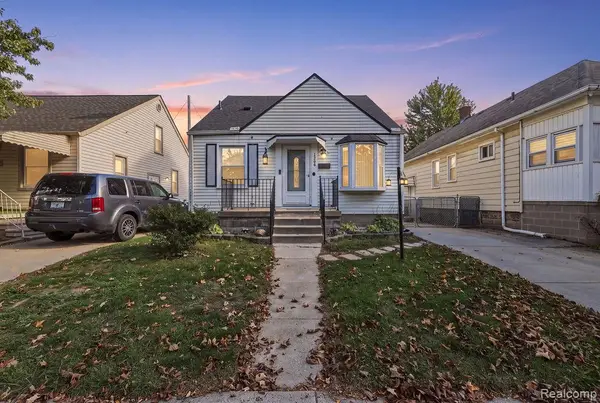 $210,000Active3 beds 2 baths1,604 sq. ft.
17640 Henry ST, Melvindale, MI 48122
MLS# 20261088722Listed by: GOT KEY'D REALTY $190,000Pending3 beds 1 baths2,297 sq. ft.
18905 Prospect ST, Melvindale, MI 48122
MLS# 20261086174Listed by: XPI REALTY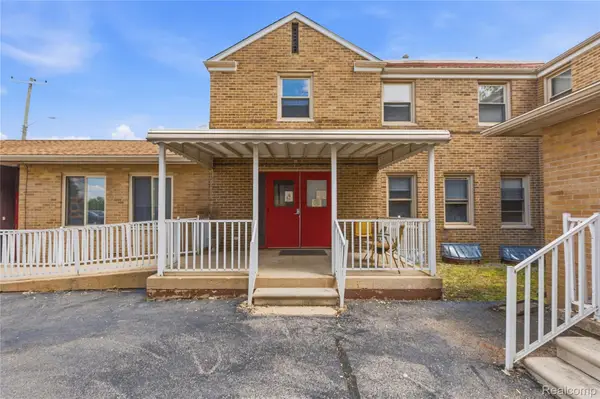 $490,000Active8 beds 9 baths8,261 sq. ft.
19621 Wood ST, Melvindale, MI 48122
MLS# 20261086195Listed by: ANTHONY DJON LUXURY REAL ESTATE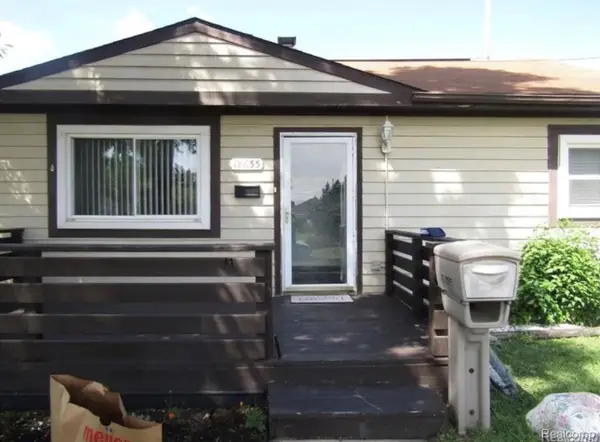 $95,000Active2 beds 1 baths705 sq. ft.
18655 Wood Street, Melvindale, MI 48122
MLS# 20261079951Listed by: RE/MAX LEADING EDGE $149,900Pending3 beds 2 baths1,164 sq. ft.
18634 Wood ST, Melvindale, MI 48122
MLS# 20261084340Listed by: KELLER WILLIAMS LEGACY $249,900Active3 beds 2 baths2,193 sq. ft.
17740 Hanna ST, Melvindale, MI 48122
MLS# 20261085040Listed by: REAL ESTATE ONE-DBN HTS/DBN $104,900Pending2 beds 1 baths720 sq. ft.
17608 Flora Street, Melvindale, MI 48122
MLS# 20261080126Listed by: REAL ESTATE ONE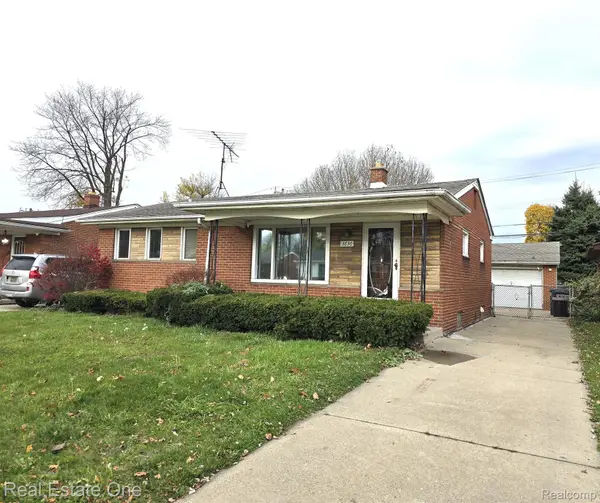 $229,900Active3 beds 2 baths2,014 sq. ft.
3636 Mckitrick Street, Melvindale, MI 48122
MLS# 20261076783Listed by: REAL ESTATE ONE-DBN HTS/DBN


Protect your home and budget from life's surprises with an Assurant Home Warranty, backed by a partner that supports you through every step of homeownership. Explore Plans.
© 2023 - 2026 ERA Franchise Systems LLC. All rights reserved. ERA Franchise Systems LLC fully supports the principles of the Fair Housing Act and the Equal Opportunity Act. ERA, ERA Real Estate powered, and their respective logos are registered service marks of ERA Franchise Systems LLC. Each office is independently owned and operated.