
3264 MAPLE DR, Melvindale, MI 48122
Local realty services provided by:ERA Prime Real Estate Group
3264 MAPLE DR,Melvindale, MI 48122
$249,900
- 3 Beds
- 2 Baths
- 2,064 sq. ft.
- Single family
- Active
Listed by: allison shaver
Office: century 21 allstar real estate team, inc
MLS#:57050210792
Source:MI_REALCOMP
Price summary
- Price:$249,900
- Price per sq. ft.:$121.08
About this home
$10,000.00 PRICE REDUCTION!!! Charming 3-bedroom home in a quiet, established neighborhood. Pride of ownership shines throughout this well maintained home, lovingly cared for by the same family since it was built. Featuring three spacious bedrooms and beautiful hardwood floors, this Home combines timeless character with numerous recent updates. The fully remodeled kitchen completed last summer, offers modern style and functionality while major mechanical updates provide peace of mind, including a new water heater (2023), central a/c system (2025), furnace (2024), roof (2022). Windows only six years old with a transferable warranty. Enjoy year-round relaxation in the bright four season sunroom perfect for morning, coffee, entertaining guests, or simply unwinding after a long day. Close to schools and shopping. This move-in ready home offers a perfect combination of classic charm, modern updates, and exceptional value. Don't miss your opportunity to make it yours. Schedule your private showing today! BATVAI /washer and dryer negotiable...
Contact an agent
Home facts
- Year built:1955
- Listing ID #:57050210792
- Added:39 day(s) ago
- Updated:July 16, 2026 at 10:06 AM
Rooms and interior
- Bedrooms:3
- Total bathrooms:2
- Full bathrooms:2
- Rooms Total:7
- Living area:2,064 sq. ft.
Heating and cooling
- Cooling:Ceiling Fans, Central Air
- Heating:Forced Air, Natural Gas
Structure and exterior
- Year built:1955
- Building area:2,064 sq. ft.
- Lot area:0.12 Acres
- Architectural Style:Ranch
- Construction Materials:Brick
- Foundation Description:Basement
- Levels:One
Utilities
- Water:Public
- Sewer:Public Sewer
Finances and disclosures
- Price:$249,900
- Price per sq. ft.:$121.08
- Tax amount:$2,519
Features and amenities
- Appliances:Dishwasher, Disposal, Microwave, Oven, Range, Refrigerator
Parking
- Parking description:Detached, Two Car Garage
- Garage spaces:2

New listings near 3264 MAPLE DR
- New
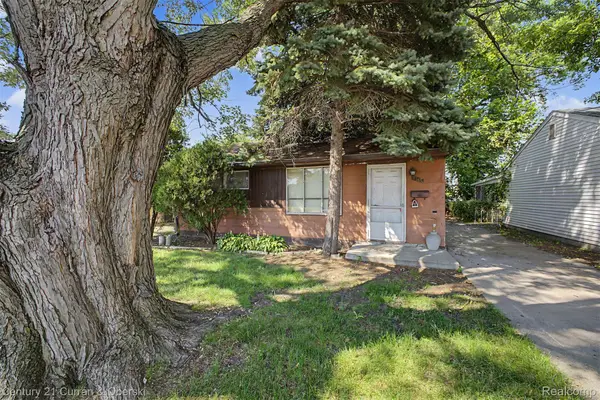 $55,000Active2 beds 1 baths720 sq. ft.
2766 Margaret Street, Melvindale, MI 48122
MLS# 20261053954Listed by: CENTURY 21 CURRAN & OBERSKI  $224,900Pending3 beds 2 baths2,014 sq. ft.
3526 Mckitrick Street, Melvindale, MI 48122
MLS# 20261052086Listed by: AVERA REALTY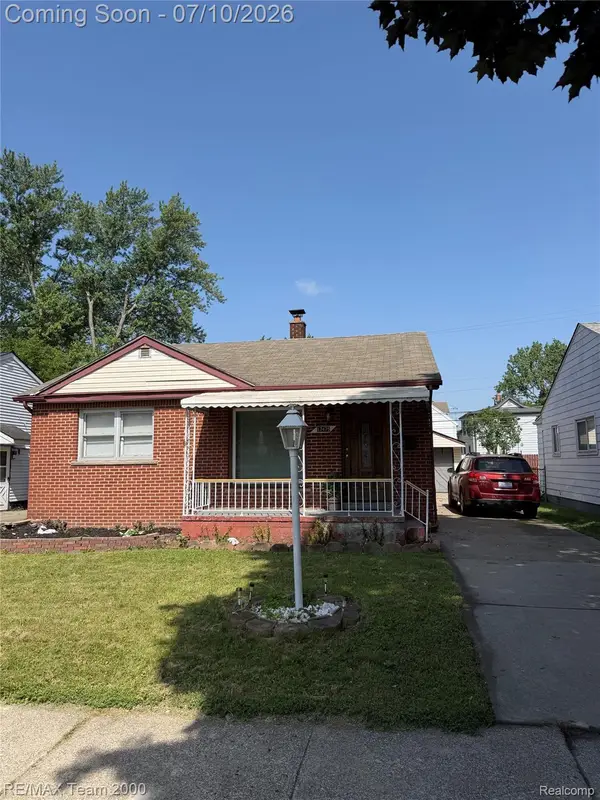 $145,999Active3 beds 1 baths1,137 sq. ft.
17475 Prospect Street, Melvindale, MI 48122
MLS# 20261051840Listed by: RE/MAX TEAM 2000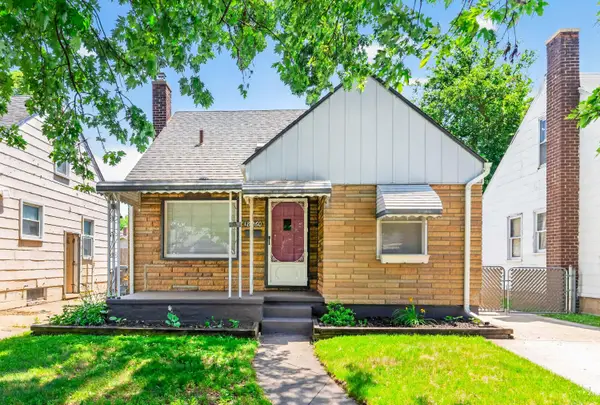 $189,900Active3 beds 2 baths830 sq. ft.
18260 Harman Street, Melvindale, MI 48122
MLS# 26032911Listed by: CENTURY 21 RIVERPOINTE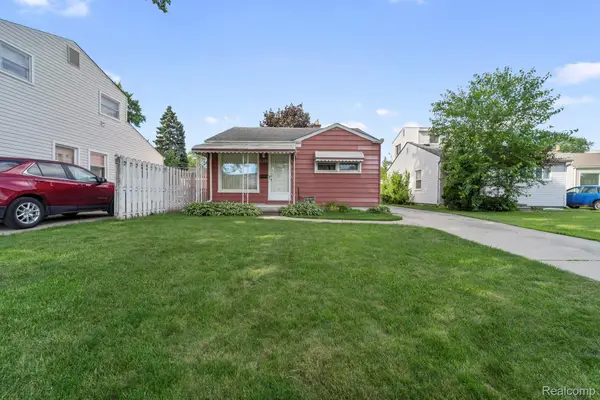 $99,900Pending2 beds 1 baths696 sq. ft.
4321 S Dearborn Street, Melvindale, MI 48122
MLS# 20261047855Listed by: EXP REALTY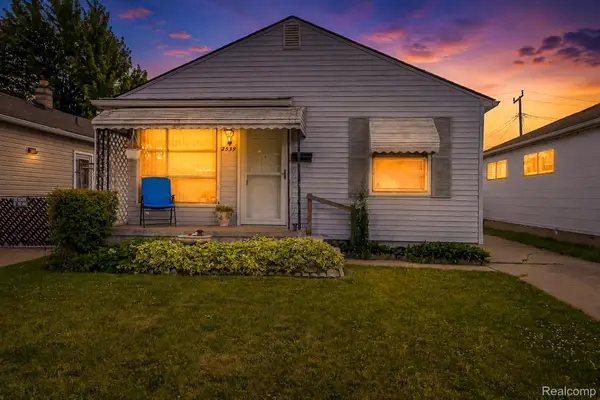 $139,500Active3 beds 1 baths900 sq. ft.
2539 Margaret Street, Melvindale, MI 48122
MLS# 20261047100Listed by: RE/MAX LEADING EDGE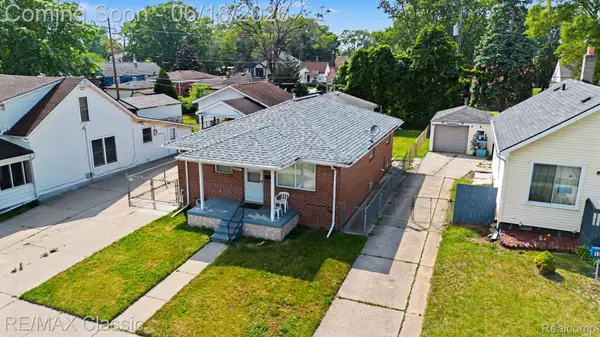 $249,000Active3 beds 1 baths1,040 sq. ft.
18825 Hanna Street, Melvindale, MI 48122
MLS# 20261042651Listed by: RE/MAX CLASSIC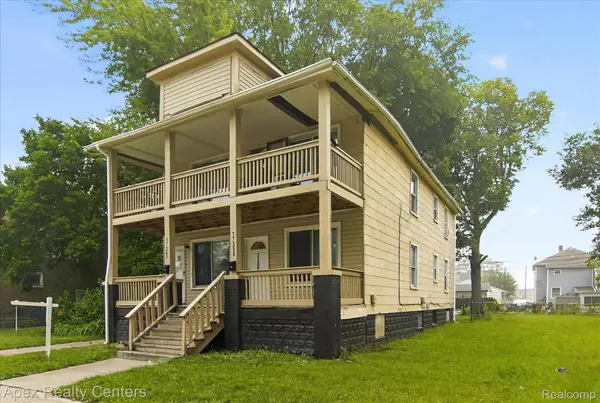 $249,000Active6 beds 3 baths1,010 sq. ft.
17358 Clarann Street, Melvindale, MI 48122
MLS# 20261044518Listed by: APEX REALTY CENTERS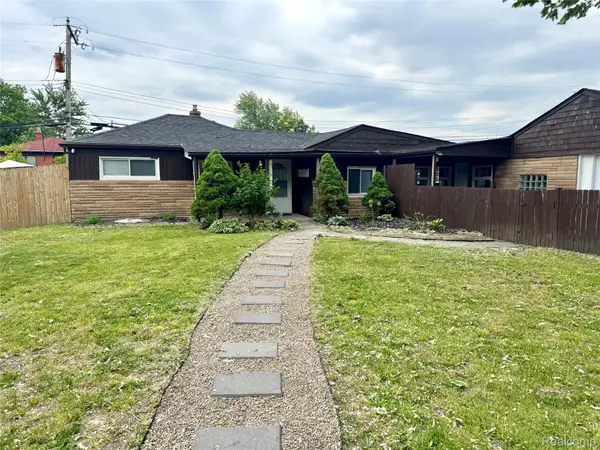 $179,900Active3 beds 1 baths1,175 sq. ft.
19940 Stanley Street, Melvindale, MI 48122
MLS# 20261044457Listed by: TIME WISE REALTY GROUP LLC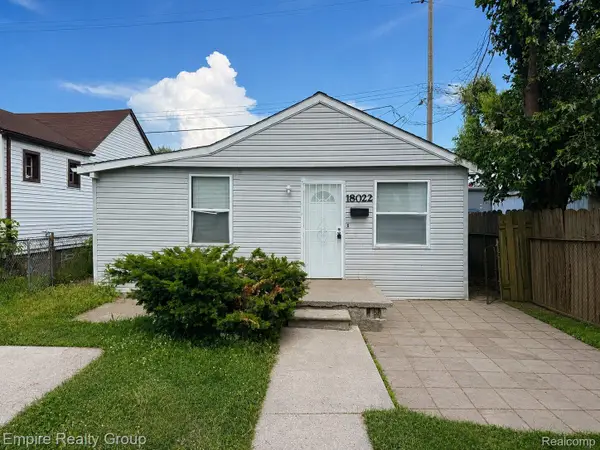 $99,900Pending2 beds 1 baths720 sq. ft.
18022 Henry Street, Melvindale, MI 48122
MLS# 20261043936Listed by: EMPIRE REALTY GROUP


Protect your home and budget from life's surprises with an Assurant Home Warranty, backed by a partner that supports you through every step of homeownership. Explore Plans.
© 2023 - 2026 ERA Franchise Systems LLC. All rights reserved. ERA Franchise Systems LLC fully supports the principles of the Fair Housing Act and the Equal Opportunity Act. ERA, ERA Real Estate powered, and their respective logos are registered service marks of ERA Franchise Systems LLC. Each office is independently owned and operated.