
3511 Elizabeth Street, Melvindale, MI 48122
Local realty services provided by:ERA Prime Real Estate Group
3511 Elizabeth Street,Melvindale, MI 48122
$239,900
- 3 Beds
- 2 Baths
- 1,900 sq. ft.
- Single family
- Pending
Listed by: shane atkinson
Office: @properties christie's int'l r.e. royal oak
MLS#:20261001457
Source:MI_REALCOMP
Price summary
- Price:$239,900
- Price per sq. ft.:$126.26
About this home
*** C of O Provided at Closing *** Step into 3511 Elizabeth Street! This beautiful ranch offers 3 bedrooms and 2 full bathrooms in the heart of Melvindale. Inside, you’ll find hardwood floors, and a comfortable, flowing layout that makes everyday living feel effortless. The main floor bathroom features a jetted tub, while the fully finished basement is perfectly set up for entertaining, complete with a second full bath featuring a tiled stand up shower. The lower level also showcases a second kitchen with Formica countertops and a granite island, along with a versatile flex room ideal for a home office. Step outside to enjoy a covered patio, privacy fenced yard, and an updated 2 car garage. Major mechanicals have been updated in recent years, including a hot water tank (2020). Located close to grocery stores, freeway access, Melvindale Public Schools, and the community center, this home offers a perfect blend of style, space, and convenience!
Contact an agent
Home facts
- Year built:1955
- Listing ID #:20261001457
- Added:190 day(s) ago
- Updated:July 16, 2026 at 07:56 AM
Rooms and interior
- Bedrooms:3
- Total bathrooms:2
- Full bathrooms:2
- Rooms Total:9
- Basement Description:Finished
- Living area:1,900 sq. ft.
Heating and cooling
- Cooling:Ceiling Fans, Central Air
- Heating:Forced Air, Natural Gas
Structure and exterior
- Year built:1955
- Building area:1,900 sq. ft.
- Lot area:0.14 Acres
- Architectural Style:Ranch
- Construction Materials:Brick
- Foundation Description:Basement, Poured
- Levels:One
Utilities
- Water:Public
- Sewer:Public Sewer
Finances and disclosures
- Price:$239,900
- Price per sq. ft.:$126.26
- Tax amount:$2,283
Features and amenities
- Laundry features:Laundry Room
Parking
- Parking description:Detached, Two Car Garage
- Garage spaces:2

New listings near 3511 Elizabeth Street
- New
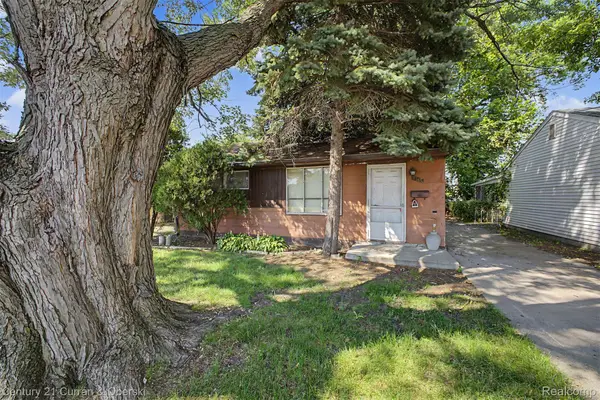 $55,000Active2 beds 1 baths720 sq. ft.
2766 Margaret Street, Melvindale, MI 48122
MLS# 20261053954Listed by: CENTURY 21 CURRAN & OBERSKI  $224,900Pending3 beds 2 baths2,014 sq. ft.
3526 Mckitrick Street, Melvindale, MI 48122
MLS# 20261052086Listed by: AVERA REALTY- New
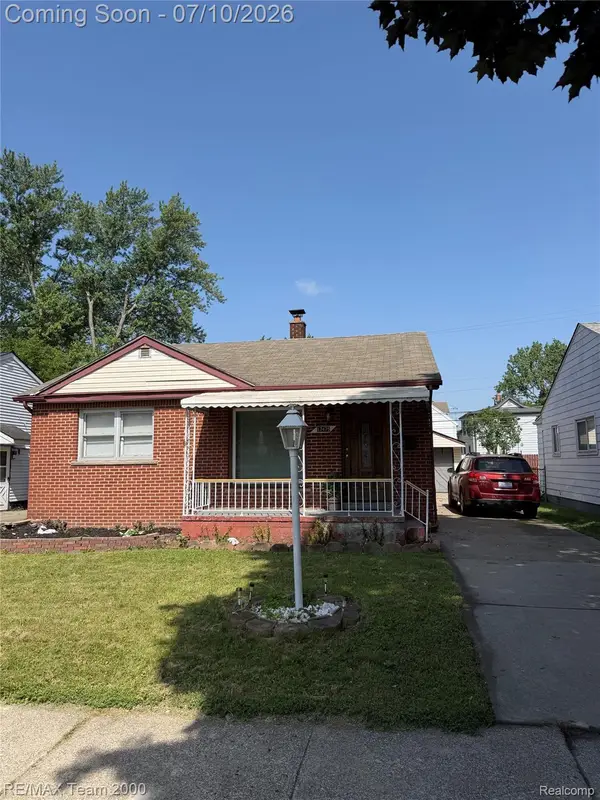 $145,999Active3 beds 1 baths1,137 sq. ft.
17475 Prospect Street, Melvindale, MI 48122
MLS# 20261051840Listed by: RE/MAX TEAM 2000 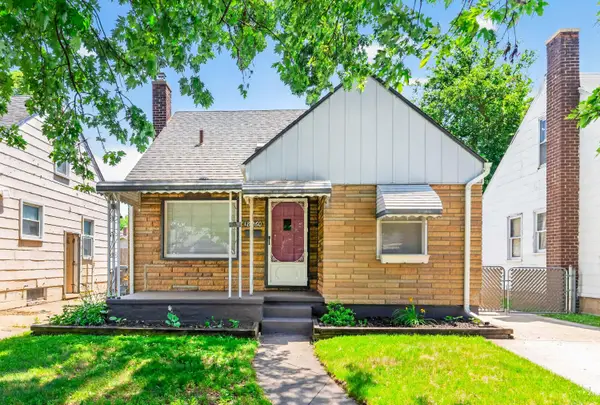 $189,900Active3 beds 2 baths830 sq. ft.
18260 Harman Street, Melvindale, MI 48122
MLS# 26032911Listed by: CENTURY 21 RIVERPOINTE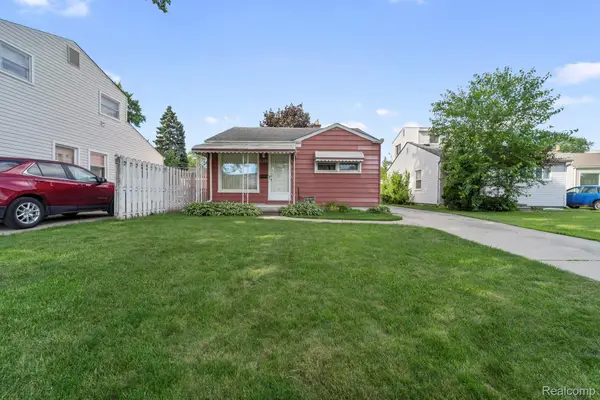 $99,900Pending2 beds 1 baths696 sq. ft.
4321 S Dearborn Street, Melvindale, MI 48122
MLS# 20261047855Listed by: EXP REALTY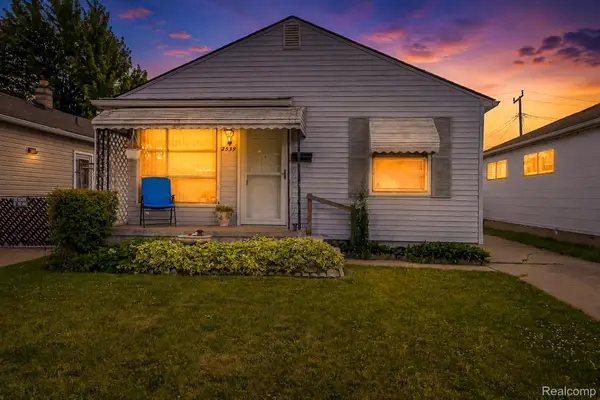 $139,500Active3 beds 1 baths900 sq. ft.
2539 Margaret Street, Melvindale, MI 48122
MLS# 20261047100Listed by: RE/MAX LEADING EDGE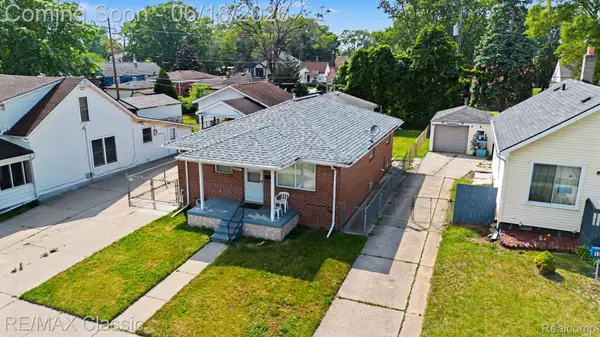 $249,000Active3 beds 1 baths1,040 sq. ft.
18825 Hanna Street, Melvindale, MI 48122
MLS# 20261042651Listed by: RE/MAX CLASSIC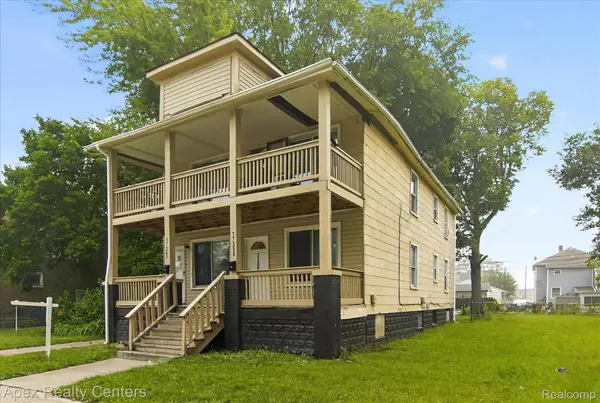 $249,000Active6 beds 3 baths1,010 sq. ft.
17358 Clarann Street, Melvindale, MI 48122
MLS# 20261044518Listed by: APEX REALTY CENTERS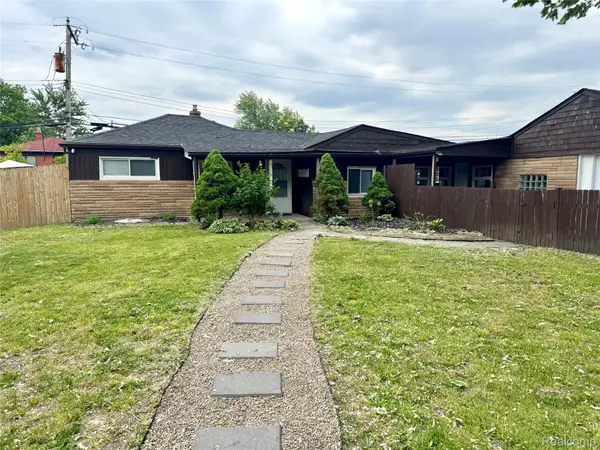 $179,900Active3 beds 1 baths1,175 sq. ft.
19940 Stanley Street, Melvindale, MI 48122
MLS# 20261044457Listed by: TIME WISE REALTY GROUP LLC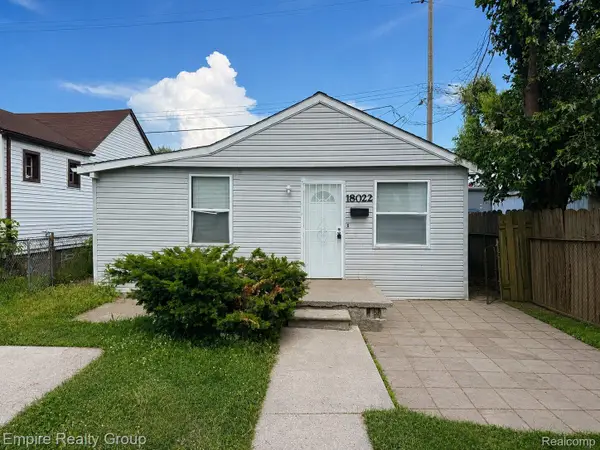 $99,900Pending2 beds 1 baths720 sq. ft.
18022 Henry Street, Melvindale, MI 48122
MLS# 20261043936Listed by: EMPIRE REALTY GROUP


Protect your home and budget from life's surprises with an Assurant Home Warranty, backed by a partner that supports you through every step of homeownership. Explore Plans.
© 2023 - 2026 ERA Franchise Systems LLC. All rights reserved. ERA Franchise Systems LLC fully supports the principles of the Fair Housing Act and the Equal Opportunity Act. ERA, ERA Real Estate powered, and their respective logos are registered service marks of ERA Franchise Systems LLC. Each office is independently owned and operated.