
55530 Bucknell Lane, Mendon, MI 49072
Local realty services provided by:ERA Prime Real Estate Group
55530 Bucknell Lane,Mendon, MI 49072
$250,000
- 4 Beds
- 2 Baths
- 2,268 sq. ft.
- Single family
- Pending
Listed by: cori m pelfrey
Office: five star real estate
MLS#:66026015316
Source:MI_REALCOMP
Price summary
- Price:$250,000
- Price per sq. ft.:$110.23
About this home
Nestled along the scenic St. Joseph River, this spacious 4-bedroom, 2-bath home offers the perfect blend of comfort, space, and waterfront living. Enjoy breathtaking river views & direct water access from your backyard, complete with multiple outdoor spaces ideal for entertaining, relaxing, or simply soaking in the peaceful surroundings.Inside, you'll find generous living areas with plenty of room for family & friends. The primary suite is spacious and features stunning river views that make every morning feel like a getaway. A 2-car garage provides added convenience and storage.Recently reduced and priced to sell, the seller is also offering concessions to help with new flooring, cosmetic updates, or other improvements giving buyers the opportunity to add their personal touch and build instant equity.Whether you're searching for a year-round residence or a weekend retreat, this riverfront gem delivers an unbeatable setting, endless potential, and exceptional value.
Contact an agent
Home facts
- Year built:1960
- Listing ID #:66026015316
- Added:168 day(s) ago
- Updated:September 30, 2026 at 09:22 AM
Rooms and interior
- Bedrooms:4
- Total bathrooms:2
- Full bathrooms:2
- Rooms Total:6
- Flooring:Carpet, Vinyl
- Bathrooms Description:Jetted Tub
- Living area:2,268 sq. ft.
Heating and cooling
- Cooling:Central Air
- Heating:Forced Air, Propane
Structure and exterior
- Roof:Shingle
- Year built:1960
- Building area:2,268 sq. ft.
- Lot area:0.2 Acres
- Architectural Style:Traditional
- Construction Materials:Vinyl Siding
- Exterior Features:Balcony, Deck
- Foundation Description:Crawl Space
Utilities
- Water:Well
- Sewer:Septic Tank
Finances and disclosures
- Price:$250,000
- Price per sq. ft.:$110.23
- Tax amount:$2,932
Features and amenities
- Appliances:Dryer, Range, Refrigerator, Washer
- Laundry features:Main Level
Parking
- Parking description:Detached, Garage Door Opener, Gravel
- Garage spaces:2

New listings near 55530 Bucknell Lane
- New
 $259,900Active4 beds 2 baths1,913 sq. ft.
216 N Nottawa, Mendon, MI 49072
MLS# 66026050454Listed by: BERKSHIRE HATHAWAY HOMESERVICES MI  $259,000Pending3 beds 2 baths1,670 sq. ft.
246 S Nottawa Street, Mendon, MI 49072
MLS# 26038293Listed by: CENTURY 21 AFFILIATED $249,500Pending3 beds 2 baths1,658 sq. ft.
54577 Silver Street, Mendon, MI 49072
MLS# 26038041Listed by: FIVE STAR REAL ESTATE $660,000Active4 beds 3 baths4,960 sq. ft.
27797 M-60, Mendon, MI 49072
MLS# 68026036937Listed by: RE/MAX ELITE GROUP $159,900Pending3 beds 1 baths1,712 sq. ft.
315 East Street, Mendon, MI 49072
MLS# 26029667Listed by: MARTELL REALTY INC. $400,000Active20.18 Acres
VL S Locust Street, Mendon, MI 49072
MLS# 26027554Listed by: BHG CONNECTIONS-LAWTON $149,000Active3 beds 1 baths2,000 sq. ft.
235 N Nottawa Street, Mendon, MI 49072
MLS# 68026001192Listed by: FIVE STAR REAL ESTATE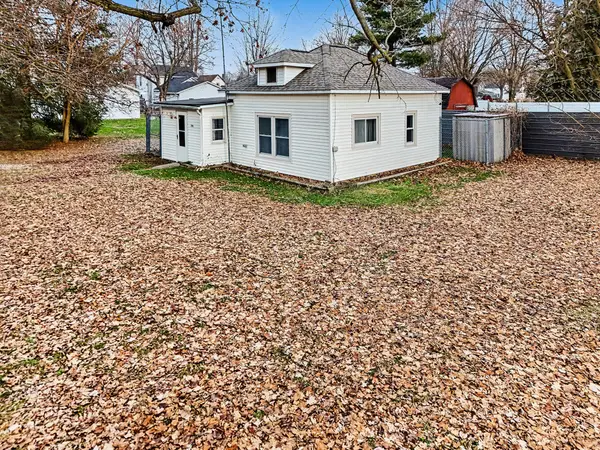 $122,000Pending2 beds 1 baths805 sq. ft.
206 Burr Oak Street, Mendon, MI 49072
MLS# 25062712Listed by: RE/MAX ELITE GROUP T.R. $25,000Active1.98 Acres
30315 Jacksonburg Road, Mendon, MI 49072
MLS# 25050909Listed by: BHG CONNECTIONS-LAWTON


Protect your home and budget from life's surprises with an Assurant Home Warranty, backed by a partner that supports you through every step of homeownership. Explore Plans.
© 2023 - 2026 ERA Franchise Systems LLC. All rights reserved. ERA Franchise Systems LLC fully supports the principles of the Fair Housing Act and the Equal Opportunity Act. ERA, ERA Real Estate powered, and their respective logos are registered service marks of ERA Franchise Systems LLC. Each office is independently owned and operated.