
N520 RIVER DRIVE, Menominee, MI 49858
Local realty services provided by:ERA MyPro Realty
Listed by: megan sullivan, carol brown
Office: berkshire hathaway hs northern real estate group
MLS#:50332015
Source:Metro MLS
N520 RIVER DRIVE,Menomonie, MI 49858
$179,900
- 3 Beds
- 2 Baths
- 1,266 sq. ft.
- Single family
- Pending
Price summary
- Price:$179,900
- Price per sq. ft.:$142.1
About this home
Welcome home to this updated 3-bedroom, 2-bath ranch offering a sought-after floor plan and move-in-ready living! Located just a short drive from city limits and near Mason Park, you?ll have easy access to enjoy the beauty and recreation of the nearby river. Inside, you?ll find a comfortable, functional layout with updates throughout and plenty of space to make your own. The finished basement provides additional living and entertaining space, while the attached one-car garage adds everyday convenience. With its great location, desirable ranch-style design, and turnkey condition, this home is ready for its next owner to simply move in and enjoy!
Contact an agent
Home facts
- Year built:1966
- Listing ID #:50332015
- Added:50 day(s) ago
- Updated:October 23, 2026 at 04:30 PM
Rooms and interior
- Bedrooms:3
- Total bathrooms:2
- Full bathrooms:2
- Bathrooms Description:At least 1 Tub
- Kitchen Description:On Main Level
- Bedroom Description:Master Bedroom On Main Level
- Basement Description:Full
- Living area:1,266 sq. ft.
Heating and cooling
- Heating:Natural Gas, Radiant
Structure and exterior
- Year built:1966
- Building area:1,266 sq. ft.
- Lot area:1.03 Acres
- Architectural Style:Ranch
- Construction Materials:Vinyl
- Foundation Description:Block
- Levels:1 Story
Utilities
- Water:Point Well/Sand Point, Well
- Sewer:Private Septic System
Finances and disclosures
- Price:$179,900
- Price per sq. ft.:$142.1
- Tax amount:$1,294
Features and amenities
- Amenities:Cable/Satellite Available, High Speed Internet
Parking
- Parking description:1 Car Garage, Garage - Attached
- Garage spaces:1
New listings near N520 RIVER DRIVE
- New
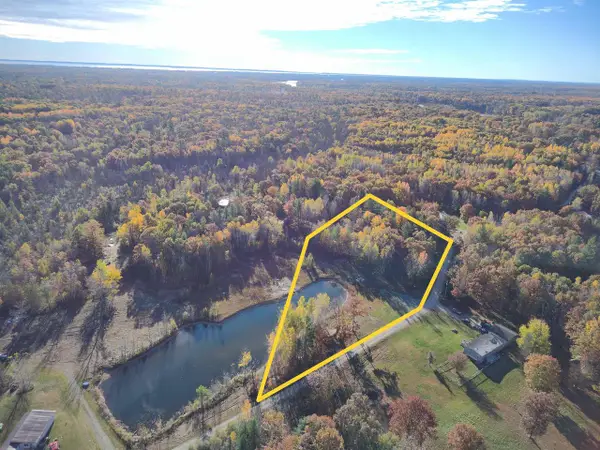 $47,000Active2.67 Acres
ZIMMERMANS LANE, Menominee, MI 49858
MLS# 50334646Listed by: BERKSHIRE HATHAWAY HS NORTHERN REAL ESTATE GROUP - New
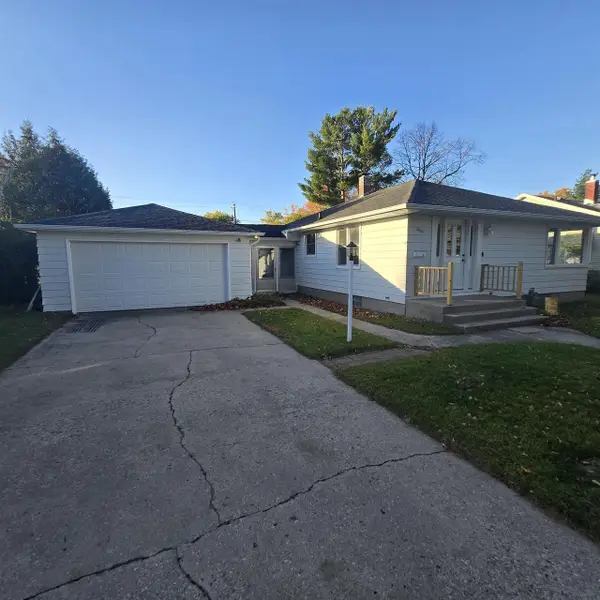 $179,900Active3 beds 2 baths1,176 sq. ft.
2609 18TH AVENUE, Menominee, MI 49858
MLS# 50334594Listed by: BROADWAY REAL ESTATE - New
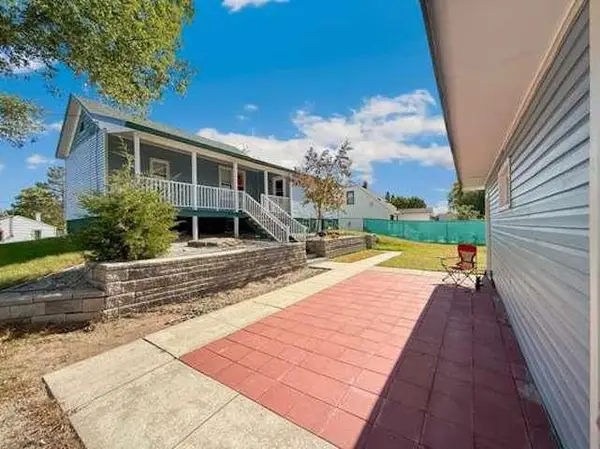 $175,000Active3 beds 1 baths828 sq. ft.
2517 18TH STREET, Menominee, MI 49858
MLS# 50334471Listed by: NEXTHOME STAR REALTY - New
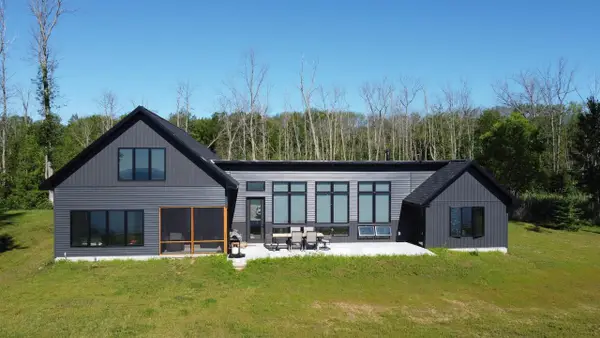 $850,000Active2 beds 3 baths2,620 sq. ft.
N2598 HWY M-35, Menominee, MI 49858
MLS# 50334328Listed by: BROADWAY REAL ESTATE 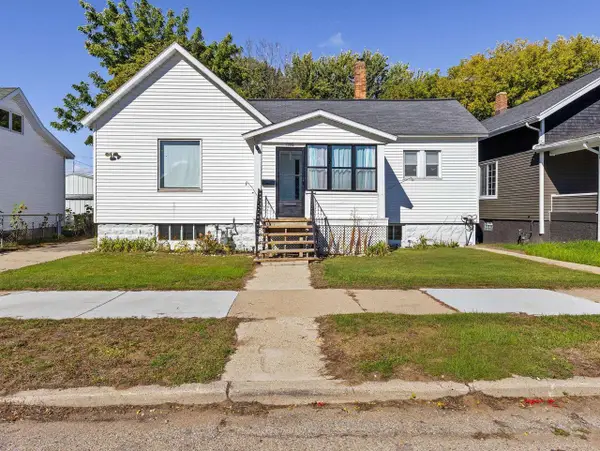 $124,900Active2 beds 1 baths896 sq. ft.
1008 15TH AVENUE, Menominee, MI 49858
MLS# 50333941Listed by: ASSIST 2 SELL BUYERS & SELLERS REALTY, LLC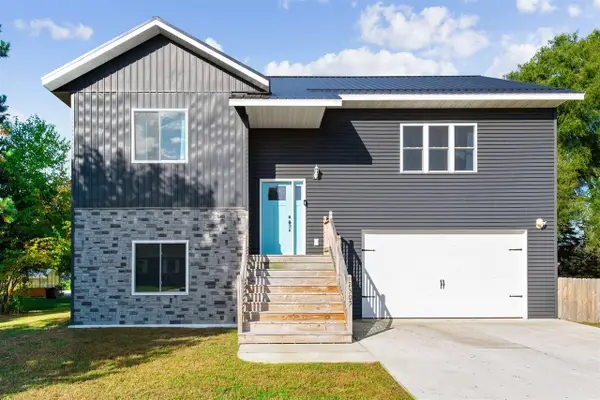 $299,900Active3 beds 2 baths1,628 sq. ft.
2305 20TH STREET, Menominee, MI 49858
MLS# 50334006Listed by: WEICHERT, REALTORS-YOUR HOME TEAM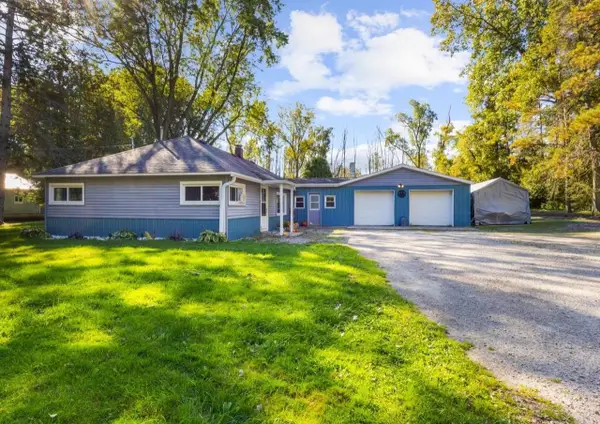 $168,000Pending3 beds 1 baths1,300 sq. ft.
W5671 EVERGREEN RD 3, Menomonie, MI 49858
MLS# 50333342Listed by: WEICHERT, REALTORS-YOUR HOME TEAM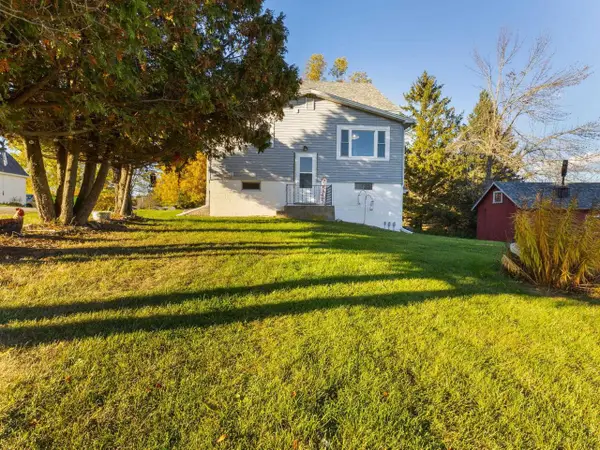 $389,900Active4 beds 3 baths1,994 sq. ft.
W4769 MILLION DOLLAR ROAD, Menominee, MI 49858
MLS# 50333795Listed by: ASSIST 2 SELL BUYERS & SELLERS REALTY, LLC $125,000Pending3 beds 2 baths1,876 sq. ft.
1009 16TH STREET, Menominee, MI 49858
MLS# 50333291Listed by: BROADWAY REAL ESTATE $214,900Active3 beds 3 baths1,400 sq. ft.
1500 29TH AVENUE, Menominee, MI 49858
MLS# 50333085Listed by: BROADWAY REAL ESTATE


Protect your home and budget from life's surprises with an Assurant Home Warranty, backed by a partner that supports you through every step of homeownership. Explore Plans.
© 2023 - 2026 ERA Franchise Systems LLC. All rights reserved. ERA Franchise Systems LLC fully supports the principles of the Fair Housing Act and the Equal Opportunity Act. ERA, ERA Real Estate powered, and their respective logos are registered service marks of ERA Franchise Systems LLC. Each office is independently owned and operated.