
1506 11TH STREET, Menominee, MI 49858
Local realty services provided by:ERA MyPro Realty
Listed by: listing maintenance
Office: state wide real estate of mi-wi, inc.
MLS#:50312373
Source:WIREX via South Central Wisconsin MLS
1506 11TH STREET,Menominee, MI 49858
$157,800
- 3 Beds
- 1 Baths
- - sq. ft.
- Single family
- Sold
Sorry, we are unable to map this address
Price summary
- Price:$157,800
About this home
Enjoy small-town living with character and convenience. This 3 bedroom Menominee home sits on a spacious corner lot near downtown, schools, and parks. Original woodwork, hardwood floors, and a welcoming layout blend historic detail with comfortable living spaces. Step through the original wood and beveled glass front door into a foyer with beautiful woodwork, hardwood floors, and a classic staircase. The main floor features a large kitchen with patio doors leading to a 16x21 deck and fenced backyard, well suited for relaxing or entertaining. A formal dining room, comfortable living room, and main floor office that could serve as a fourth bedroom provide flexible living space. (non-homestead taxes)
Contact an agent
Home facts
- Year built:1929
- Listing ID #:50312373
- Added:478 day(s) ago
- Updated:November 19, 2026 at 11:53 PM
Rooms and interior
- Bedrooms:3
- Total bathrooms:1
- Full bathrooms:1
- Flooring:Wood Floors
- Dining Description:On Main Level
- Bathrooms Description:At least 1 Tub, Whirlpool
- Kitchen Description:On Main Level, Range/Oven, Refrigerator
- Bedroom Description:Master Bedroom On Upper Level, Walk-In Closet(s)
- Basement Description:Full, Walk Out/Outer Door
Heating and cooling
- Cooling:Forced Air
- Heating:Forced Air, Natural Gas
Structure and exterior
- Year built:1929
- Architectural Style:Prairie/Craftsman
- Construction Materials:Vinyl
- Exterior Features:Deck, Fenced Yard
- Foundation Description:Block
- Levels:1.5 Story
Utilities
- Water:Municipal Water
- Sewer:Municipal Sewer
Finances and disclosures
- Price:$157,800
- Tax amount:$1,871
Features and amenities
- Appliances:Refrigerator
- Amenities:High Speed Internet
- Pool features:WhirlPool/HotTub
New listings near 1506 11TH STREET
- New
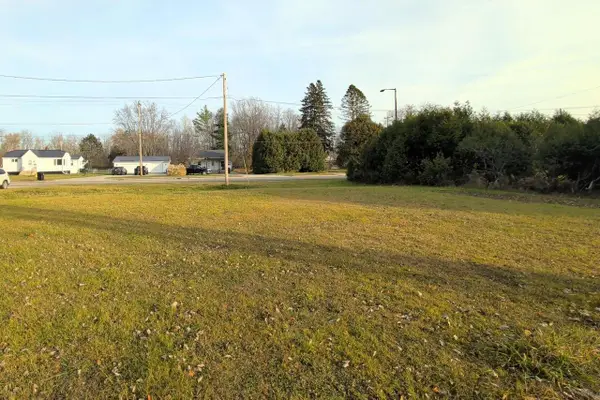 $25,000Active1.9 Acres
4419 10TH STREET, Menominee, MI 49858
MLS# 50335930Listed by: BIGWOODS REALTY, INC. - New
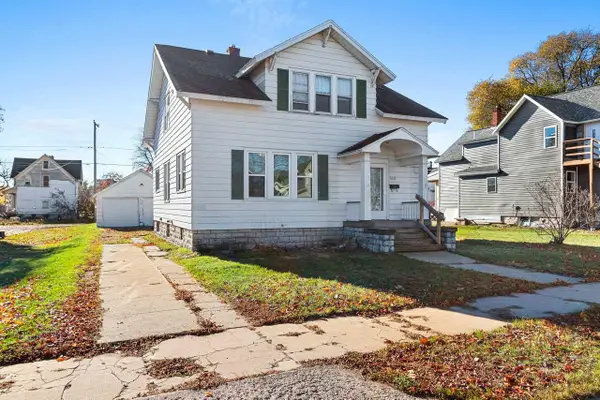 $194,500Active4 beds 2 baths1,876 sq. ft.
1113 15TH AVENUE, Menominee, MI 49858
MLS# 50335787Listed by: WEICHERT, REALTORS-YOUR HOME TEAM - New
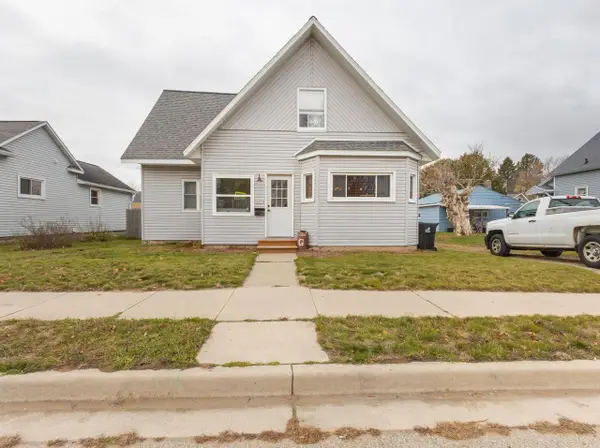 $109,900Active3 beds 2 baths1,100 sq. ft.
3009 13TH STREET, Menominee, MI 49858
MLS# 50335823Listed by: ASSIST 2 SELL BUYERS & SELLERS REALTY, LLC - New
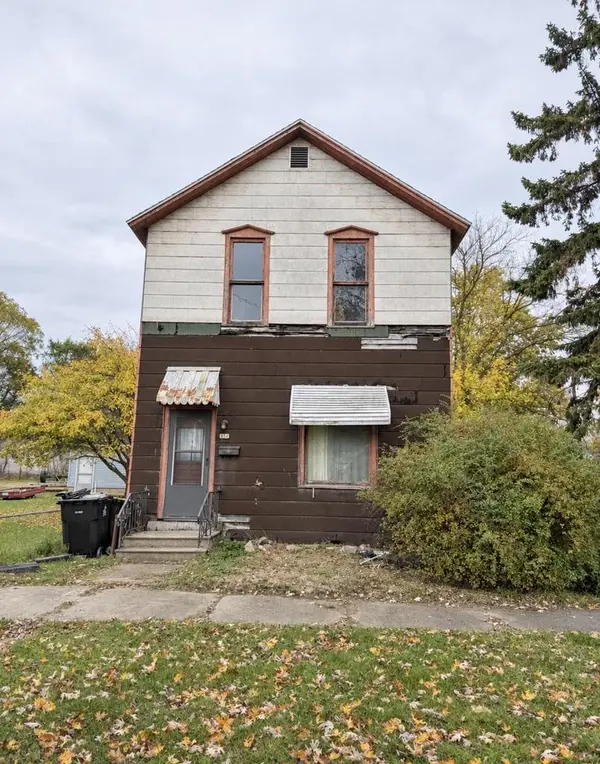 $38,900Active4 beds 1 baths1,330 sq. ft.
412 3RD STREET, Menominee, MI 49858
MLS# 50335487Listed by: WEICHERT, REALTORS-YOUR HOME TEAM 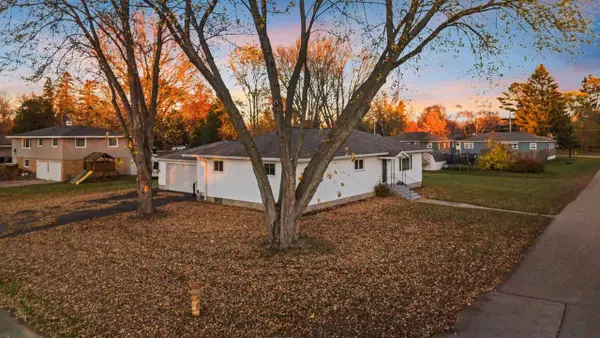 $234,900Pending3 beds 2 baths1,568 sq. ft.
612 43RD AVENUE, Menomonie, MI 49858
MLS# 50335523Listed by: BERKSHIRE HATHAWAY HS NORTHERN REAL ESTATE GROUP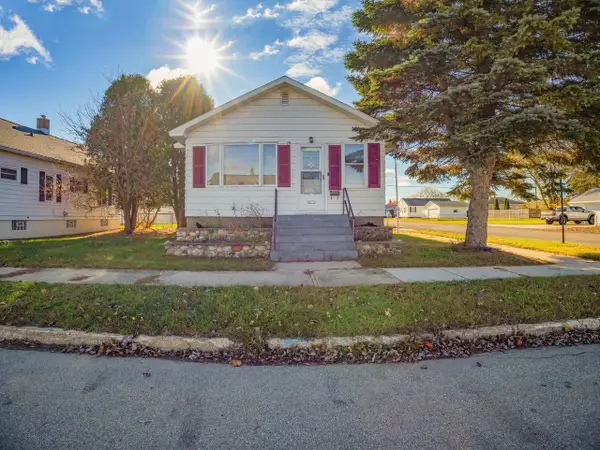 $119,900Pending3 beds 1 baths984 sq. ft.
1613 26TH AVENUE, Menominee, MI 49858
MLS# 50335543Listed by: ASSIST 2 SELL BUYERS & SELLERS REALTY, LLC- New
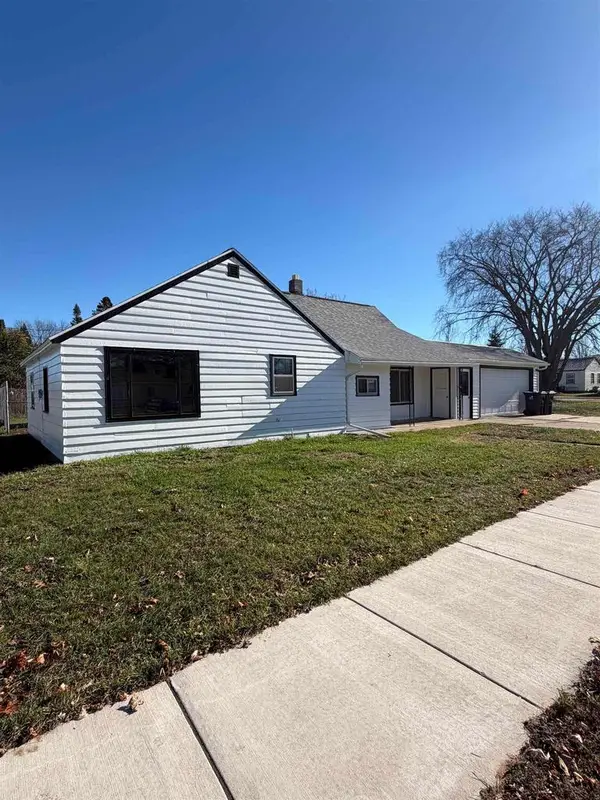 $99,900Active2 beds 1 baths1,010 sq. ft.
2420 15TH AVENUE, Menomonie, MI 49858
MLS# 50335594Listed by: WEICHERT, REALTORS-YOUR HOME TEAM 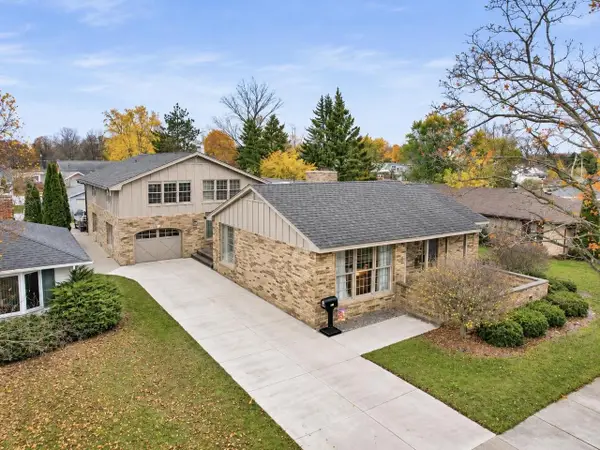 $339,900Active5 beds 4 baths4,081 sq. ft.
1805 18TH AVENUE, Menominee, MI 49858
MLS# 50335292Listed by: BROADWAY REAL ESTATE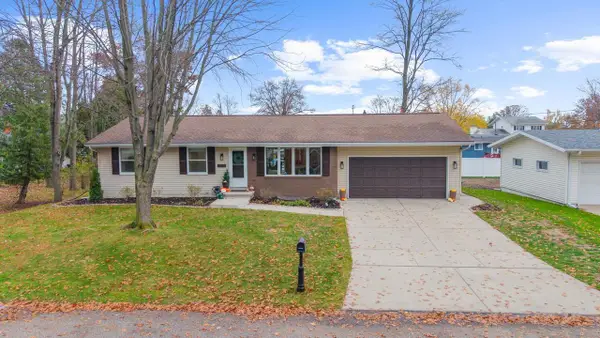 $335,000Active4 beds 2 baths2,120 sq. ft.
3112 18TH STREET, Menominee, MI 49858
MLS# 50335453Listed by: WEICHERT, REALTORS-YOUR HOME TEAM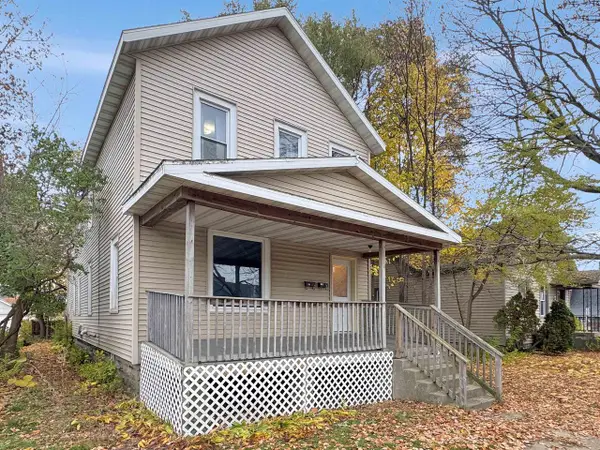 $189,900Active-- beds -- baths2,288 sq. ft.
913 15TH AVENUE, Menominee, MI 49858
MLS# 50335276Listed by: BERKSHIRE HATHAWAY HS NORTHERN REAL ESTATE GROUP


Protect your home and budget from life's surprises with an Assurant Home Warranty, backed by a partner that supports you through every step of homeownership. Explore Plans.
© 2023 - 2026 ERA Franchise Systems LLC. All rights reserved. ERA Franchise Systems LLC fully supports the principles of the Fair Housing Act and the Equal Opportunity Act. ERA, ERA Real Estate powered, and their respective logos are registered service marks of ERA Franchise Systems LLC. Each office is independently owned and operated.