
2174 10TH STREET, Menominee, MI 49858
Local realty services provided by:ERA MyPro Realty
Listed by: debbie jones
Office: broadway real estate
MLS#:50328323
Source:Metro MLS
2174 10TH STREET,Menominee, MI 49858
$330,000
- 2 Beds
- 3 Baths
- 1,856 sq. ft.
- Condominium
- Pending
Price summary
- Price:$330,000
- Price per sq. ft.:$177.8
- Monthly HOA dues:$300
About this home
Condo living at its best! 1st floor condo situated on the beautiful shores of Green Bay. Enjoy your coffee or cocktails on the covered patio area overlooking the waters of Green Bay . . . Features include open concept, large kitchen and pantry, 2 bedrooms, 2 1/2 baths, den, and gas fireplace in the living room. Heated 2-car attached garage. New A/C unit. Conveniently located! This property won't last long ! Seller to occupy property till October 1st, 2026.
Contact an agent
Home facts
- Year built:2000
- Listing ID #:50328323
- Added:94 day(s) ago
- Updated:September 13, 2026 at 02:34 PM
Rooms and interior
- Bedrooms:2
- Total bathrooms:3
- Full bathrooms:2
- Dining Description:On Main Level
- Kitchen Description:Dishwasher, Microwave, On Main Level, Range/Oven, Refrigerator
- Bedroom Description:Master Bedroom On Main Level
- Living area:1,856 sq. ft.
Heating and cooling
- Cooling:Forced Air
- Heating:Forced Air, Natural Gas
Structure and exterior
- Year built:2000
- Building area:1,856 sq. ft.
- Construction Materials:Vinyl
- Exterior Features:Private Entry
Utilities
- Water:Municipal Water
- Sewer:Municipal Sewer
Finances and disclosures
- Price:$330,000
- Price per sq. ft.:$177.8
- Tax amount:$5,362
Features and amenities
- Appliances:Dishwasher, Microwave, Refrigerator, Washer
- Laundry features:Dryer, Dryer-Electric, Dryer-Gas, Washer
Parking
- Parking description:2 Car Garage, Garage - Attached
New listings near 2174 10TH STREET
- New
 $125,000Active3 beds 2 baths1,876 sq. ft.
1009 16TH STREET, Menominee, MI 49858
MLS# 50333291Listed by: BROADWAY REAL ESTATE - New
 $49,900Active0.15 Acres
1617 14TH AVENUE, Menomonie, MI 49858
MLS# 50333184Listed by: BERKSHIRE HATHAWAY HS NORTHERN REAL ESTATE GROUP - New
 $199,900Active4 beds 2 baths2,201 sq. ft.
714 14TH AVENUE, Menomonie, MI 49858
MLS# 50333018Listed by: BERKSHIRE HATHAWAY HS NORTHERN REAL ESTATE GROUP - New
 $214,900Active3 beds 3 baths1,400 sq. ft.
1500 29TH AVENUE, Menominee, MI 49858
MLS# 50333085Listed by: BROADWAY REAL ESTATE  $124,900Active2 beds 1 baths1,320 sq. ft.
2100 14TH AVENUE, Menominee, MI 49858
MLS# 50333008Listed by: BERKSHIRE HATHAWAY HS NORTHERN REAL ESTATE GROUP $119,900Pending3 beds 1 baths812 sq. ft.
2017 10TH AVENUE, Menominee, MI 49858
MLS# 50333033Listed by: BROADWAY REAL ESTATE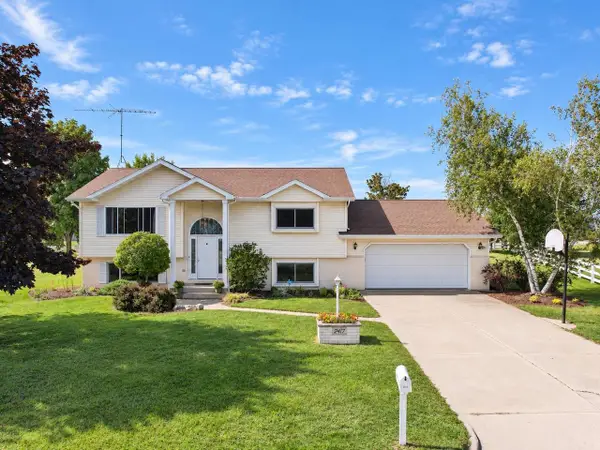 $289,900Active3 beds 2 baths2,080 sq. ft.
2417 21ST STREET, Menominee, MI 49858
MLS# 50332880Listed by: BROADWAY REAL ESTATE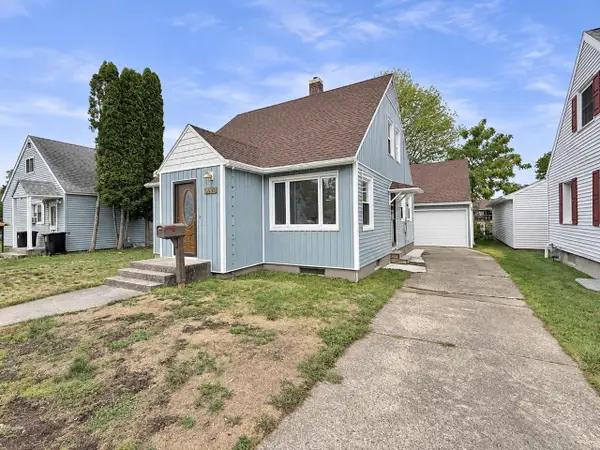 $194,900Active3 beds 3 baths1,248 sq. ft.
2004 17TH AVENUE, Menominee, MI 49858
MLS# 50332771Listed by: BROADWAY REAL ESTATE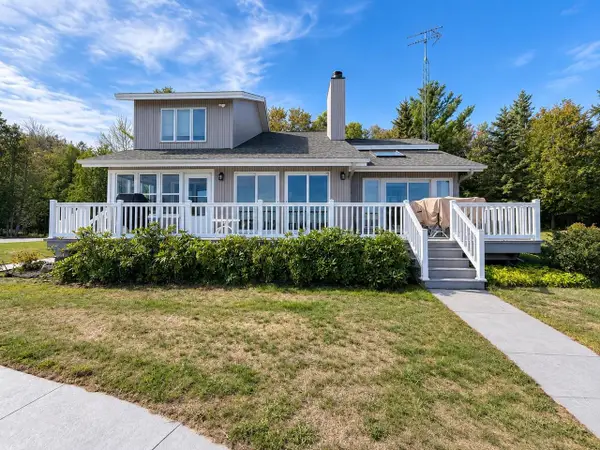 $635,000Active3 beds 4 baths2,700 sq. ft.
N5330 M-35, Menominee, MI 49858
MLS# 50332714Listed by: BROADWAY REAL ESTATE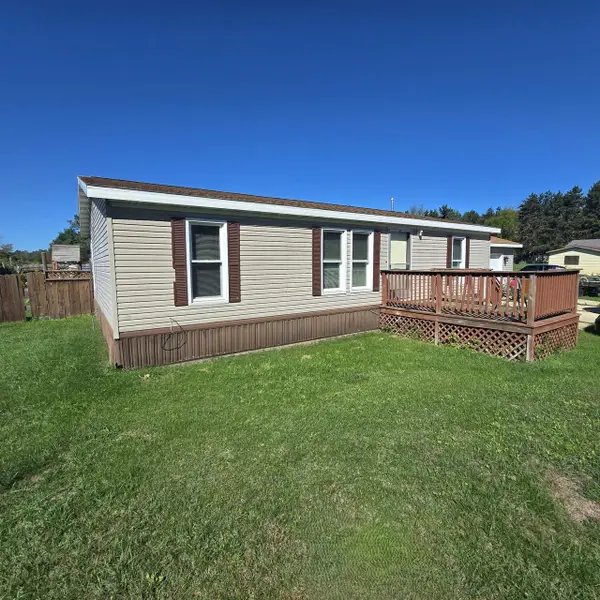 $174,900Active3 beds 2 baths1,040 sq. ft.
N1273 R-3 DRIVE, Menominee, MI 49858
MLS# 50332441Listed by: BROADWAY REAL ESTATE


Protect your home and budget from life's surprises with an Assurant Home Warranty, backed by a partner that supports you through every step of homeownership. Explore Plans.
© 2023 - 2026 ERA Franchise Systems LLC. All rights reserved. ERA Franchise Systems LLC fully supports the principles of the Fair Housing Act and the Equal Opportunity Act. ERA, ERA Real Estate powered, and their respective logos are registered service marks of ERA Franchise Systems LLC. Each office is independently owned and operated.