
2417 21ST STREET, Menominee, MI 49858
Local realty services provided by:ERA MyPro Realty
Listed by: kristin ferguson
Office: broadway real estate
MLS#:50332880
Source:Metro MLS
2417 21ST STREET,Menominee, MI 49858
$289,900
- 3 Beds
- 2 Baths
- 2,080 sq. ft.
- Single family
- Active
Price summary
- Price:$289,900
- Price per sq. ft.:$139.38
About this home
Once you step inside this 3-bedroom, 2-bath home in a sought-after neighborhood, you won't want to leave! Well cared for and centrally located near schools, this home sits on over 1/2 acre within the city limits. The main level features a spacious living room, dining area, kitchen, full bath, and two bedrooms. The dining area offers newer patio doors leading to a multi-level deck and patio area?perfect for relaxing, entertaining, and enjoying the beautiful sunsets. The lower level provides plenty of additional living space with a spacious family room, the third bedroom, remodeled bath with an onyx shower, utility area, and convenient interior access to the attached 2-car garage. A great combination of space, location, and outdoor enjoyment!
Contact an agent
Home facts
- Year built:1993
- Listing ID #:50332880
- Added:3 day(s) ago
- Updated:September 20, 2026 at 03:28 PM
Rooms and interior
- Bedrooms:3
- Total bathrooms:2
- Full bathrooms:2
- Dining Description:On Upper Level
- Kitchen Description:On Upper Level, Range/Oven, Refrigerator
- Bedroom Description:Master Bedroom On Upper Level
- Basement Description:Finished, Full
- Living area:2,080 sq. ft.
Heating and cooling
- Cooling:Central Air, Forced Air
- Heating:Forced Air, Natural Gas
Structure and exterior
- Year built:1993
- Building area:2,080 sq. ft.
- Lot area:0.58 Acres
- Architectural Style:Split entry
- Construction Materials:Vinyl
- Exterior Features:Deck, Patio
- Foundation Description:Poured Concrete
- Levels:Bi-Level
Utilities
- Water:Municipal Water
- Sewer:Municipal Sewer
Finances and disclosures
- Price:$289,900
- Price per sq. ft.:$139.38
- Tax amount:$6,584
Features and amenities
- Appliances:Refrigerator, Washer
- Laundry features:Dryer, Washer
Parking
- Parking description:2 Car Garage, Garage - Attached
- Garage spaces:2
New listings near 2417 21ST STREET
- New
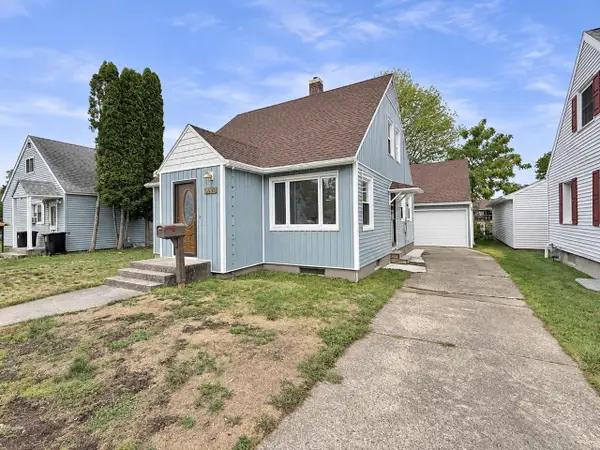 $194,900Active3 beds 3 baths1,248 sq. ft.
2004 17TH AVENUE, Menominee, MI 49858
MLS# 50332771Listed by: BROADWAY REAL ESTATE - New
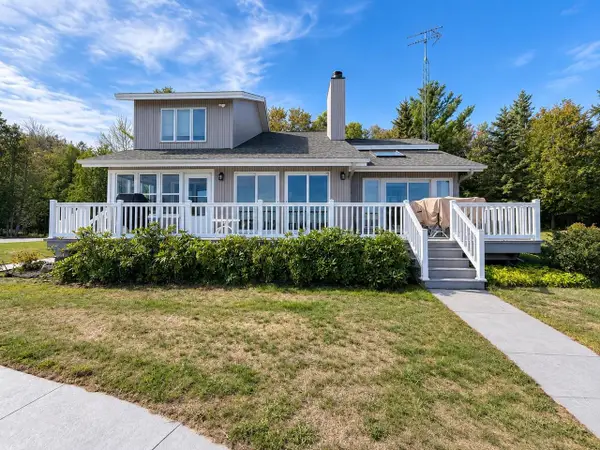 $635,000Active3 beds 4 baths2,700 sq. ft.
N5330 M-35, Menominee, MI 49858
MLS# 50332714Listed by: BROADWAY REAL ESTATE - New
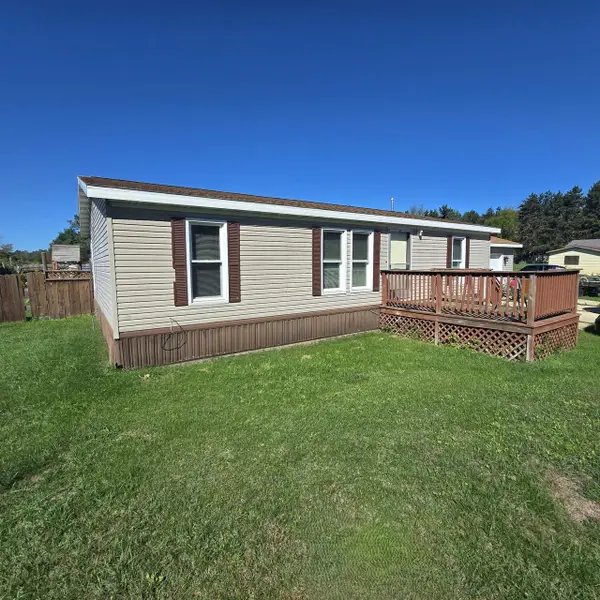 $174,900Active3 beds 2 baths1,040 sq. ft.
N1273 R-3 DRIVE, Menominee, MI 49858
MLS# 50332441Listed by: BROADWAY REAL ESTATE - New
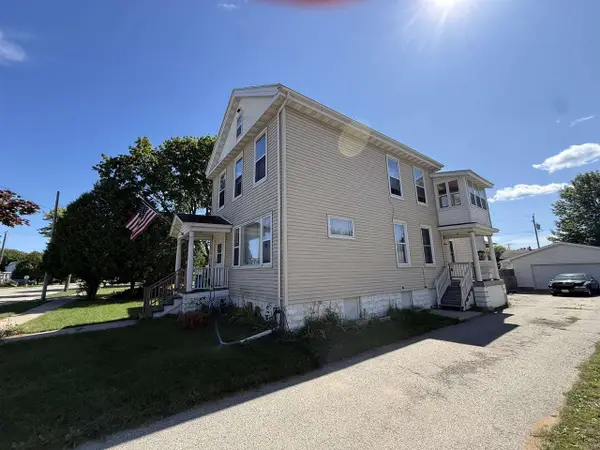 $169,900Active5 beds 3 baths3,188 sq. ft.
511 5TH AVENUE, Menominee, MI 49858
MLS# 50332560Listed by: BROADWAY REAL ESTATE  $124,900Active2 beds 1 baths948 sq. ft.
1309 15TH AVENUE, Menomonie, MI 49858
MLS# 50332215Listed by: BERKSHIRE HATHAWAY HS NORTHERN REAL ESTATE GROUP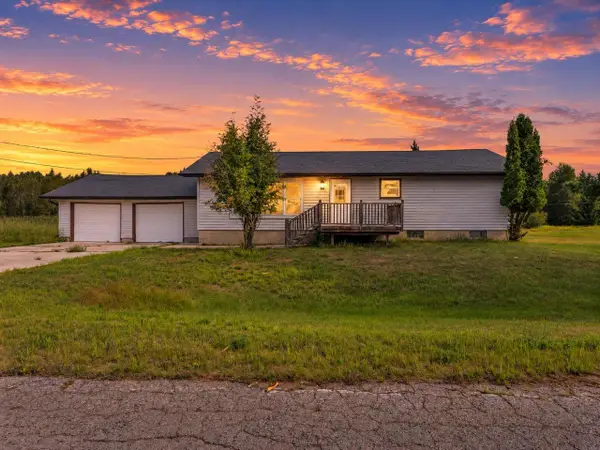 $460,000Active3 beds 2 baths1,600 sq. ft.
W6970 3.5 ROAD, Menominee, MI 49858
MLS# 50331987Listed by: BERKSHIRE HATHAWAY HS NORTHERN REAL ESTATE GROUP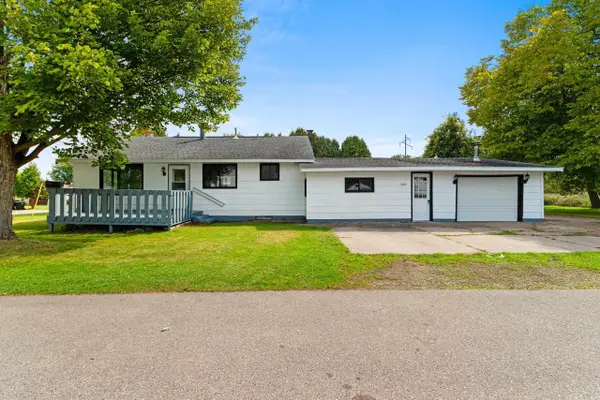 $159,900Pending3 beds 2 baths1,672 sq. ft.
1203 36TH AVENUE, Menomonie, MI 49858
MLS# 50331998Listed by: BERKSHIRE HATHAWAY HS NORTHERN REAL ESTATE GROUP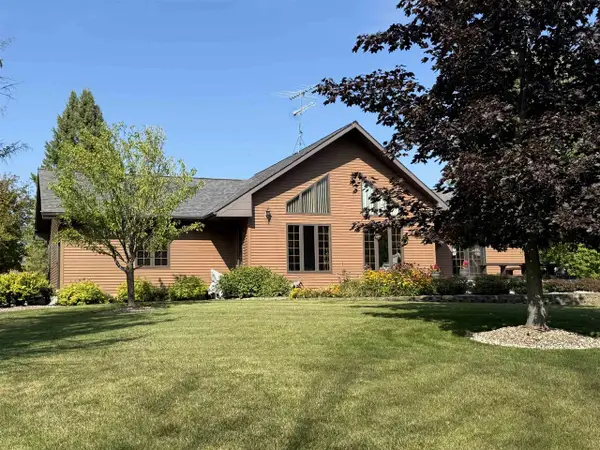 $675,000Pending3 beds 2 baths2,158 sq. ft.
W5402 NUMBER 7 ROAD, Menominee, MI 49858
MLS# 50332088Listed by: BROADWAY REAL ESTATE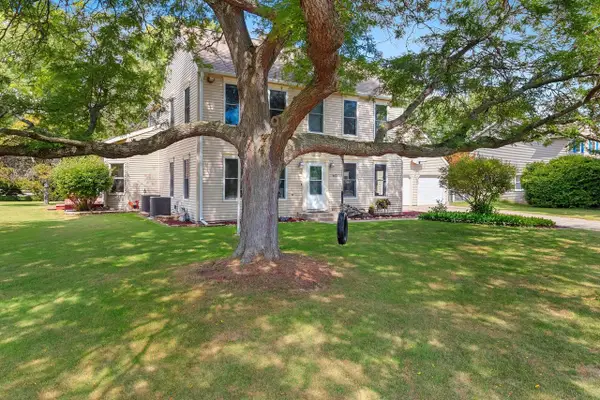 $399,000Active5 beds 3 baths3,539 sq. ft.
4101 Michigan Shores, Menominee, MI 49858
MLS# 1978912Listed by: JD 1ST REAL ESTATE, INC.


Protect your home and budget from life's surprises with an Assurant Home Warranty, backed by a partner that supports you through every step of homeownership. Explore Plans.
© 2023 - 2026 ERA Franchise Systems LLC. All rights reserved. ERA Franchise Systems LLC fully supports the principles of the Fair Housing Act and the Equal Opportunity Act. ERA, ERA Real Estate powered, and their respective logos are registered service marks of ERA Franchise Systems LLC. Each office is independently owned and operated.