
411 45TH AVENUE, Menominee, MI 49858
Local realty services provided by:ERA MyPro Realty
Listed by: kelley balzola
Office: weichert, realtors-your home team
MLS#:50328286
Source:Metro MLS
411 45TH AVENUE,Menominee, MI 49858
$189,900
- 3 Beds
- 1 Baths
- 1,228 sq. ft.
- Single family
- Pending
Price summary
- Price:$189,900
- Price per sq. ft.:$154.64
About this home
Move-in ready 3-bedroom, 1-bath ranch offering an excellent blend of comfort and utility. This home features a bright interior with generous storage and a convenient walk-in shower. The living area is highlighted by a gas fireplace with an electric blower for year-round comfort. Set on a large lot, you'll love the deck off the dining area for seamless indoor-outdoor living. The property excels in storage with a large backyard shed and an oversized 14x30 garage. Ideally located just a short walk from Hennes Park and the Beach. Schedule your showing today to experience this property for yourself! Being sold "as is" 3rd bedroom has Washer and Dryer but they could be moved to basement.
Contact an agent
Home facts
- Year built:1958
- Listing ID #:50328286
- Added:94 day(s) ago
- Updated:July 17, 2026 at 03:19 PM
Rooms and interior
- Bedrooms:3
- Total bathrooms:1
- Full bathrooms:1
- Kitchen Description:On Main Level
- Bedroom Description:Master Bedroom On Main Level
- Basement Description:Full
- Living area:1,228 sq. ft.
Heating and cooling
- Cooling:Central Air, Forced Air
- Heating:Forced Air, Natural Gas
Structure and exterior
- Year built:1958
- Building area:1,228 sq. ft.
- Lot area:0.3 Acres
- Construction Materials:Vinyl
- Foundation Description:Block
- Levels:1 Story
Utilities
- Water:Municipal Water
- Sewer:Municipal Sewer
Finances and disclosures
- Price:$189,900
- Price per sq. ft.:$154.64
- Tax amount:$1,936
Parking
- Parking description:1 Car Garage, Garage - Attached, Garage - Detached, Garage Opener Included
- Garage spaces:1
New listings near 411 45TH AVENUE
- New
 $125,000Active3 beds 2 baths1,876 sq. ft.
1009 16TH STREET, Menominee, MI 49858
MLS# 50333291Listed by: BROADWAY REAL ESTATE - New
 $49,900Active0.15 Acres
1617 14TH AVENUE, Menomonie, MI 49858
MLS# 50333184Listed by: BERKSHIRE HATHAWAY HS NORTHERN REAL ESTATE GROUP - New
 $199,900Active4 beds 2 baths2,201 sq. ft.
714 14TH AVENUE, Menomonie, MI 49858
MLS# 50333018Listed by: BERKSHIRE HATHAWAY HS NORTHERN REAL ESTATE GROUP - New
 $214,900Active3 beds 3 baths1,400 sq. ft.
1500 29TH AVENUE, Menominee, MI 49858
MLS# 50333085Listed by: BROADWAY REAL ESTATE - New
 $124,900Active2 beds 1 baths1,320 sq. ft.
2100 14TH AVENUE, Menominee, MI 49858
MLS# 50333008Listed by: BERKSHIRE HATHAWAY HS NORTHERN REAL ESTATE GROUP  $119,900Pending3 beds 1 baths812 sq. ft.
2017 10TH AVENUE, Menominee, MI 49858
MLS# 50333033Listed by: BROADWAY REAL ESTATE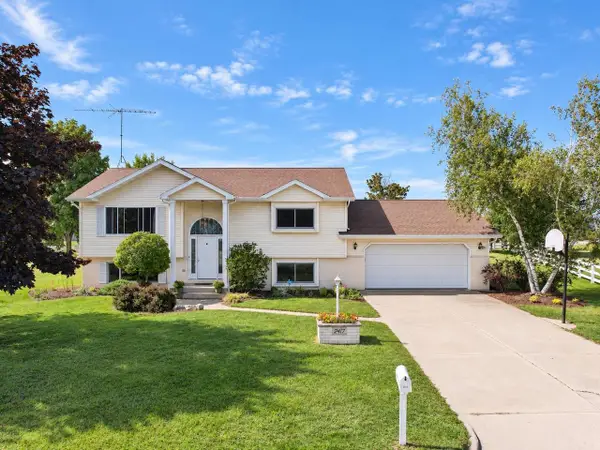 $289,900Active3 beds 2 baths2,080 sq. ft.
2417 21ST STREET, Menominee, MI 49858
MLS# 50332880Listed by: BROADWAY REAL ESTATE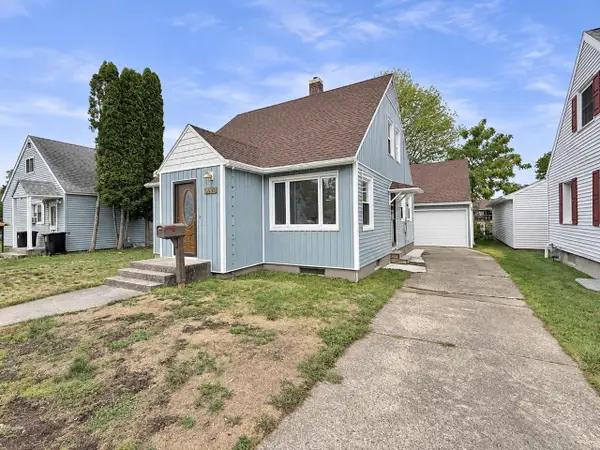 $194,900Active3 beds 3 baths1,248 sq. ft.
2004 17TH AVENUE, Menominee, MI 49858
MLS# 50332771Listed by: BROADWAY REAL ESTATE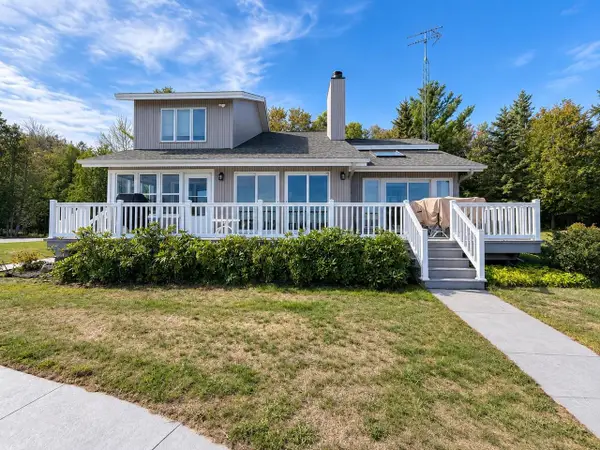 $635,000Active3 beds 4 baths2,700 sq. ft.
N5330 M-35, Menominee, MI 49858
MLS# 50332714Listed by: BROADWAY REAL ESTATE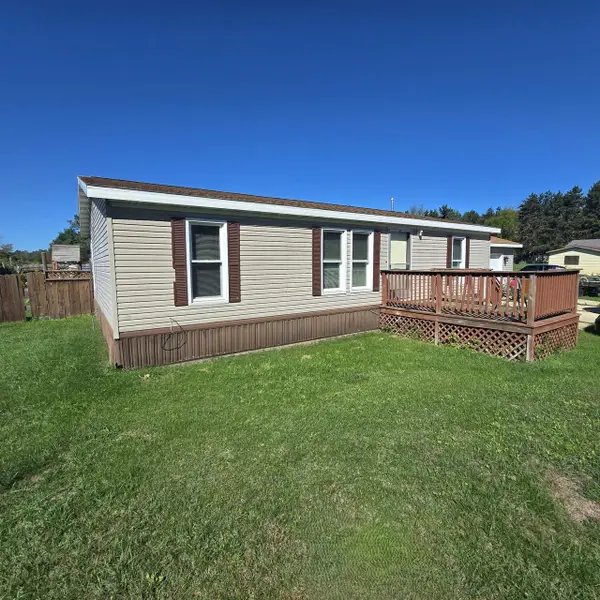 $174,900Active3 beds 2 baths1,040 sq. ft.
N1273 R-3 DRIVE, Menominee, MI 49858
MLS# 50332441Listed by: BROADWAY REAL ESTATE


Protect your home and budget from life's surprises with an Assurant Home Warranty, backed by a partner that supports you through every step of homeownership. Explore Plans.
© 2023 - 2026 ERA Franchise Systems LLC. All rights reserved. ERA Franchise Systems LLC fully supports the principles of the Fair Housing Act and the Equal Opportunity Act. ERA, ERA Real Estate powered, and their respective logos are registered service marks of ERA Franchise Systems LLC. Each office is independently owned and operated.