
4208 10TH STREET, Menominee, MI 49858
Local realty services provided by:ERA MyPro Realty
Listed by: john christopherson
Office: state wide real estate of mi-wi, inc.
MLS#:50328477
Source:Metro MLS
4208 10TH STREET,Menominee, MI 49858
$94,900
- 2 Beds
- 1 Baths
- 900 sq. ft.
- Single family
- Pending
Price summary
- Price:$94,900
- Price per sq. ft.:$105.44
About this home
Affordable and easy to maintain, this 2-bedroom home offers approximately 900 sq. ft. of comfortable living space, making it an excellent choice for buyers looking to keep homeownership simple and economical. The full basement provides abundant storage, a dedicated laundry area, and additional space for a workshop or hobby area. Enjoy the rear deck overlooking the fenced backyard, offering plenty of room for pets, gardening, or outdoor entertaining, along with a storage shed for added convenience. Additional highlights include central air, low-maintenance vinyl siding, and a blacktop driveway. Whether you're purchasing your first home, downsizing, or searching for an investment property, this home delivers practical features, low upkeep, and exceptional value. LR is l-shaped 7x21x18x10
Contact an agent
Home facts
- Year built:1974
- Listing ID #:50328477
- Added:66 day(s) ago
- Updated:August 26, 2026 at 03:35 PM
Rooms and interior
- Bedrooms:2
- Total bathrooms:1
- Full bathrooms:1
- Kitchen Description:Dishwasher, Freezer, On Main Level, Range/Oven, Refrigerator
- Bedroom Description:Master Bedroom On Main Level
- Basement Description:Full
- Living area:900 sq. ft.
Heating and cooling
- Cooling:Central Air, Forced Air
- Heating:Forced Air, Natural Gas
Structure and exterior
- Year built:1974
- Building area:900 sq. ft.
- Lot area:0.17 Acres
- Architectural Style:Prairie/Craftsman
- Construction Materials:Vinyl
- Exterior Features:Deck, Fenced Yard
- Foundation Description:Block
- Levels:1 Story
Utilities
- Water:Municipal Water
- Sewer:Municipal Sewer
Finances and disclosures
- Price:$94,900
- Price per sq. ft.:$105.44
- Tax amount:$1,460
Features and amenities
- Appliances:Dishwasher, Refrigerator, Washer
- Laundry features:Dryer, Washer
Parking
- Parking description:1 Car Garage, Garage - Attached
- Garage spaces:1
New listings near 4208 10TH STREET
- New
 $124,900Active2 beds 1 baths948 sq. ft.
1309 15TH AVENUE, Menomonie, MI 49858
MLS# 50332215Listed by: BERKSHIRE HATHAWAY HS NORTHERN REAL ESTATE GROUP - New
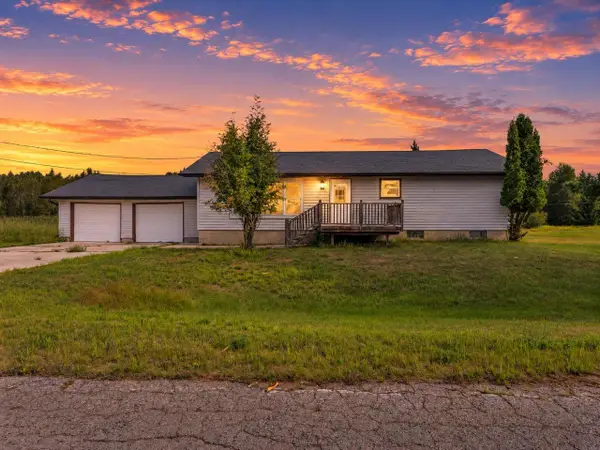 $460,000Active3 beds 2 baths1,600 sq. ft.
W6970 3.5 ROAD, Menominee, MI 49858
MLS# 50331987Listed by: BERKSHIRE HATHAWAY HS NORTHERN REAL ESTATE GROUP - New
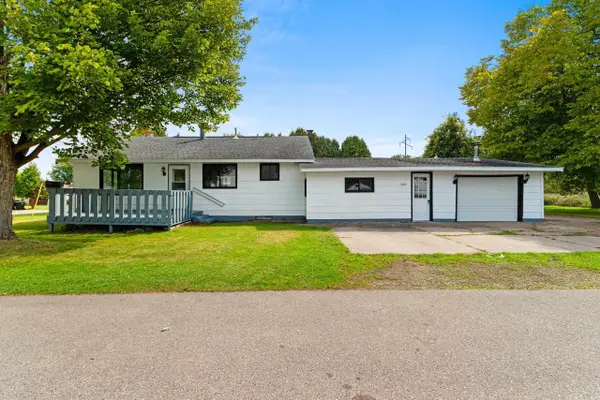 $159,900Active3 beds 2 baths1,672 sq. ft.
1203 36TH AVENUE, Menomonie, MI 49858
MLS# 50331998Listed by: BERKSHIRE HATHAWAY HS NORTHERN REAL ESTATE GROUP - New
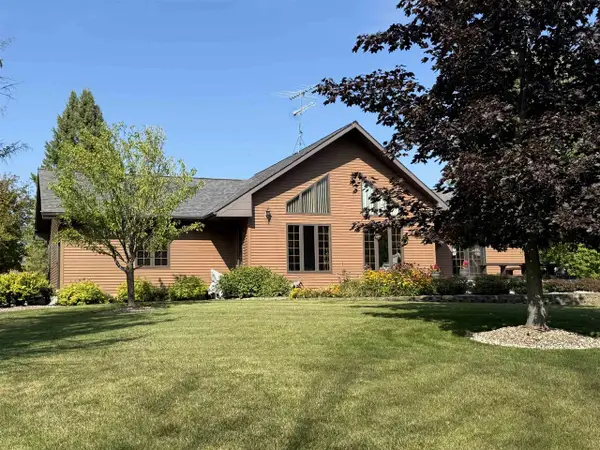 $675,000Active3 beds 2 baths2,158 sq. ft.
W5402 NUMBER 7 ROAD, Menominee, MI 49858
MLS# 50332088Listed by: BROADWAY REAL ESTATE - New
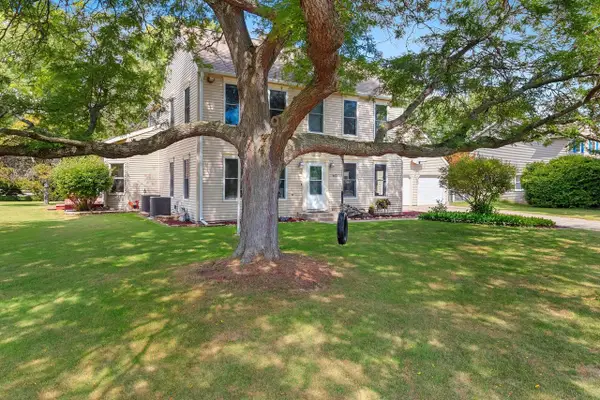 $399,000Active5 beds 3 baths3,539 sq. ft.
4101 Michigan Shores, Menominee, MI 49858
MLS# 1978912Listed by: JD 1ST REAL ESTATE, INC. - New
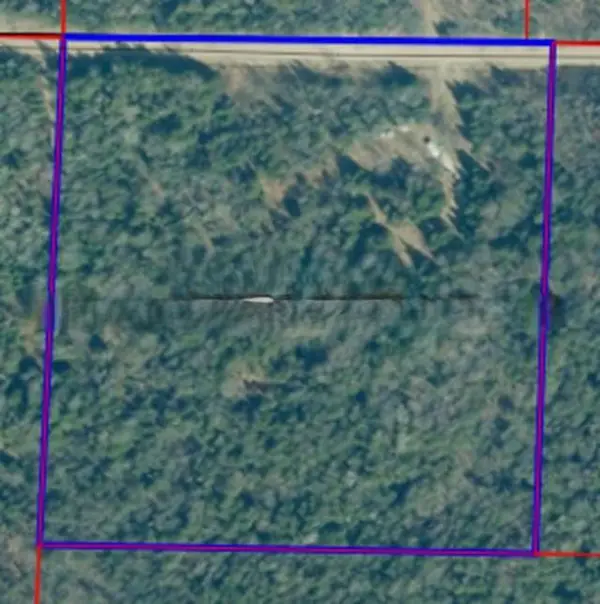 $49,900Active10 Acres
W2371 KLEINKE PARK LANE, Menominee, MI 49858
MLS# 50332012Listed by: BROADWAY REAL ESTATE - New
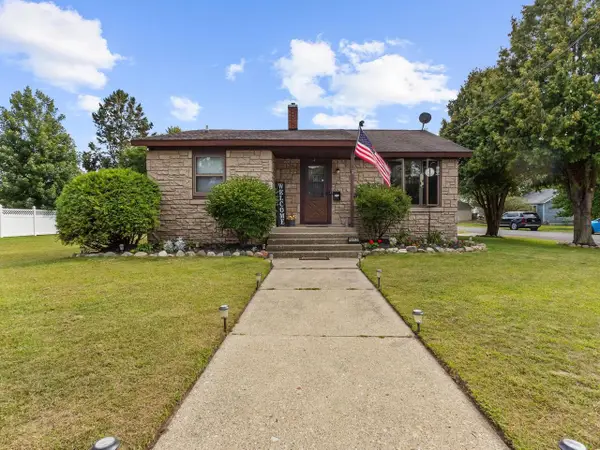 $174,900Active2 beds 1 baths928 sq. ft.
1417 30TH AVENUE, Menomonie, MI 49858
MLS# 50331892Listed by: WEICHERT, REALTORS-YOUR HOME TEAM - New
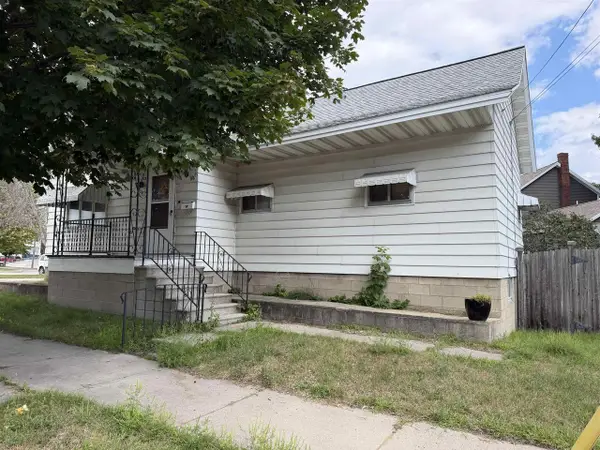 $119,900Active2 beds 1 baths1,250 sq. ft.
822 4TH STREET, Menominee, MI 49858
MLS# 50331790Listed by: BROADWAY REAL ESTATE - New
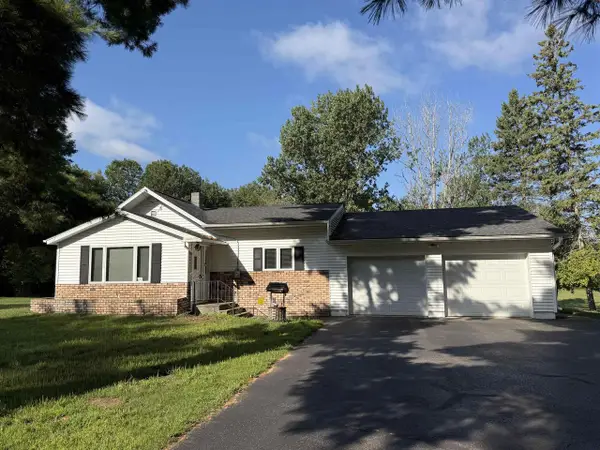 $219,900Active2 beds 1 baths990 sq. ft.
N1261 BAY DE NOC DRIVE, Menominee, MI 49858
MLS# 50331794Listed by: BROADWAY REAL ESTATE  $139,500Active3 beds 1 baths853 sq. ft.
2105 12TH AVENUE, Menominee, MI 49858
MLS# 50331679Listed by: BROADWAY REAL ESTATE


Protect your home and budget from life's surprises with an Assurant Home Warranty, backed by a partner that supports you through every step of homeownership. Explore Plans.
© 2023 - 2026 ERA Franchise Systems LLC. All rights reserved. ERA Franchise Systems LLC fully supports the principles of the Fair Housing Act and the Equal Opportunity Act. ERA, ERA Real Estate powered, and their respective logos are registered service marks of ERA Franchise Systems LLC. Each office is independently owned and operated.