
714 14TH AVENUE, Menominee, MI 49858
Local realty services provided by:ERA MyPro Realty
Listed by: megan sullivan
Office: berkshire hathaway hs northern real estate group
MLS#:50333018
Source:Metro MLS
714 14TH AVENUE,Menomonie, MI 49858
$199,900
- 4 Beds
- 2 Baths
- 2,201 sq. ft.
- Single family
- Active
Price summary
- Price:$199,900
- Price per sq. ft.:$90.82
About this home
Character, space & thoughtful updates! This 4-bedroom, 1.5-bath home sits on a corner lot with a private backyard and large 3-car detached garage. Inside, refinished hardwood floors, original woodwork, stained glass, built-ins & an open staircase highlight the charm. The spacious kitchen features wood accents, abundant storage, granite/quartz counters, an industrial-rated stove & pot filler. Enjoy a formal dining room, oversized living room, main-floor laundry & renovated baths. Bonus spaces include a front mudroom/3-season room, heated 4-season room & upstairs 3-season room. Upstairs offers four bedrooms, walk-in closets, built-in storage & beautiful hardwood floors. A full basement adds storage & workshop space. Vinyl windows, boiler heat & stucco siding complete this versatile home!
Contact an agent
Home facts
- Year built:1900
- Listing ID #:50333018
- Added:11 day(s) ago
- Updated:September 23, 2026 at 03:58 PM
Rooms and interior
- Bedrooms:4
- Total bathrooms:2
- Full bathrooms:1
- Flooring:Wood Floors
- Dining Description:On Main Level
- Kitchen Description:On Main Level
- Bedroom Description:Master Bedroom On Upper Level, Walk-In Closet(s)
- Basement Description:Full
- Living area:2,201 sq. ft.
Heating and cooling
- Heating:Natural Gas, Radiant
Structure and exterior
- Year built:1900
- Building area:2,201 sq. ft.
- Lot area:0.19 Acres
- Lot Features:Sidewalks
- Construction Materials:Stucco
- Foundation Description:Stone
- Levels:2 Story
Utilities
- Water:Municipal Water
- Sewer:Municipal Sewer
Finances and disclosures
- Price:$199,900
- Price per sq. ft.:$90.82
- Tax amount:$3,519
Features and amenities
- Amenities:Cable/Satellite Available, High Speed Internet
Parking
- Parking description:3 Car Garage, Garage - Detached
- Garage spaces:3
New listings near 714 14TH AVENUE
- New
 $125,000Active3 beds 2 baths1,876 sq. ft.
1009 16TH STREET, Menominee, MI 49858
MLS# 50333291Listed by: BROADWAY REAL ESTATE - New
 $39,900Active0.15 Acres
1617 14TH AVENUE, Menomonie, MI 49858
MLS# 50333184Listed by: BERKSHIRE HATHAWAY HS NORTHERN REAL ESTATE GROUP  $214,900Active3 beds 3 baths1,400 sq. ft.
1500 29TH AVENUE, Menominee, MI 49858
MLS# 50333085Listed by: BROADWAY REAL ESTATE $124,900Active2 beds 1 baths1,320 sq. ft.
2100 14TH AVENUE, Menominee, MI 49858
MLS# 50333008Listed by: BERKSHIRE HATHAWAY HS NORTHERN REAL ESTATE GROUP $119,900Pending3 beds 1 baths812 sq. ft.
2017 10TH AVENUE, Menominee, MI 49858
MLS# 50333033Listed by: BROADWAY REAL ESTATE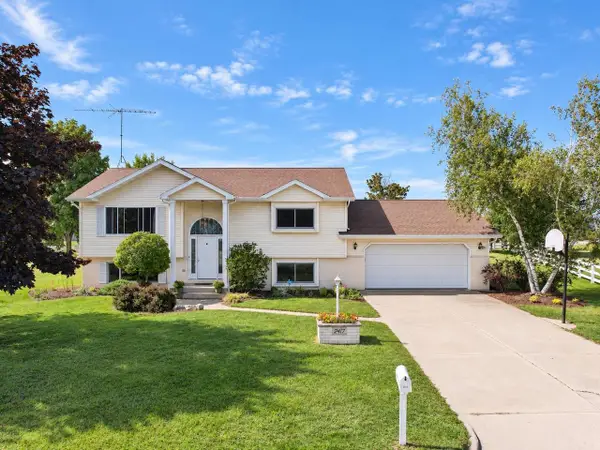 $289,900Active3 beds 2 baths2,080 sq. ft.
2417 21ST STREET, Menominee, MI 49858
MLS# 50332880Listed by: BROADWAY REAL ESTATE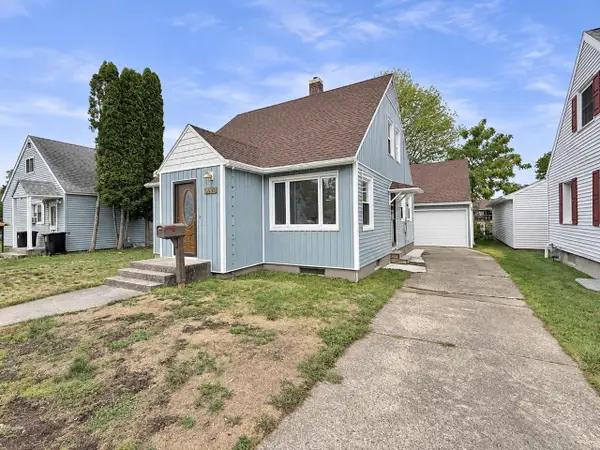 $194,900Active3 beds 3 baths1,248 sq. ft.
2004 17TH AVENUE, Menominee, MI 49858
MLS# 50332771Listed by: BROADWAY REAL ESTATE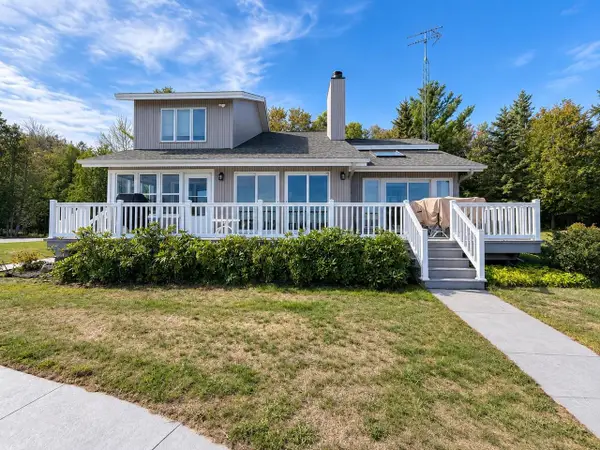 $635,000Active3 beds 4 baths2,700 sq. ft.
N5330 M-35, Menominee, MI 49858
MLS# 50332714Listed by: BROADWAY REAL ESTATE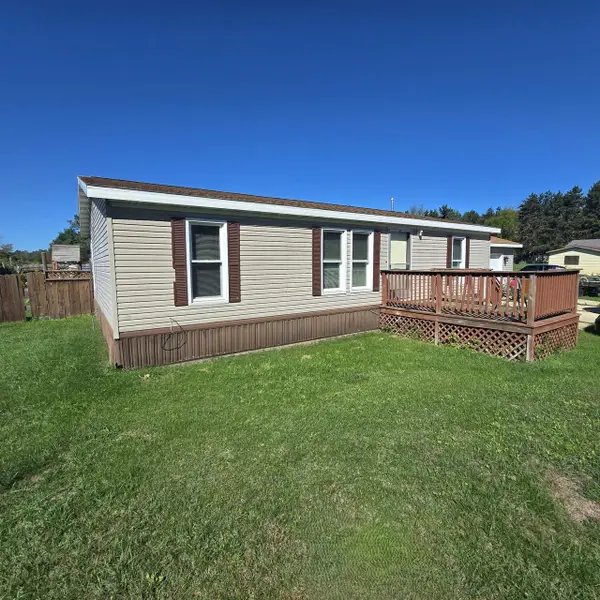 $174,900Active3 beds 2 baths1,040 sq. ft.
N1273 R-3 DRIVE, Menominee, MI 49858
MLS# 50332441Listed by: BROADWAY REAL ESTATE


Protect your home and budget from life's surprises with an Assurant Home Warranty, backed by a partner that supports you through every step of homeownership. Explore Plans.
© 2023 - 2026 ERA Franchise Systems LLC. All rights reserved. ERA Franchise Systems LLC fully supports the principles of the Fair Housing Act and the Equal Opportunity Act. ERA, ERA Real Estate powered, and their respective logos are registered service marks of ERA Franchise Systems LLC. Each office is independently owned and operated.