
805 13TH AVENUE, Menominee, MI 49858
Local realty services provided by:ERA MyPro Realty
Listed by: rena lukowski
Office: weichert, realtors-your home team
MLS#:50328489
Source:Metro MLS
805 13TH AVENUE,Menominee, MI 49858
$137,900
- 3 Beds
- 1 Baths
- 1,308 sq. ft.
- Single family
- Pending
Price summary
- Price:$137,900
- Price per sq. ft.:$105.43
About this home
This 3-bedroom, 1-bath home offers a functional layout with spacious bedrooms and plenty of room to fit your needs. Recent updates include new windows and a new furnace, providing added comfort and energy efficiency. Upstairs, you'll find a bonus room that would make a great home office, playroom, hobby space, or additional storage. The full basement offers even more storage or future finishing potential, while ample off-street parking adds everyday convenience. Whether you're looking for your first home, an investment property, or a place to make your own, this home is ready for its next chapter.
Contact an agent
Home facts
- Year built:1972
- Listing ID #:50328489
- Added:58 day(s) ago
- Updated:August 20, 2026 at 03:30 PM
Rooms and interior
- Bedrooms:3
- Total bathrooms:1
- Full bathrooms:1
- Flooring:Wood Floors
- Bathrooms Description:At least 1 Tub
- Kitchen Description:On Main Level, Range/Oven, Refrigerator
- Bedroom Description:Master Bedroom On Upper Level
- Basement Description:Full
- Living area:1,308 sq. ft.
Heating and cooling
- Cooling:Forced Air
- Heating:Forced Air, Natural Gas
Structure and exterior
- Year built:1972
- Building area:1,308 sq. ft.
- Lot area:0.15 Acres
- Lot Features:Sidewalks
- Architectural Style:Cape Cod
- Construction Materials:Vinyl
- Foundation Description:Poured Concrete
- Levels:1.5 Story
Utilities
- Water:Municipal Water
- Sewer:Municipal Sewer
Finances and disclosures
- Price:$137,900
- Price per sq. ft.:$105.43
- Tax amount:$818
Features and amenities
- Appliances:Refrigerator, Washer
- Laundry features:Washer
- Amenities:Cable/Satellite Available, High Speed Internet
New listings near 805 13TH AVENUE
- New
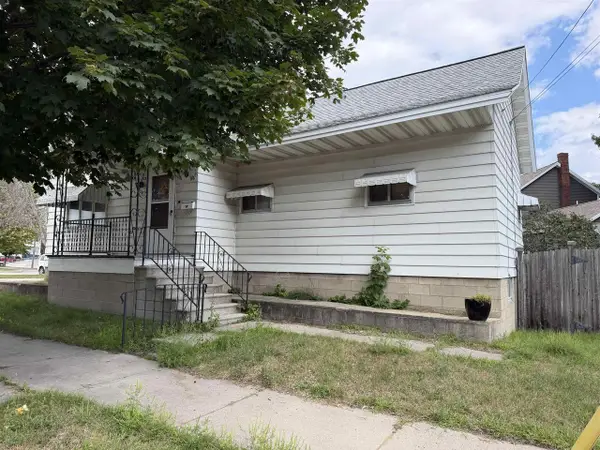 $119,900Active2 beds 1 baths1,250 sq. ft.
822 4TH STREET, Menominee, MI 49858
MLS# 50331790Listed by: BROADWAY REAL ESTATE - New
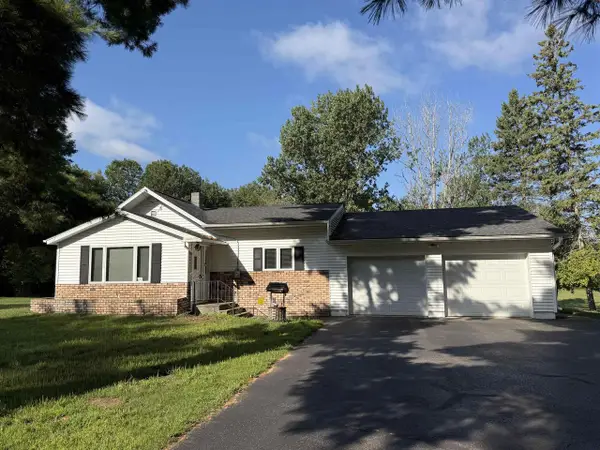 $219,900Active2 beds 1 baths990 sq. ft.
N1261 BAY DE NOC DRIVE, Menominee, MI 49858
MLS# 50331794Listed by: BROADWAY REAL ESTATE - New
 $139,500Active3 beds 1 baths853 sq. ft.
2105 12TH AVENUE, Menominee, MI 49858
MLS# 50331679Listed by: BROADWAY REAL ESTATE - New
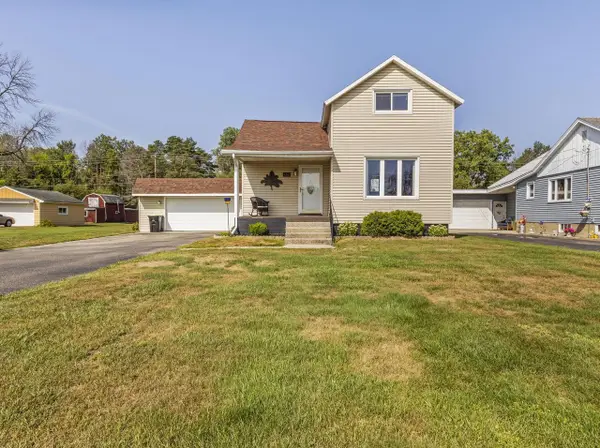 $219,900Active3 beds 1 baths1,421 sq. ft.
4301 10TH STREET, Menominee, MI 49858
MLS# 50331657Listed by: ASSIST 2 SELL BUYERS & SELLERS REALTY, LLC - New
 $314,900Active3 beds 3 baths2,712 sq. ft.
1900 30TH AVENUE, Menominee, MI 49858
MLS# 50331470Listed by: ASSIST 2 SELL BUYERS & SELLERS REALTY, LLC - New
 $159,900Active-- beds -- baths2,616 sq. ft.
1802 11TH AVENUE, Menomonie, MI 49858
MLS# 50331492Listed by: BERKSHIRE HATHAWAY HS NORTHERN REAL ESTATE GROUP - New
 $107,500Active3 beds 2 baths1,518 sq. ft.
1808 11TH AVENUE, Menominee, MI 49858
MLS# 50331325Listed by: BROADWAY REAL ESTATE - New
 $399,900Active4 beds 3 baths2,740 sq. ft.
3000 14TH AVENUE, Menominee, MI 49858
MLS# 50331404Listed by: ASSIST 2 SELL BUYERS & SELLERS REALTY, LLC  $389,900Active3 beds 2 baths1,800 sq. ft.
N2610 STATE M-35, Menominee, MI 49858
MLS# 50331073Listed by: BROADWAY REAL ESTATE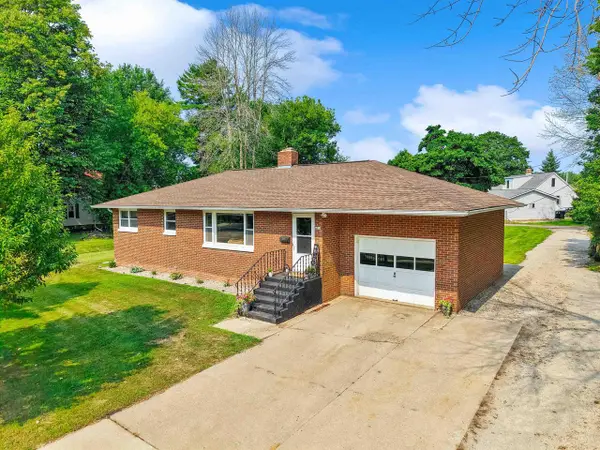 $149,900Pending3 beds 1 baths1,154 sq. ft.
4025 N SHORE DRIVE, Menomonie, MI 49858
MLS# 50330809Listed by: BERKSHIRE HATHAWAY HS NORTHERN REAL ESTATE GROUP


Protect your home and budget from life's surprises with an Assurant Home Warranty, backed by a partner that supports you through every step of homeownership. Explore Plans.
© 2023 - 2026 ERA Franchise Systems LLC. All rights reserved. ERA Franchise Systems LLC fully supports the principles of the Fair Housing Act and the Equal Opportunity Act. ERA, ERA Real Estate powered, and their respective logos are registered service marks of ERA Franchise Systems LLC. Each office is independently owned and operated.