
451 W 18, Mesick, MI 49668
Local realty services provided by:ERA Prime Real Estate Group
Listed by: lindy d benson
Office: remax central
MLS#:78080074052
Source:MI_REALCOMP
Price summary
- Price:$424,900
- Price per sq. ft.:$189.69
About this home
LAKEFRONT PRIVACY, ACREAGE & ROOM FOR ALL THE TOYS! Properties like this are truly hard to duplicate. Nestled at the end of the road on 10 rolling, wooded acres, this exceptional 3-bedroom, 3-bath home offers approximately 390 feet of private frontage on spring-fed Carp Lake, picturesque views, incredible privacy, and an abundance of storage for the outdoor enthusiast. The home features beautiful cedar siding and a three-season porch where you can sit back and enjoy the sights and sounds of nature through spring, summer, and fall. Imagine waking up to peaceful lake views, watching wildlife move through the woods, or enjoying those breathtaking evenings when Carp Lake becomes perfectly still and reflects the surrounding trees like a mirror. The finished walkout basement adds living and entertaining space, complete with a kitchenette, living/entertaining area, bedroom, full bath, and garage access. Whether used for guests, family, entertaining, or additional living space, the lower level provides flexibility that is hard to find. And then there are the outbuildings! This property is well equipped for someone who needs space for recreational equipment, vehicles, boats, ATVs, side-by-sides, snowmobiles, tractors, or simply wants room to pursue their hobbies. The property includes a 28x32 pole barn, 40x42 pole barn, and 28x28 pole barn with a 12x40 lean-to, along with an 8x16 concrete storage bunker, 10x12 she shed, and a lake shed. An asphalt driveway provides convenient access all the way to the home. A landscaped setting includes striking block retaining walls and a staircase leading down toward the lake. The shoreline once featured a very nice beach area, which has become overgrown over the years without maintenance, but offers the opportunity to reclaim and restore the beach area to its former condition. Carp Lake offers fishing opportunities for pike, pan fish, carp and more. Whether you're fishing, kayaking, enjoying a cup of coffee by the water, or watching the...
Contact an agent
Home facts
- Year built:1994
- Subdivision & Development:NONE
- Listing ID #:78080074052
- Added:4 day(s) ago
- Updated:October 04, 2026 at 10:13 PM
Rooms and interior
- Bedrooms:3
- Total bathrooms:3
- Full bathrooms:3
- Rooms Total:8
- Kitchen Description:Pantry
- Basement Description:Finished, Full, Walk-Out Access
- Living area:2,240 sq. ft.
Heating and cooling
- Heating:Forced Air, Propane
Structure and exterior
- Year built:1994
- Building area:2,240 sq. ft.
- Lot area:10.01 Acres
- Lot Features:Rolling Slope, Wooded
- Architectural Style:Ranch
- Construction Materials:Wood Siding
- Exterior Features:Deck, Patio, Porch
- Foundation Description:Basement
- Levels:One
Utilities
- Water:Well
- Sewer:Septic Tank
Finances and disclosures
- Price:$424,900
- Price per sq. ft.:$189.69
Features and amenities
- Appliances:Dishwasher, Dryer, Oven, Range, Refrigerator, Washer
- Amenities:Cathedral Ceilings, Pantry
Parking
- Parking description:Attached, Garage, Garage Door Opener, Three Car Garage
- Garage spaces:3

New listings near 451 W 18
- New
 $290,000Active3 beds 2 baths1,800 sq. ft.
3820 W 16, Mesick, MI 49668
MLS# 78080074010Listed by: EPIQUE REALTY - New
 $11,900Active0.45 Acres
02 First, Mesick, MI 49668
MLS# 78080073929Listed by: REO-TCFRONT-233021 - New
 $14,900Active0.45 Acres
01 First, Mesick, MI 49668
MLS# 78080073927Listed by: REO-TCFRONT-233021 - New
 $99,000Active3 beds 2 baths1,008 sq. ft.
8142 Sadie, Mesick, MI 49668
MLS# 78080073899Listed by: BERKSHIRE HATHAWAY HOMESERVICES - TC  $150,000Active2 beds 1 baths946 sq. ft.
5470 N 19 1/2, Mesick, MI 49668
MLS# 78080073675Listed by: REO-CADILLAC-233028 $180,000Active2 beds 1 baths850 sq. ft.
2055 W M-115, Mesick, MI 49668
MLS# 78080073527Listed by: REMAX CENTRAL $125,000Active1 beds 1 baths900 sq. ft.
3305 N 3 1/2, Mesick, MI 49668
MLS# 78080073419Listed by: CENTURY 21 NORTHLAND $304,900Active3 beds 2 baths1,270 sq. ft.
5525 W 18 1/2 RD, Mesick, MI 49668
MLS# 79080073250Listed by: CENTURY 21 SIGNATURE - LAKE ISABELLA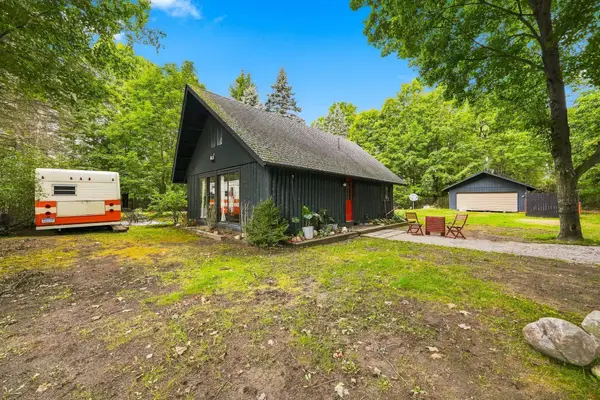 $199,900Active4 beds 1 baths1,200 sq. ft.
109 E South, Mesick, MI 49668
MLS# 78080073211Listed by: ERA GREATER NORTH PROPERTIES


Protect your home and budget from life's surprises with an Assurant Home Warranty, backed by a partner that supports you through every step of homeownership. Explore Plans.
© 2023 - 2026 ERA Franchise Systems LLC. All rights reserved. ERA Franchise Systems LLC fully supports the principles of the Fair Housing Act and the Equal Opportunity Act. ERA, ERA Real Estate powered, and their respective logos are registered service marks of ERA Franchise Systems LLC. Each office is independently owned and operated.