
6160 W 10 1/2 Mile, Mesick, MI 49668
Local realty services provided by:ERA Prime Real Estate Group
6160 W 10 1/2 Mile,Mesick, MI 49668
$339,900
- 4 Beds
- 3 Baths
- 2,088 sq. ft.
- Single family
- Active
Listed by: michelle r maidens
Office: reo-cadillac-233028
MLS#:78080071712
Source:MI_REALCOMP
Price summary
- Price:$339,900
- Price per sq. ft.:$162.79
About this home
Welcome to this exceptional 4-bedroom, 3-bathroom home, approximately 2100 finished sq.ft., built in 2019, ideally situated on a peaceful ‚ ½-acre lot just south of Buckley. Thoughtfully designed with quality craftsmanship and tasteful finishes throughout, this home perfectly blends modern elegance with the inviting charm of Northern Michigan. Step inside to a bright, open-concept living area featuring soaring vaulted ceilings, a beautiful stone gas fireplace, and abundant natural light. The spacious kitchen is the heart of the home, showcasing granite countertops, stainless steel appliances, a large center island, and plenty of space for gathering with family and friends. The main-floor primary suite offers a private retreat with a luxurious en-suite bathroom featuring a soaking tub and separate shower. Main-floor laundry provides added convenience for everyday living. The fully finished lower level expands the home's living space with two spacious bedrooms, one featuring a large walk-in closet. There is a full bathroom, a large family room, and a generous storage area-ideal for guests, entertaining, or multi-generational living. Just off the living and dining area, a spacious side deck extends your living space outdoors, creating the perfect setting to enjoy your morning coffee, host family and friends, or simply unwind while taking in the peaceful Northern Michigan surroundings. Located just minutes from the Manistee River, ORV and snowmobile trails, and countless opportunities for outdoor recreation, this home offers the perfect balance of refined living and the Up North lifestyle. Conveniently situated between Cadillac and Traverse City, you'll enjoy the tranquility of country living, Manistee River access just down the road, along with endless miles of ORV trails. Don't miss out on this opportunity to call this place your next Northern MI home....
Contact an agent
Home facts
- Year built:2019
- Subdivision & Development:WALKER'S PLAT
- Listing ID #:78080071712
- Added:61 day(s) ago
- Updated:September 30, 2026 at 10:32 AM
Rooms and interior
- Bedrooms:4
- Total bathrooms:3
- Full bathrooms:3
- Rooms Total:9
- Kitchen Description:Pantry
- Basement Description:Finished, Full, Interior Entry, Partially Finished
- Living area:2,088 sq. ft.
Heating and cooling
- Cooling:Central Air
- Heating:Forced Air, Propane
Structure and exterior
- Year built:2019
- Building area:2,088 sq. ft.
- Lot area:0.48 Acres
- Lot Features:Rolling Slope
- Architectural Style:Ranch
- Construction Materials:Stone, Vinyl Siding
- Exterior Features:Deck, Porch
- Foundation Description:Basement
- Levels:One
Utilities
- Water:Well
- Sewer:Septic Tank
Finances and disclosures
- Price:$339,900
- Price per sq. ft.:$162.79
- Tax amount:$4,524
Features and amenities
- Appliances:Dishwasher, Disposal, Dryer, Microwave, Oven, Range, Refrigerator, Washer
- Amenities:Cathedral Ceilings, Pantry, Walk-in Closets

New listings near 6160 W 10 1/2 Mile
- New
 $290,000Active3 beds 2 baths1,800 sq. ft.
3820 W 16, Mesick, MI 49668
MLS# 78080074010Listed by: EPIQUE REALTY - New
 $11,900Active0.45 Acres
02 First, Mesick, MI 49668
MLS# 78080073929Listed by: REO-TCFRONT-233021 - New
 $14,900Active0.45 Acres
01 First, Mesick, MI 49668
MLS# 78080073927Listed by: REO-TCFRONT-233021 - New
 $99,000Active3 beds 2 baths1,008 sq. ft.
8142 Sadie, Mesick, MI 49668
MLS# 78080073899Listed by: BERKSHIRE HATHAWAY HOMESERVICES - TC  $150,000Active2 beds 1 baths946 sq. ft.
5470 N 19 1/2, Mesick, MI 49668
MLS# 78080073675Listed by: REO-CADILLAC-233028 $180,000Active2 beds 1 baths850 sq. ft.
2055 W M-115, Mesick, MI 49668
MLS# 78080073527Listed by: REMAX CENTRAL $125,000Active1 beds 1 baths900 sq. ft.
3305 N 3 1/2 RD, Mesick, MI 49668
MLS# 78080073419Listed by: CENTURY 21 NORTHLAND $304,900Active3 beds 2 baths1,270 sq. ft.
5525 W 18 1/2, Mesick, MI 49668
MLS# 79080073250Listed by: CENTURY 21 SIGNATURE - LAKE ISABELLA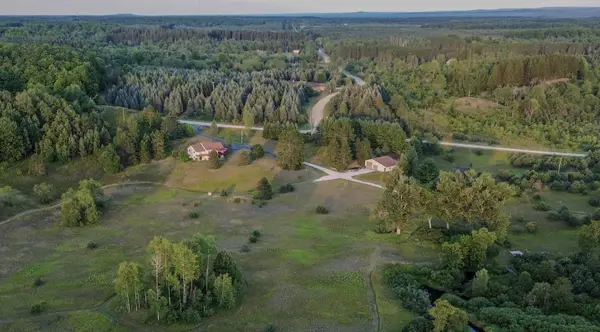 $1,100,000Active4 beds 4 baths3,000 sq. ft.
8055 N 7, Mesick, MI 49668
MLS# 68026047019Listed by: WHITETAIL PROPERTIES REAL ESTATE, LLC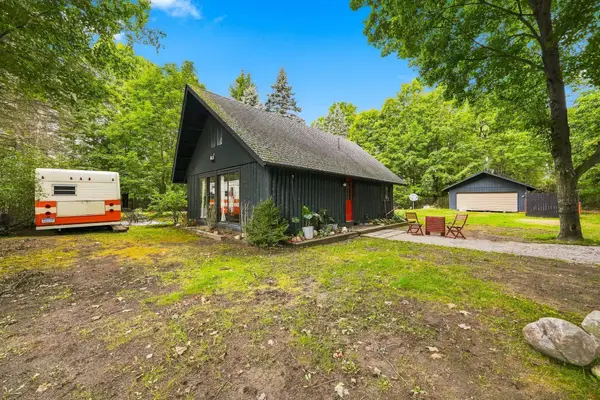 $199,900Active4 beds 1 baths1,200 sq. ft.
109 E South, Mesick, MI 49668
MLS# 78080073211Listed by: ERA GREATER NORTH PROPERTIES


Protect your home and budget from life's surprises with an Assurant Home Warranty, backed by a partner that supports you through every step of homeownership. Explore Plans.
© 2023 - 2026 ERA Franchise Systems LLC. All rights reserved. ERA Franchise Systems LLC fully supports the principles of the Fair Housing Act and the Equal Opportunity Act. ERA, ERA Real Estate powered, and their respective logos are registered service marks of ERA Franchise Systems LLC. Each office is independently owned and operated.