
8816 N 7, Mesick, MI 49668
Local realty services provided by:ERA Prime Real Estate Group
8816 N 7,Mesick, MI 49668
$325,000
- 4 Beds
- 3 Baths
- 2,282 sq. ft.
- Single family
- Active
Listed by: matthew j dakoske, nav dhami
Office: remax bayshore - union st tc
MLS#:78080074972
Source:MI_REALCOMP
Price summary
- Price:$325,000
- Price per sq. ft.:$142.42
About this home
Thirty acres with plenty of road frontage gives you room to spread out, keep your privacy, and possibly split the land down the road. The large home has an attached two-car garage and the kind of space that makes hosting family easy. Out back, the big pole building is ready for whatever you need it for, whether thats equipment, vehicles, a workshop, or a business. You get the quiet of the country without feeling cut off from anything. Come see it in person and picture what you could do with this much land. Court approval required for sale.
Contact an agent
Home facts
- Year built:1980
- Subdivision & Development:NONE
- Listing ID #:78080074972
- Added:15 day(s) ago
- Updated:November 13, 2026 at 11:08 PM
Rooms and interior
- Bedrooms:4
- Total bathrooms:3
- Full bathrooms:3
- Rooms Total:9
- Basement Description:Full, Partially Finished
- Living area:2,282 sq. ft.
Heating and cooling
- Heating:Forced Air, Propane
Structure and exterior
- Year built:1980
- Building area:2,282 sq. ft.
- Lot area:30 Acres
- Lot Features:Cleared, Wooded
- Architectural Style:Ranch
- Construction Materials:Vinyl Siding
- Foundation Description:Basement
- Levels:One
Utilities
- Water:Well
- Sewer:Septic Tank
Finances and disclosures
- Price:$325,000
- Price per sq. ft.:$142.42
Features and amenities
- Appliances:Dryer, Freezer, Oven, Range, Refrigerator, Washer
- Amenities:Walk-in Closets
Parking
- Parking description:Attached, Garage, Two Car Garage
- Garage spaces:2

New listings near 8816 N 7
- New
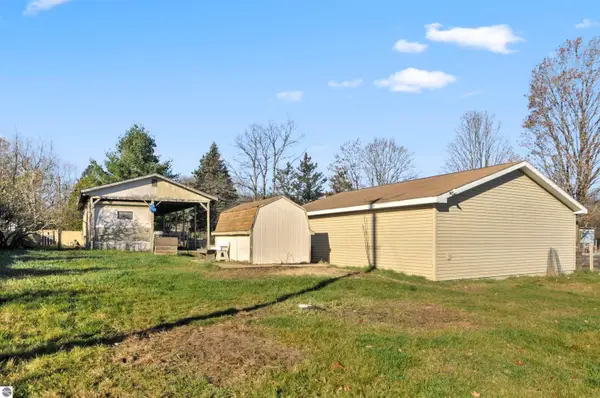 Listed by ERA$45,000Active2 beds 1 baths420 sq. ft.
1560 Kimberly Road, Mesick, MI 49668
MLS# 1952461Listed by: ERA GREATER NORTH PROPERTIES - New
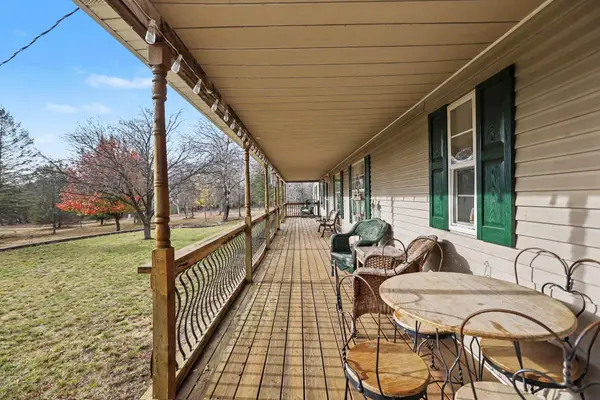 $299,000Active3 beds 2 baths2,468 sq. ft.
7460 W 12 1/2, Mesick, MI 49668
MLS# 78080075276Listed by: REAL ESTATE ONE GAYLORD - New
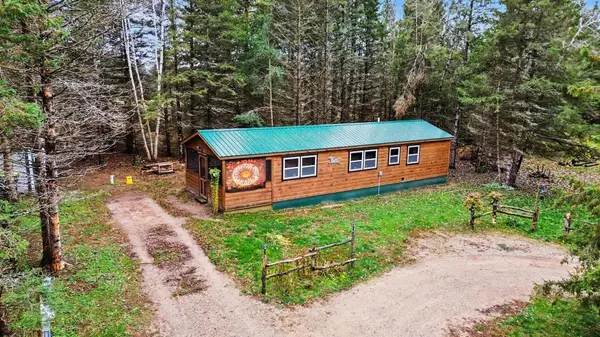 $240,000Active1 beds 1 baths800 sq. ft.
8983 W 6 Road, Mesick, MI 49668
MLS# 26059208Listed by: EXP REALTY - New
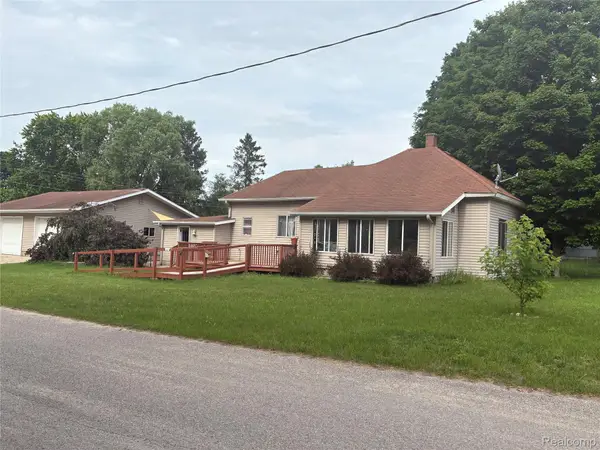 $140,000Active3 beds 2 baths1,390 sq. ft.
221 Alvin ST, Mesick, MI 49668
MLS# 20261090400Listed by: THE BRAND REAL ESTATE - New
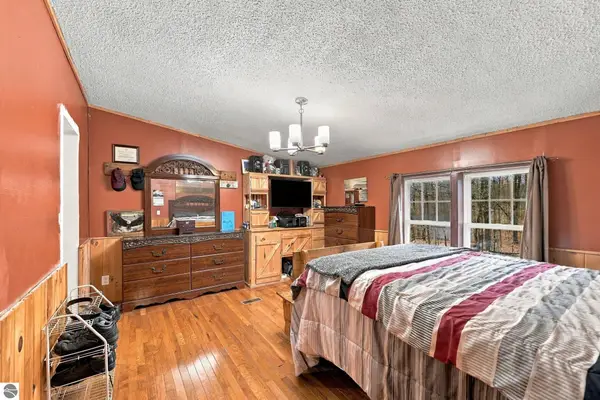 $219,000Active3 beds 1 baths1,593 sq. ft.
6890 W 20 Road, Mesick, MI 49668
MLS# 1952370Listed by: CENTURY 21 NORTHLAND - New
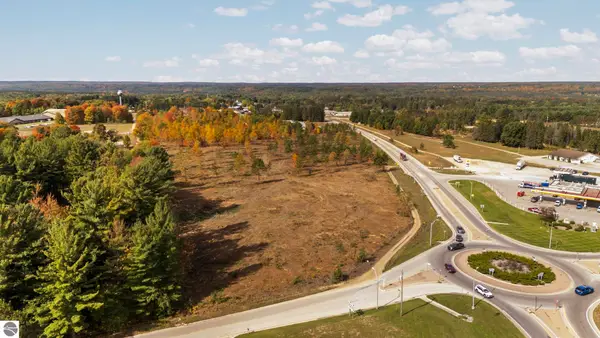 $389,500Active1.46 Acres
00 W M-115, Mesick, MI 49668
MLS# 1944874Listed by: REMAX BAYSHORE - WEST SHORE DR TC - New
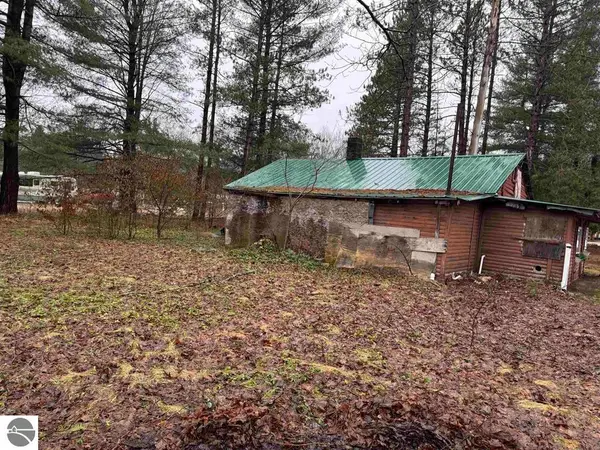 $49,900Active0.7 Acres
3105 N 3 1/4 Road, Mesick, MI 49668
MLS# 1945715Listed by: REAL ESTATE ONE GAYLORD - New
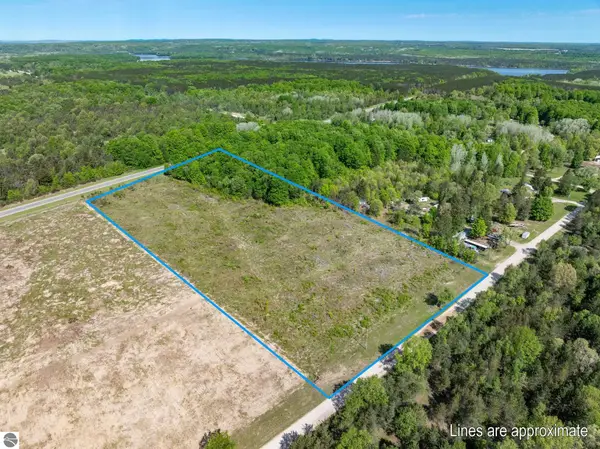 $60,000Active10 Acres
00 M-37, Mesick, MI 49668
MLS# 1945890Listed by: COLDWELL BANKER SCHMIDT TRAVERSE CITY - New
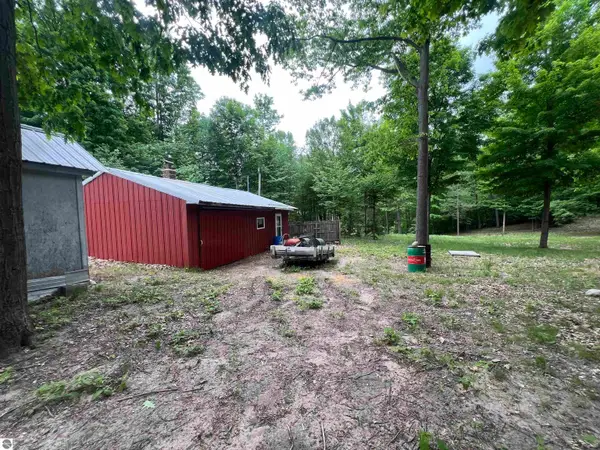 $135,000Active10.02 Acres
4169 N 25 Road, Mesick, MI 49668
MLS# 1946224Listed by: THE MITTEN REAL ESTATE GROUP - New
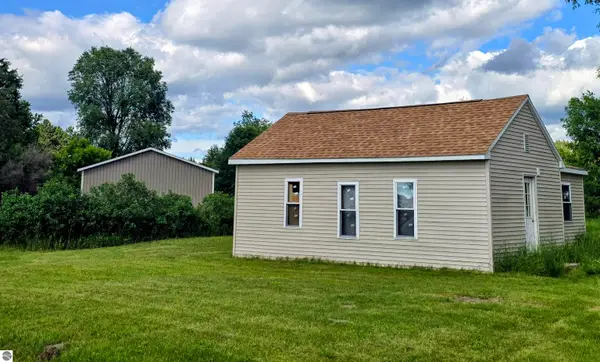 $68,800Active1 beds 1 baths750 sq. ft.
112 N 2nd Street, Mesick, MI 49668
MLS# 1947666Listed by: REO-TCFRONT-233021


Protect your home and budget from life's surprises with an Assurant Home Warranty, backed by a partner that supports you through every step of homeownership. Explore Plans.
© 2023 - 2026 ERA Franchise Systems LLC. All rights reserved. ERA Franchise Systems LLC fully supports the principles of the Fair Housing Act and the Equal Opportunity Act. ERA, ERA Real Estate powered, and their respective logos are registered service marks of ERA Franchise Systems LLC. Each office is independently owned and operated.