
3864 Winding Pine DR, Metamora, MI 48455
Local realty services provided by:ERA Prime Real Estate Group
3864 Winding Pine DR,Metamora, MI 48455
$389,900
- 4 Beds
- 4 Baths
- 3,040 sq. ft.
- Single family
- Pending
Upcoming open houses
- Sat, Nov 0712:00 pm - 02:00 pm
Listed by: manuel florescu
Office: real estate one-sterling heights
MLS#:20261089073
Source:MI_REALCOMP
Price summary
- Price:$389,900
- Price per sq. ft.:$128.26
About this home
Wooded privacy, a striking stone fireplace, and a finished walkout make this beautifully maintained ranch in Brechtwood Estates a welcoming Metamora retreat. Mature trees and established landscaping frame the home, while the expansive rear deck offers a peaceful setting for morning coffee, outdoor dining, and relaxing among the greenery. Inside, the great room features a vaulted ceiling, skylights, and a floor-to-ceiling stone fireplace flanked by arched windows. The spacious kitchen offers abundant cabinetry, glass-front display cabinets, stainless steel appliances, a tile backsplash, and a generous island with seating. The adjoining dining area overlooks the backyard and opens directly to the deck for easy indoor-outdoor entertaining. The main-floor primary suite enjoys its own deck access, a walk-in closet, and a private bath with a jetted tub and separate shower. Two additional main-floor bedrooms, first-floor laundry, and an attached two-car garage add everyday convenience. The finished walkout lower level expands the possibilities with spacious recreation and gathering areas, a wet bar, an additional bedroom, a full bathroom, and separate storage and utility rooms. Sliding doors connect this inviting space to the tree-lined backyard. With three bedrooms on the main floor and another in the lower level, there is room to spread out, host guests, work from home, and enjoy the setting. Come experience the warmth, space, and privacy of 3864 Winding Pine Drive....
Contact an agent
Home facts
- Year built:1991
- Subdivision & Development:BRECHTWOOD ESTATES
- Listing ID #:20261089073
- Added:3 day(s) ago
- Updated:November 07, 2026 at 05:06 PM
Rooms and interior
- Bedrooms:4
- Total bathrooms:4
- Full bathrooms:3
- Half bathrooms:1
- Rooms Total:9
- Bathrooms Description:Jetted Tub
- Basement Description:Bath Stubbed, Daylight, Finished, Walk-Out Access
- Living area:3,040 sq. ft.
Heating and cooling
- Cooling:Ceiling Fans, Central Air
- Heating:Forced Air, Natural Gas
Structure and exterior
- Roof:Asphalt
- Year built:1991
- Building area:3,040 sq. ft.
- Lot area:0.73 Acres
- Lot Features:Corner Lot, Hilly Ravine, Sprinklers
- Architectural Style:Raised Ranch
- Construction Materials:Vinyl Siding
- Exterior Features:Gutter Guard System, Porch
- Foundation Description:Basement, Poured
- Levels:One
Utilities
- Water:Well
- Sewer:Septic Tank
Finances and disclosures
- Price:$389,900
- Price per sq. ft.:$128.26
- Tax amount:$3,035
Features and amenities
- Appliances:Dishwasher, Disposal, Dryer, Free Standing Electric Range, Free Standing Refrigerator, Microwave, Stainless Steel Appliances, Washer, Water Purifier Owned, Water Softener Owned
- Laundry features:Laundry Room
- Amenities:Programmable Thermostat, Wet Bar
Parking
- Parking description:Attached, Electricity In Garage, Side Entrance, Two and Half Car Garage
- Garage spaces:2.5

New listings near 3864 Winding Pine DR
- New
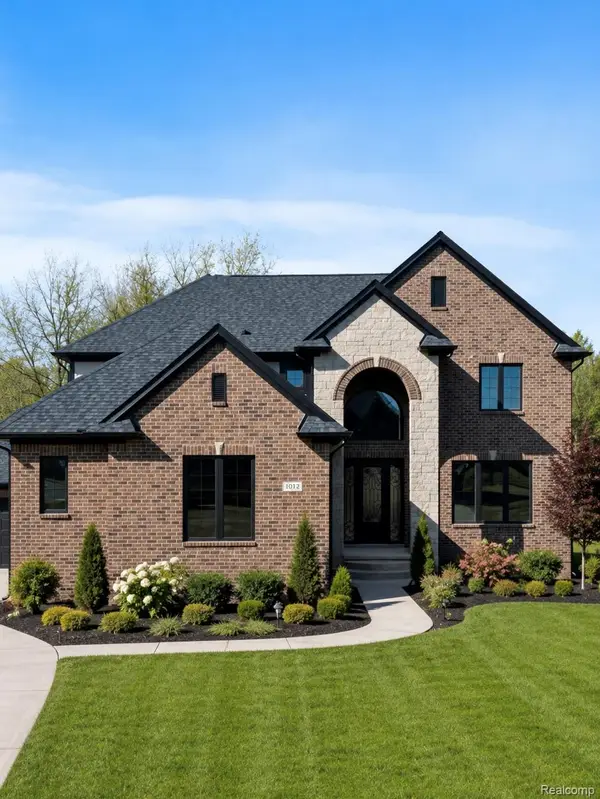 $680,000Active4 beds 3 baths3,172 sq. ft.
1356 MASTERS DR, Metamora, MI 48455
MLS# 20261090046Listed by: REMIRUS - New
 $299,900Active3 beds 1 baths1,300 sq. ft.
1317 PRATT RD, Metamora, MI 48455
MLS# 58050226880Listed by: REAL ESTATE ONE INC -SCS - New
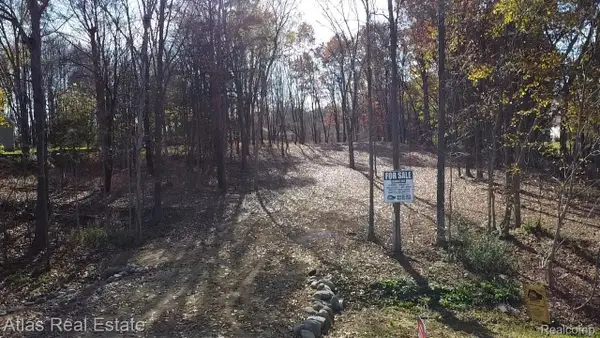 $119,000Active1.52 Acres
VL Mitchell RD, Metamora, MI 48455
MLS# 20261089425Listed by: ATLAS REAL ESTATE - New
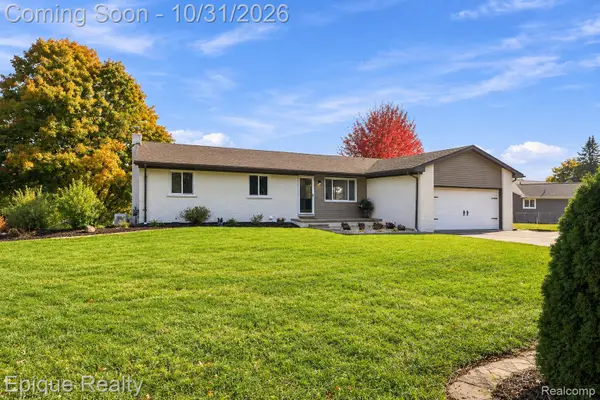 $695,000Active4 beds 3 baths2,950 sq. ft.
2875 Bullock RD, Metamora, MI 48455
MLS# 20261086915Listed by: EPIQUE REALTY  $369,900Active3 beds 2 baths3,650 sq. ft.
2533 S Lake Pleasant RD, Metamora, MI 48455
MLS# 20261086445Listed by: KW PLATINUM $1,390,000Active5 beds 3 baths3,856 sq. ft.
4350 Hosner Road, Metamora, MI 48455
MLS# 20261079625Listed by: COVENTRY REALTY LLC $2,100,000Active5 beds 4 baths4,200 sq. ft.
3815 Cramton RD, Metamora, MI 48455
MLS# 20261083450Listed by: NORTH BLOOMFIELD PROPERTIES $489,900Active3 beds 3 baths4,150 sq. ft.
3485 Metamora RD, Metamora, MI 48455
MLS# 20261083653Listed by: KELLER WILLIAMS PREMIER $399,999Active6.5 Acres
3825 Lake Lapeer DR, Metamora, MI 48455
MLS# 58050224780Listed by: REALTY EXECUTIVES HOME TOWNE ROMEO


Protect your home and budget from life's surprises with an Assurant Home Warranty, backed by a partner that supports you through every step of homeownership. Explore Plans.
© 2023 - 2026 ERA Franchise Systems LLC. All rights reserved. ERA Franchise Systems LLC fully supports the principles of the Fair Housing Act and the Equal Opportunity Act. ERA, ERA Real Estate powered, and their respective logos are registered service marks of ERA Franchise Systems LLC. Each office is independently owned and operated.