
117 Bernadette DR, Michigan Center, MI 49254
Local realty services provided by:ERA Prime Real Estate Group
117 Bernadette DR,Michigancenter, MI 49254
$220,000
- 3 Beds
- 2 Baths
- 1,558 sq. ft.
- Single family
- Pending
Listed by: natalee edinger
Office: patriot homes michigan real estate llc.
MLS#:20261083049
Source:MI_REALCOMP
Price summary
- Price:$220,000
- Price per sq. ft.:$141.21
About this home
Welcome to this inviting 3-bedroom, 1.5-bath home in Michigan Center! The open living room features a cozy electric fireplace, creating a warm and welcoming space to relax and unwind. Need a little more space? The partially finished basement is ready for your personal touches and offers plenty of possibilities. A fenced backyard and attached garage add to the comfort and convenience. Located just minutes from Michigan Center Lake, you’ll be close to the water and all the recreation the area has to offer. Come take a look and see all this home has to offer!
Contact an agent
Home facts
- Year built:1968
- Subdivision & Development:FATIMA HEIGHTS
- Listing ID #:20261083049
- Added:3 day(s) ago
- Updated:October 31, 2026 at 09:11 AM
Rooms and interior
- Bedrooms:3
- Total bathrooms:2
- Full bathrooms:1
- Half bathrooms:1
- Rooms Total:6
- Basement Description:Full, Partially Finished
- Living area:1,558 sq. ft.
Heating and cooling
- Cooling:Ceiling Fans, Central Air
- Heating:Forced Air, Natural Gas
Structure and exterior
- Year built:1968
- Building area:1,558 sq. ft.
- Lot area:0.29 Acres
- Architectural Style:Ranch
- Construction Materials:Brick, Vinyl Siding
- Exterior Features:Deck
- Foundation Description:Basement, Block
- Levels:One
Utilities
- Water:Well
- Sewer:Public Sewer
Finances and disclosures
- Price:$220,000
- Price per sq. ft.:$141.21
- Tax amount:$3,062
Features and amenities
- Appliances:Dishwasher, Dryer, Free Standing Refrigerator, Microwave, Stainless Steel Appliances, Washer
Parking
- Parking description:Attached, Two Car Garage
- Garage spaces:2

New listings near 117 Bernadette DR
- New
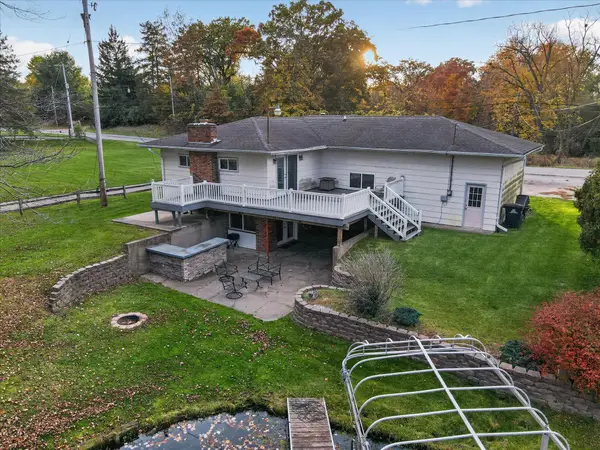 $325,000Active3 beds 2 baths1,893 sq. ft.
3373 Hoyer Road, Jackson, MI 49201
MLS# 26057705Listed by: EXP REALTY 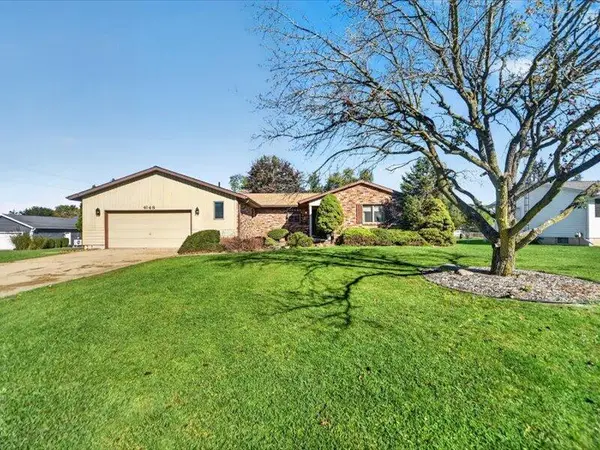 $259,900Active2 beds 2 baths1,336 sq. ft.
4148 Feldman Court, Jackson, MI 49201
MLS# 26055614Listed by: CENTURY 21 AFFILIATED - JACKSON $329,900Active3 beds 2 baths2,016 sq. ft.
210 W Grove Avenue, Michigan Center, MI 49254
MLS# 26053985Listed by: EXIT REALTY 1ST LLC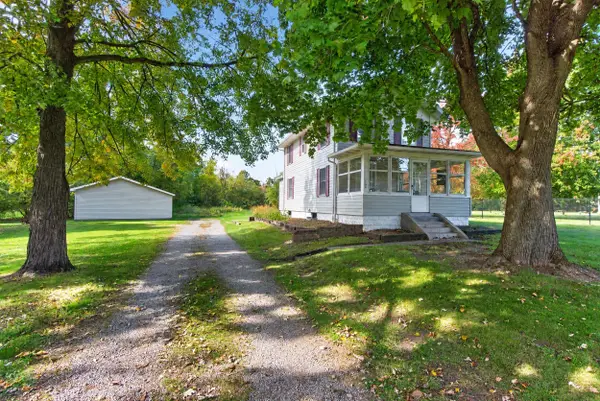 $249,900Active3 beds 1 baths1,227 sq. ft.
1280 Falahee Road, Jackson, MI 49203
MLS# 26053702Listed by: CENTURY 21 AFFILIATED - JACKSON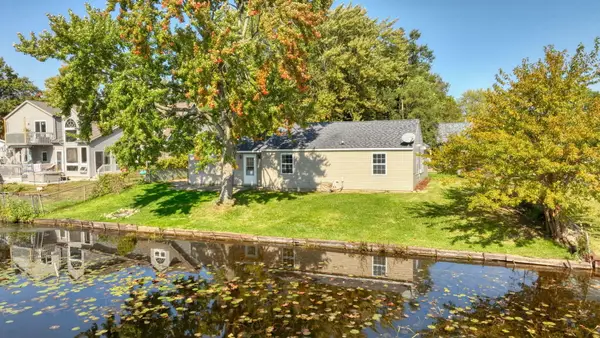 $305,000Active3 beds 1 baths1,175 sq. ft.
847 S Lakeside Drive, Michigan Center, MI 49254
MLS# 26053446Listed by: FIVE STAR REAL ESTATE-JACKSON $299,900Pending4 beds 2 baths1,450 sq. ft.
131 Rice Avenue, Michigan Center, MI 49254
MLS# 299686Listed by: IMPACT REAL ESTATE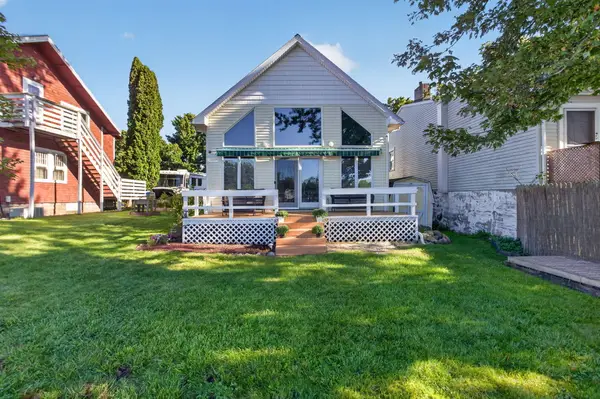 $459,900Active2 beds 3 baths1,772 sq. ft.
479 Napoleon Road, Michigan Center, MI 49254
MLS# 26052366Listed by: THE BROKERAGE HOUSE $549,900Active1.11 Acres
0 Oak Point Drive, Michigan Center, MI 49254
MLS# 26052162Listed by: REAL ESTATE WAREHOUSE L.L.C. $279,900Active2 beds 2 baths1,134 sq. ft.
225 N Lakeside Drive, Michigan Center, MI 49254
MLS# 26051991Listed by: HOWARD HANNA REAL ESTATE


Protect your home and budget from life's surprises with an Assurant Home Warranty, backed by a partner that supports you through every step of homeownership. Explore Plans.
© 2023 - 2026 ERA Franchise Systems LLC. All rights reserved. ERA Franchise Systems LLC fully supports the principles of the Fair Housing Act and the Equal Opportunity Act. ERA, ERA Real Estate powered, and their respective logos are registered service marks of ERA Franchise Systems LLC. Each office is independently owned and operated.