
413 7th Street, Michigan Center, MI 49254
Local realty services provided by:ERA Greater North Properties
413 7th Street,Michigan Center, MI 49254
$180,000
- 3 Beds
- 1 Baths
- 1,022 sq. ft.
- Single family
- Active
Listed by: david mueller, cindy rapert
Office: real broker llc. ann arbor
MLS#:26043656
Source:MI_MICHRIC
Price summary
- Price:$180,000
- Price per sq. ft.:$176.13
About this home
Welcome to 413 7th Street, where extensive updates, comfortable living, and the best of Michigan Center come together! The knockout kitchen is sure to impress with gorgeous quartz countertops, all-new cabinets, new appliances, updated lighting, and new flooring. The beautifully finished first-floor laundry room makes everyday life easier without sacrificing style. The first-floor primary suite offers plenty of room to unwind, plus a spacious walk-in closet to keep you organized. A fully updated bathroom is conveniently located on the main level, while two additional bedrooms upstairs provide space for guests, hobbies, or a home office. New flooring and lighting continue throughout the home, along with central air for year-round comfort. Outside, new vinyl siding delivers fresh curb appeal, while the new deck creates the perfect spot for relaxing or entertaining. An attached 1 1/2 car garage adds even more convenience and storage. Located within Michigan Center Schools, and with Cardinal Field and the boat launch within walking distance, this home puts Michigan Center community activities and lake access right at your fingertips. The updates are done. All that is left to do is move in and enjoy!...
Contact an agent
Home facts
- Year built:1940
- Subdivision & Development:Centralia Subdivision
- Listing ID #:26043656
- Added:46 day(s) ago
- Updated:October 05, 2026 at 03:47 PM
Rooms and interior
- Bedrooms:3
- Total bathrooms:1
- Full bathrooms:1
- Rooms Total:7
- Kitchen Description:Dishwasher, Oven, Range, Refrigerator
- Basement:Yes
- Basement Description:Crawl Space, Michigan Basement
- Living area:1,022 sq. ft.
Heating and cooling
- Heating:Forced Air
- Central air:Yes
Structure and exterior
- Year built:1940
- Building area:1,022 sq. ft.
- Lot area:0.16 Acres
- Construction Materials:Vinyl Siding
Utilities
- Water:Well
Finances and disclosures
- Price:$180,000
- Price per sq. ft.:$176.13
- Tax amount:$1,860 (2025)
Features and amenities
- Laundry features:Washer
Parking
- Garage:Yes
- Garage spaces:1.5
New listings near 413 7th Street
- New
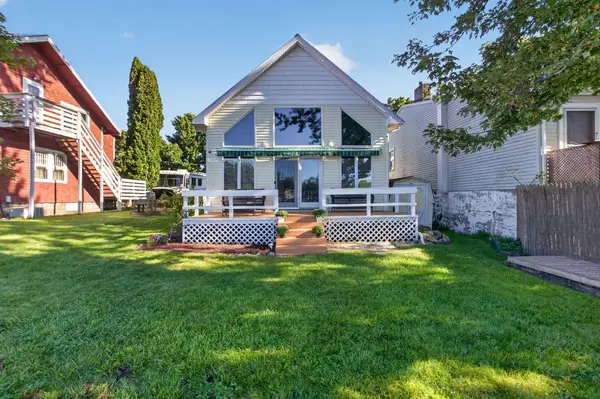 $459,900Active2 beds 3 baths1,772 sq. ft.
479 Napoleon Road, Michigan Center, MI 49254
MLS# 26052366Listed by: THE BROKERAGE HOUSE - New
 $549,900Active1.11 Acres
0 Oak Point Drive, Michigan Center, MI 49254
MLS# 26052162Listed by: REAL ESTATE WAREHOUSE L.L.C. - New
 $289,900Active2 beds 2 baths1,134 sq. ft.
225 N Lakeside Drive, Michigan Center, MI 49254
MLS# 26051991Listed by: HOWARD HANNA REAL ESTATE - New
 $275,000Active3 beds 2 baths2,020 sq. ft.
4214 Gale Street, Michigan Center, MI 49254
MLS# 26051848Listed by: RE/MAX PLATINUM - BRIGHTON - New
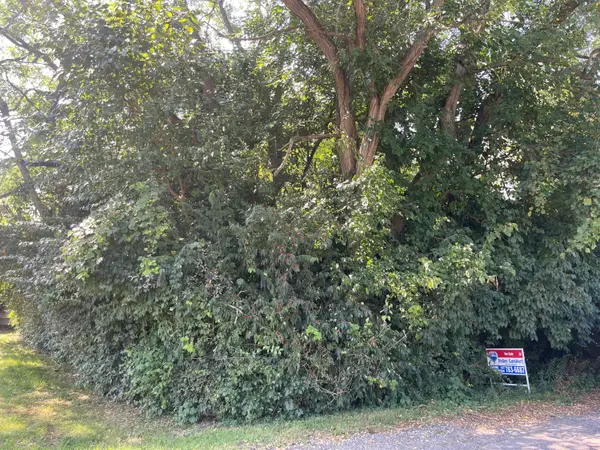 $11,900Active0.52 Acres
V/L Mcarthur Road, Jackson, MI 49203
MLS# 26051865Listed by: RE/MAX MID-MICHIGAN R.E. - New
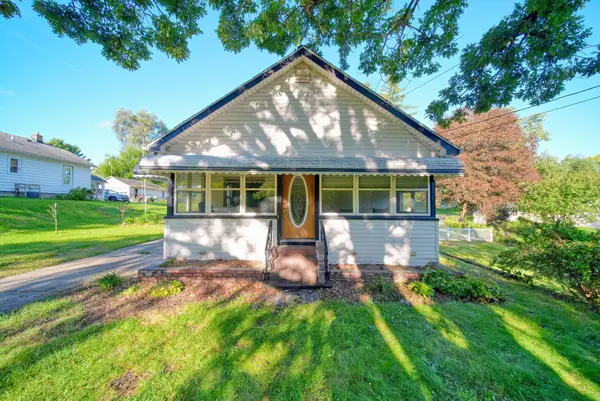 $175,000Active2 beds 2 baths1,936 sq. ft.
714 S Sutton Road, Jackson, MI 49203
MLS# 26051399Listed by: FIVE STAR REAL ESTATE-JACKSON  $395,000Active3 beds 2 baths1,766 sq. ft.
463 Washington Drive, Michigan Center, MI 49254
MLS# 26050238Listed by: SPROAT REALTY PROFESSIONALS-J Listed by ERA$359,000Active3 beds 1 baths1,622 sq. ft.
231 N Lakeside Drive, Michigan Center, MI 49254
MLS# 26048371Listed by: ERA REARDON REALTY, L.L.C.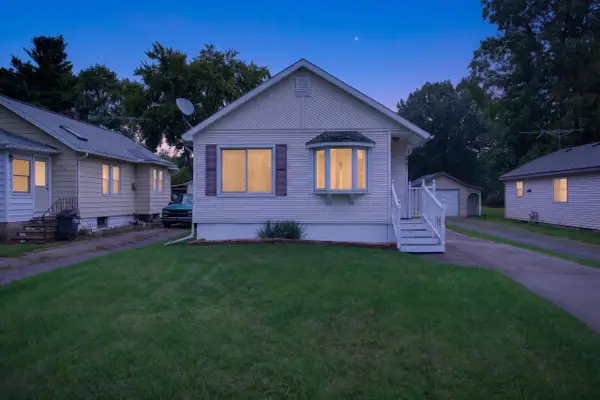 $179,900Active2 beds 1 baths1,142 sq. ft.
531 7th Street, Michigan Center, MI 49254
MLS# 26048043Listed by: HOWARD HANNA REAL ESTATE SERVICES $200,000Active2 beds 1 baths1,300 sq. ft.
908 Napoleon Road, Michigan Center, MI 49254
MLS# 26047829Listed by: PRODUCTION REALTY


Protect your home and budget from life's surprises with an Assurant Home Warranty, backed by a partner that supports you through every step of homeownership. Explore Plans.
© 2023 - 2026 ERA Franchise Systems LLC. All rights reserved. ERA Franchise Systems LLC fully supports the principles of the Fair Housing Act and the Equal Opportunity Act. ERA, ERA Real Estate powered, and their respective logos are registered service marks of ERA Franchise Systems LLC. Each office is independently owned and operated.