
4 Lilac Lane, Grandbeach, MI 49117
Local realty services provided by:ERA Prime Real Estate Group
4 Lilac Lane,Grandbeach, MI 49117
$997,000
- 3 Beds
- 3 Baths
- 1,907 sq. ft.
- Single family
- Active
Listed by: christina kelly
Office: berkshire hathaway homeservices chicago
MLS#:69026057102
Source:MI_REALCOMP
Price summary
- Price:$997,000
- Price per sq. ft.:$301.85
- Monthly HOA dues:$66.67
About this home
Welcome to Wisteria, a comfortable cottage design in Grand Beach's Haven nestled along the Golf Course and just a short walk from Lake Michigan's beaches.Beautiful architectural design features include a triple window dormer, cedar shakes, and an inviting covered front porch for warm summer days.On just under a third of an acre, this 3-bedroom, 2.5-bathroom home comprises 1,907 sq ft of living space and an additional 598-sq ft bonus room on the second floor for use as a multi-purpose family room or recreation room.The option for a finished basement offers ample opportunity for larger families to host and enjoy additional entertaining space.A two car garage allows for golf cart storage and all the recreational accessories that enhance summer in Harbor Country.A generous backyard and sideyard provide room for a patio and firepit to extend the outdoor season! Make an offer today for move-in Summer 2027! Short-term rentals are allowed in the Village of Grand Beach, pursuant to regulations.
Contact an agent
Home facts
- Year built:2027
- Listing ID #:69026057102
- Added:1 day(s) ago
- Updated:October 27, 2026 at 07:51 PM
Rooms and interior
- Bedrooms:3
- Total bathrooms:3
- Full bathrooms:2
- Half bathrooms:1
- Rooms Total:13
- Flooring:Tile, Wood
- Basement Description:Full
- Living area:1,907 sq. ft.
Heating and cooling
- Cooling:Central Air
- Heating:Forced Air, Natural Gas
Structure and exterior
- Roof:Fiberglass
- Year built:2027
- Building area:1,907 sq. ft.
- Lot area:0.27 Acres
- Lot Features:Level, Wooded
- Architectural Style:Craftsman
- Exterior Features:Covered, Porch, Screened
- Foundation Description:Basement
Utilities
- Water:Public
- Sewer:Septic Tank
Finances and disclosures
- Price:$997,000
- Price per sq. ft.:$301.85
- Tax amount:$1
Features and amenities
- Appliances:Dishwasher, Dryer, Range, Refrigerator, Washer
- Laundry features:Gas Dryer Hookup, Laundry Room, Main Level, Washer Hookup
Parking
- Parking description:Attached, Garage Door Opener, Garage Faces Side, Gravel
- Garage spaces:2

New listings near 4 Lilac Lane
- New
 $799,000Active3 beds 3 baths
15525 E Barwick Drive, Scottsdale, AZ 85262
MLS# 7099123Listed by: RE/MAX FINE PROPERTIES - New
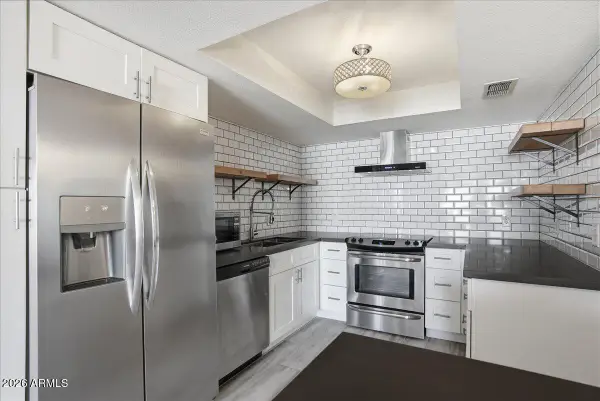 $250,000Active2 beds 2 baths
7910 E Camelback Road #402, Scottsdale, AZ 85251
MLS# 7099101Listed by: WEST USA REALTY - New
 $700,000Active3 beds 2 baths
14812 N 60th Street, Scottsdale, AZ 85254
MLS# 7099055Listed by: REALTY OF AMERICA LLC - New
 $15,000,000Active5 beds 10 baths
9201 E Larry Hughes Drive, Scottsdale, AZ 85262
MLS# 7099065Listed by: APEX RESIDENTIAL - New
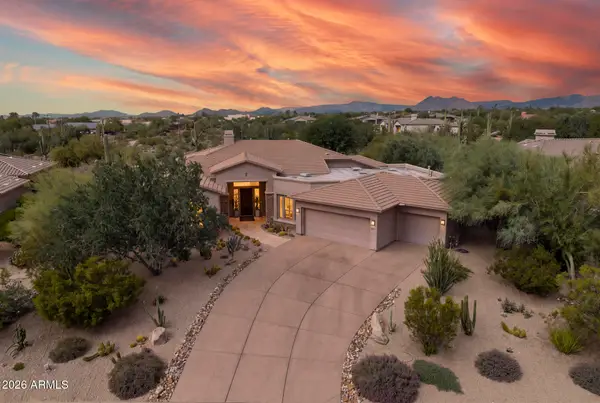 $2,049,000Active4 beds 3 baths
6450 E Bent Tree Drive, Scottsdale, AZ 85266
MLS# 7099071Listed by: APEX RESIDENTIAL - New
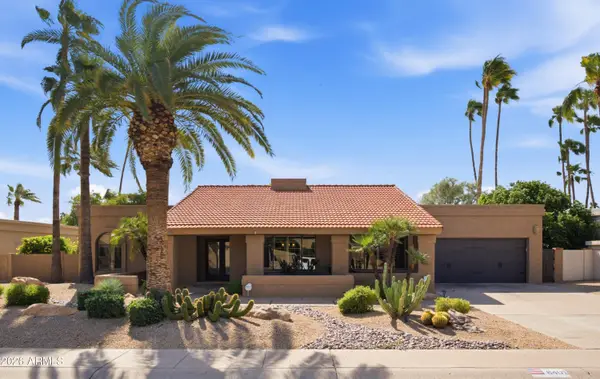 $1,499,000Active4 beds 3 baths
8401 E Belgian Trail, Scottsdale, AZ 85258
MLS# 7098957Listed by: COMPASS - New
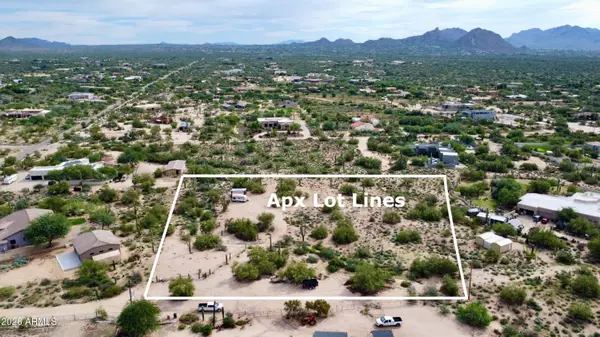 $750,000Active2.51 Acres
22XXX N 77th Street, Scottsdale, AZ 85266
MLS# 7098934Listed by: RUSS LYON SOTHEBY'S INTERNATIONAL REALTY - New
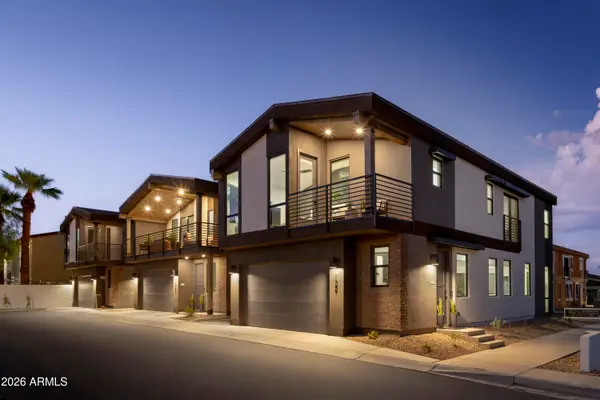 $1,150,000Active3 beds 3 baths
7320 E Palm Lane #1010, Scottsdale, AZ 85257
MLS# 7098927Listed by: REAL BROKER  $2,800,000Pending5 beds 6 baths
40596 N 97th Street, Scottsdale, AZ 85262
MLS# 7098919Listed by: BERKSHIRE HATHAWAY HOMESERVICES ARIZONA PROPERTIES- $3,000,000Pending5 beds 6 baths
40596 N 97th Street, Scottsdale, AZ 85262
MLS# 7098919Listed by: BERKSHIRE HATHAWAY HOMESERVICES ARIZONA PROPERTIES


Protect your home and budget from life's surprises with an Assurant Home Warranty, backed by a partner that supports you through every step of homeownership. Explore Plans.
© 2023 - 2026 ERA Franchise Systems LLC. All rights reserved. ERA Franchise Systems LLC fully supports the principles of the Fair Housing Act and the Equal Opportunity Act. ERA, ERA Real Estate powered, and their respective logos are registered service marks of ERA Franchise Systems LLC. Each office is independently owned and operated.