
11259 Oakleigh Drive, Middleville, MI 49333
Local realty services provided by:ERA Reardon Realty
11259 Oakleigh Drive,Middleville, MI 49333
$990,000
- 3 Beds
- 2 Baths
- - sq. ft.
- Single family
- Sold
Listed by: richard l schultz
Office: coldwell banker schmidt realtors
MLS#:26042321
Source:MI_MICHRIC
Sorry, we are unable to map this address
Price summary
- Price:$990,000
About this home
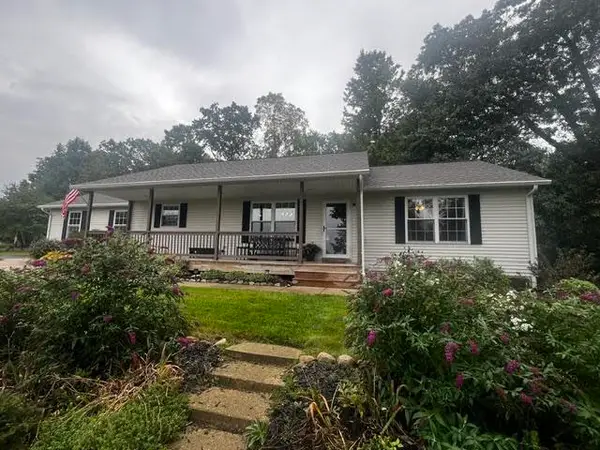
BEAUTIFULLY REMODELED GUN LAKE LAKEFRONT HOME! Rare opportunity to own a stunning, move-in-ready 3-bedroom, 2-bath home on popular all-sports Gun Lake. Enjoy approximately 62 +/- feet of sandy frontage with cement seawall and a beautiful covered lakeside porch. The gorgeous custom kitchen features walnut cabinetry, a large walnut island and towers, quartz countertops, and high-end finishes throughout. Additional features include a whole-house generator, central air, underground sprinkling, and a spacious rear lot with room for a pole barn, subject to township approval. Finished garage offers a second media room/home office with mini-split heating and cooling and can easily be converted back to a garage. Close to Gun Lake Casino, dining, and golf. Boat launch only minutes away. Nothing left to do but enjoy lake life! *current boat dock is a shared dock with neighbors to the west, this dock will be moved next summer 2027 further to the west. Buyers are welcome to walk on this dock.
Contact an agent
Home facts
- Year built:2003
- Subdivision & Development:Streeters Resort
- Listing ID #:26042321
- Added:54 day(s) ago
- Updated:October 06, 2026 at 07:48 AM
Rooms and interior
- Bedrooms:3
- Total bathrooms:2
- Full bathrooms:2
- Rooms Total:11
- Kitchen Description:Dishwasher, Microwave, Oven, Range, Refrigerator
- Basement:Yes
- Basement Description:Crawl Space
Heating and cooling
- Heating:Forced Air
- Central air:Yes
Structure and exterior
- Year built:2003
- Construction Materials:Vinyl Siding
Utilities
- Water:Well
Finances and disclosures
- Price:$990,000
- Tax amount:$10,663 (2025)
Features and amenities
- Laundry features:Washer
Parking
- Garage:Yes
- Garage spaces:2
New listings near 11259 Oakleigh Drive
- New
 $385,000Active3 beds 3 baths2,198 sq. ft.
102 Hunters Trail Court, Middleville, MI 49333
MLS# 26052659Listed by: RE/MAX OF GRAND RAPIDS (FH)  $350,000Pending2 beds 1 baths1,236 sq. ft.
2947 Dan Valley Drive, Middleville, MI 49333
MLS# 26052584Listed by: SUBURBAN REALTY GROUP LLC- New
 $749,900Active4 beds 4 baths2,893 sq. ft.
6325 Knoll Drive, Middleville, MI 49333
MLS# 26052426Listed by: BELLABAY REALTY LLC  $309,000Pending5 beds 4 baths3,330 sq. ft.
415 Grand Rapids Street, Middleville, MI 49333
MLS# 26051172Listed by: HELLO HOMES GR $569,000Pending3 beds 3 baths3,308 sq. ft.
875 Bruce Drive, Middleville, MI 49333
MLS# 26051143Listed by: GREENRIDGE REALTY (KENTWOOD) $104,900Pending1.5 Acres
12 V/L Irving Rd, Middleville, MI 49333
MLS# 26049654Listed by: APEX REALTY GROUP $104,900Active1.6 Acres
11 V/l Irving, Middleville, MI 49333
MLS# 26049685Listed by: APEX REALTY GROUP $429,900Active4 beds 3 baths2,206 sq. ft.
740 Greenbrier Court #58, Middleville, MI 49333
MLS# 26048875Listed by: KELLER WILLIAMS GR NORTH $165,000Pending9 Acres
Lot 6 Calming Meadows Court, Middleville, MI 49333
MLS# 26048789Listed by: FIVE STAR REAL ESTATE (TALLMADGE) $345,000Pending3 beds 3 baths1,275 sq. ft.
635 Raven Court, Middleville, MI 49333
MLS# 26048279Listed by: ROCKFORD REALTY CO.


Protect your home and budget from life's surprises with an Assurant Home Warranty, backed by a partner that supports you through every step of homeownership. Explore Plans.
© 2023 - 2026 ERA Franchise Systems LLC. All rights reserved. ERA Franchise Systems LLC fully supports the principles of the Fair Housing Act and the Equal Opportunity Act. ERA, ERA Real Estate powered, and their respective logos are registered service marks of ERA Franchise Systems LLC. Each office is independently owned and operated.