
2791 Wildflower Drive, Middleville, MI 49333
Local realty services provided by:ERA Reardon Realty
2791 Wildflower Drive,Middleville, MI 49333
$495,000
- 5 Beds
- 3 Baths
- 3,197 sq. ft.
- Single family
- Active
Listed by: mark jewell
Office: hanson real estate group
MLS#:26056814
Source:MI_MICHRIC
Price summary
- Price:$495,000
- Price per sq. ft.:$307.26
About this home
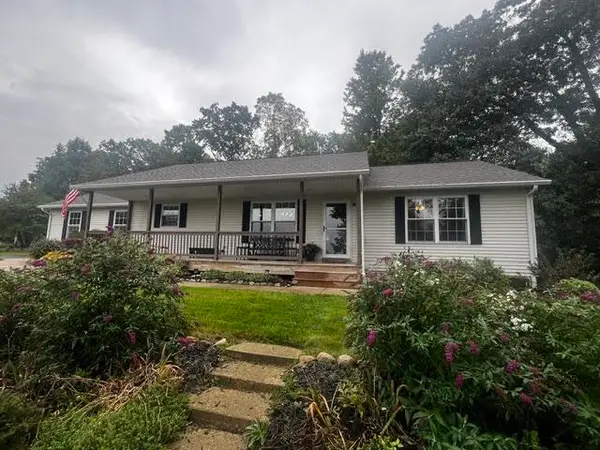
Welcome Home! You'll immediately feel right at home here! No upgrades needed - just unpack, relax and enjoy all this beautiful home has to offer! This 5 bedroom 3 full bath ranch style walk out home is situated on a quiet 2.26 acre country lot, and boasts an exceptional functional layout designed for modern living. Walk inside and feel the bright open- concept layout that includes granite countertops with island, a spacious kitchen, and all new stainless steel appliances included. Another added bonus is the spacious three stall garage! Step outside into your own private oasis featuring a beautiful lawn, perennial gardens, and a greenhouse. Property is currently a working hobby farm.
Contact an agent
Home facts
- Year built:2021
- Listing ID #:26056814
- Added:1 day(s) ago
- Updated:October 27, 2026 at 06:02 PM
Rooms and interior
- Bedrooms:5
- Total bathrooms:3
- Full bathrooms:3
- Rooms Total:9
- Kitchen Description:Dishwasher, Oven, Refrigerator
- Basement:Yes
- Living area:3,197 sq. ft.
Heating and cooling
- Heating:Forced Air
- Central air:Yes
Structure and exterior
- Year built:2021
- Building area:3,197 sq. ft.
- Lot area:2.26 Acres
- Lot Features:Cul-De-Sac, Wooded
- Construction Materials:Stone, Vinyl Siding
Schools
- High school:Thornapple Kellogg High School
Utilities
- Water:Well
Finances and disclosures
- Price:$495,000
- Price per sq. ft.:$307.26
- Tax amount:$5,925 (1016)
Features and amenities
- Laundry features:Washer
Parking
- Garage:Yes
- Garage spaces:3
New listings near 2791 Wildflower Drive
 $324,900Active3 beds 3 baths2,115 sq. ft.
652 Oriole Court Building: -, Middleville, MI 49333
MLS# 65026038417Listed by: BELLABAY REALTY (MIDDLEVILLE)
 $385,000Active3 beds 3 baths2,198 sq. ft.
102 Hunters Trail Court, Middleville, MI 49333
MLS# 26052659Listed by: RE/MAX OF GRAND RAPIDS (FH) $350,000Pending2 beds 1 baths1,236 sq. ft.
2947 Dan Valley Drive, Middleville, MI 49333
MLS# 26052584Listed by: SUBURBAN REALTY GROUP LLC $749,900Active4 beds 4 baths2,893 sq. ft.
6325 Knoll Drive, Middleville, MI 49333
MLS# 26052426Listed by: BELLABAY REALTY LLC $309,000Pending5 beds 4 baths3,330 sq. ft.
415 Grand Rapids Street, Middleville, MI 49333
MLS# 26051172Listed by: HELLO HOMES GR $104,900Pending1.5 Acres
12 V/L Irving Rd, Middleville, MI 49333
MLS# 26049654Listed by: APEX REALTY GROUP $104,900Active1.6 Acres
11 V/l Irving, Middleville, MI 49333
MLS# 26049685Listed by: APEX REALTY GROUP $419,000Active4 beds 3 baths2,206 sq. ft.
740 Greenbrier Court #58, Middleville, MI 49333
MLS# 26048875Listed by: KELLER WILLIAMS GR NORTH $165,000Pending9 Acres
Lot 6 Calming Meadows Court, Middleville, MI 49333
MLS# 26048789Listed by: FIVE STAR REAL ESTATE (TALLMADGE)


Protect your home and budget from life's surprises with an Assurant Home Warranty, backed by a partner that supports you through every step of homeownership. Explore Plans.
© 2023 - 2026 ERA Franchise Systems LLC. All rights reserved. ERA Franchise Systems LLC fully supports the principles of the Fair Housing Act and the Equal Opportunity Act. ERA, ERA Real Estate powered, and their respective logos are registered service marks of ERA Franchise Systems LLC. Each office is independently owned and operated.