
1028 Carlton Drive, Milan, MI 48160
Local realty services provided by:ERA Prime Real Estate Group
1028 Carlton Drive,Milan, MI 48160
$260,000
- 3 Beds
- 2 Baths
- 1,616 sq. ft.
- Single family
- Active
Listed by: christina joss
Office: kw professionals
MLS#:20261022949
Source:MI_REALCOMP
Price summary
- Price:$260,000
- Price per sq. ft.:$160.89
About this home
Welcome home to this beautifully maintained ranch in the Milan School District with the added bonus of lower township taxes. Situated on a spacious 0.33-acre lot, this property offers the perfect blend of comfort and flexibility. With over 1,600 square feet of living space, the thoughtfully designed floor plan provides incredible versatility to fit your lifestyle. Enjoy two separate living areas - ideal for entertaining, relaxing, or creating a home office. A dedicated dining space flows seamlessly into the open-concept kitchen complete with abundant cabinet space and a pantry to keep everything within reach. The home includes three well-sized bedrooms and two full baths, highlighted by a private primary suite with a walk-in closet that enhances both convenience and storage.
Outdoors, you’ll find a space designed to be enjoyed year-round. Picture relaxing evenings beneath the pergola, slow mornings with coffee on the deck, and a backyard ready for gardening or recreation. A storage shed adds extra functionality, giving you the space you need for tools, equipment, and more. Schedule your showing today!...
Contact an agent
Home facts
- Year built:1945
- Listing ID #:20261022949
- Added:94 day(s) ago
- Updated:July 20, 2026 at 09:59 AM
Rooms and interior
- Bedrooms:3
- Total bathrooms:2
- Full bathrooms:2
- Rooms Total:8
- Living area:1,616 sq. ft.
Heating and cooling
- Cooling:Ceiling Fans, Central Air
- Heating:Forced Air, Natural Gas
Structure and exterior
- Roof:Asphalt
- Year built:1945
- Building area:1,616 sq. ft.
- Lot area:0.33 Acres
- Architectural Style:Ranch
- Construction Materials:Vinyl Siding
- Exterior Features:Deck, Lighting
- Foundation Description:Crawl Space
- Levels:One
Utilities
- Water:Well
- Sewer:Septic Tank
Finances and disclosures
- Price:$260,000
- Price per sq. ft.:$160.89
- Tax amount:$2,236
Features and amenities
- Appliances:Dishwasher, Dryer, Free Standing Electric Range, Free Standing Refrigerator, Washer
- Laundry features:Laundry Room
Parking
- Parking description:Driveway, No Garage

New listings near 1028 Carlton Drive
- New
 $275,000Active3 beds 2 baths1,825 sq. ft.
481 Argyle Crescent, Milan, MI 48160
MLS# 26036701Listed by: REAL ESTATE ONE INC - New
 $287,500Active3 beds 2 baths2,205 sq. ft.
326 Smith Avenue, Milan, MI 48160
MLS# 20261054733Listed by: PREMIER REALTY CENTERS LLC - New
 $335,000Active4 beds 3 baths1,695 sq. ft.
816 King Fisher Street, Milan, MI 48160
MLS# 26036128Listed by: REALTY EXPERTS LLC - New
 $189,900Active2 beds 1 baths1,224 sq. ft.
174 Canfield ST, Milan, MI 48160
MLS# 57050214675Listed by: HOWARD HANNA - MONROE - New
 $329,900Active3 beds 3 baths2,065 sq. ft.
229 Spink Street, Milan, MI 48160
MLS# 26035283Listed by: REAL ESTATE ONE INC - New
 $275,000Active2 beds 2 baths1,360 sq. ft.
934 Wright Lane, Milan, MI 48160
MLS# 26035242Listed by: REAL ESTATE ONE INC 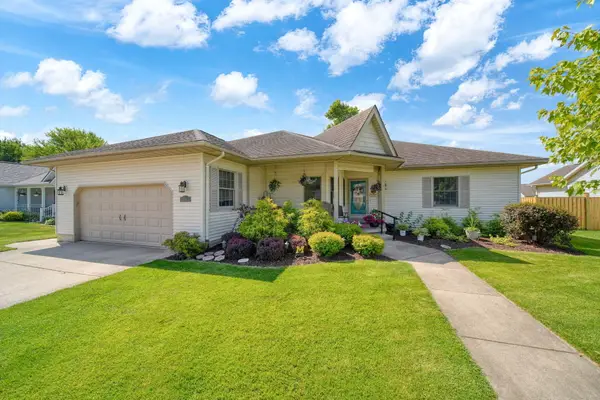 $419,900Active3 beds 3 baths3,515 sq. ft.
260 O'brian Drive, Milan, MI 48160
MLS# 26034379Listed by: WORKHORSE REALTY LLC $225,000Pending4 beds 1 baths1,025 sq. ft.
377 Argyle Crescent RD, Milan, MI 48160
MLS# 57050213337Listed by: HOME TIME REALTY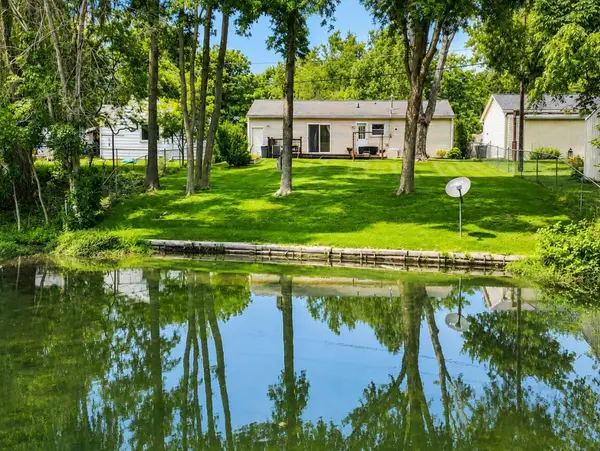 Listed by ERA$309,000Active3 beds 1 baths1,272 sq. ft.
413 Argyle Court, Milan, MI 48160
MLS# 26032406Listed by: ERA REARDON - BROOKLYN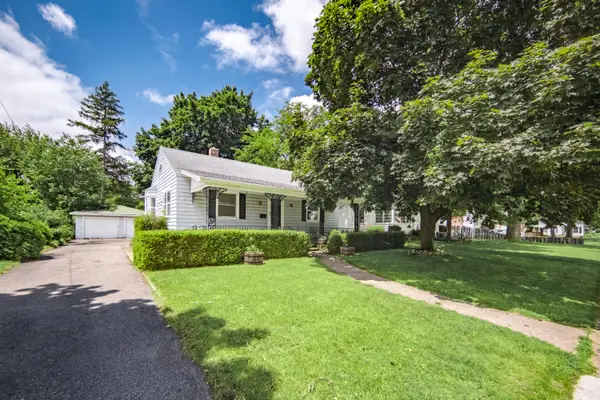 $224,900Active2 beds 2 baths999 sq. ft.
745 North Street, Milan, MI 48160
MLS# 26031682Listed by: REAL ESTATE ONE INC


Protect your home and budget from life's surprises with an Assurant Home Warranty, backed by a partner that supports you through every step of homeownership. Explore Plans.
© 2023 - 2026 ERA Franchise Systems LLC. All rights reserved. ERA Franchise Systems LLC fully supports the principles of the Fair Housing Act and the Equal Opportunity Act. ERA, ERA Real Estate powered, and their respective logos are registered service marks of ERA Franchise Systems LLC. Each office is independently owned and operated.