
10311 Warner Road, Milan, MI 48160
Local realty services provided by:ERA Prime Real Estate Group
10311 Warner Road,Milan, MI 48160
$399,000
- 4 Beds
- 2 Baths
- 1,672 sq. ft.
- Single family
- Pending
Listed by: veronica long, linda long
Office: keller williams ann arbor mrkt
MLS#:81026028499
Source:MI_REALCOMP
Price summary
- Price:$399,000
- Price per sq. ft.:$175.62
About this home
Welcome Home to this 4 Bedroom, 2 Bathroom home on a one acre lot in the Saline School District. Drive up your driveway to the natural beauty surrounding your home. When you enter the front door into your foyer, you will be greeted by all of the natural light your large living room has to offer and beautiful evening skies out the picturesque front window. Your dining room provides a view of your backyard through the sliding door that opens onto your deck. Utilize your newer kitchen sink and counters (2023), as you cook in your kitchen that has plentiful cabinet space. Head upstairs where you will find three spacious bedrooms and one full bathroom featuring a double sink, or downstairs where you find a fourth bedroom, second full bathroom, and a family room complete with a lovely brick natural fireplace. Your basement has plenty of storage and space to complete projects on your extensive workbenches and tables, a chest freezer, plus a washer and dryer.Leave through your attached two car garage and head to your yard, which is nestled next to the woods, and includes a vegetable garden, gorgeous mature trees, a storage shed, and seasonal flowers. Enjoy the tranquility of your large, tiered deck with built in benches and flower boxes in this peaceful location. You are just minutes away from downtown Saline, Milan, and Ann Arbor, but get to enjoy York Twp taxes and being a part of the Saline School District. A perfect marriage of country solitude and proximity to city amenities! Other bonuses include a brand new roof (2026) and new gutters with gutter guards (2025), a newly repaired foundation with warranty (2026), newer hardwood oak floors and carpet (2021), new well pump (2022), and more. All of this, plus your home uses low-maintenance geothermal heat and air-conditioning with a new unit installed in 2021! This well-maintained home is ready for you to move in and enjoy the summer while utilizing all it has to offer. Call today for your own private tour!...
Contact an agent
Home facts
- Year built:1979
- Listing ID #:81026028499
- Added:66 day(s) ago
- Updated:August 16, 2026 at 08:50 AM
Rooms and interior
- Bedrooms:4
- Total bathrooms:2
- Full bathrooms:2
- Rooms Total:10
- Flooring:Carpet, Tile, Vinyl, Wood
- Basement Description:Partial
- Living area:1,672 sq. ft.
Heating and cooling
- Cooling:Central Air
- Heating:Geothermal, Heat Pump
Structure and exterior
- Roof:Asphalt
- Year built:1979
- Building area:1,672 sq. ft.
- Lot area:1 Acres
- Lot Features:Landscaped Ground Cover, Tillable
- Construction Materials:Aluminum Siding, Brick, Vinyl Siding
- Exterior Features:Deck, Garden, Porch
- Foundation Description:Partial Basement
Utilities
- Water:Well
- Sewer:Septic Tank
Finances and disclosures
- Price:$399,000
- Price per sq. ft.:$175.62
- Tax amount:$3,744
Features and amenities
- Appliances:Dishwasher, Disposal, Dryer, Freezer, Humidifier, Microwave, Range, Refrigerator, Washer, Water Softener Owned
- Laundry features:In Basement, Sink, Washer Hookup
- Amenities:Window Treatments
Parking
- Parking description:Asphalt, Attached, Garage Door Opener, Garage Faces Side, Paved
- Garage spaces:2

New listings near 10311 Warner Road
 $180,000Active1 beds 1 baths906 sq. ft.
246 Church Street, Milan, MI 48160
MLS# 81026039940Listed by: RE/MAX PLATINUM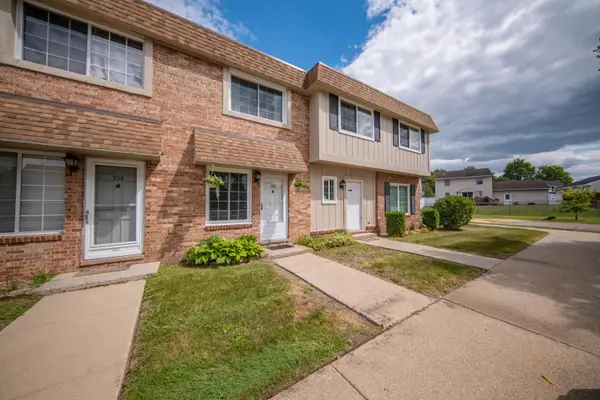 $139,900Active2 beds 1 baths960 sq. ft.
352 Riverbend Drive, Milan, MI 48160
MLS# 81026039577Listed by: REAL ESTATE ONE INC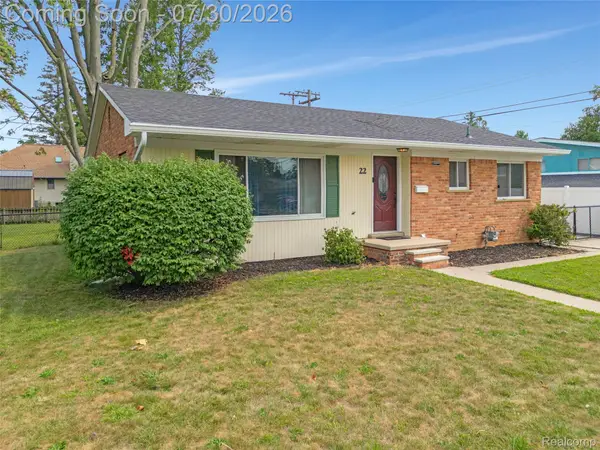 $293,500Active3 beds 2 baths1,167 sq. ft.
22 W Braman Avenue, Milan, MI 48160
MLS# 20261054325Listed by: KW DOMAIN- Open Sun, 12 to 2pm
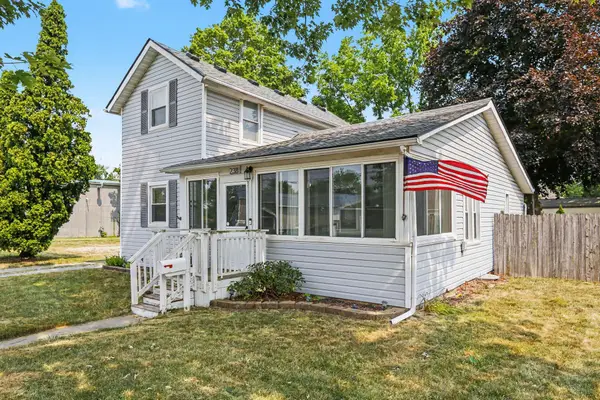 $279,900Active4 beds 2 baths1,442 sq. ft.
238 W Main Street, Milan, MI 48160
MLS# 26039026Listed by: CENTURY 21 AFFILIATED  $475,000Active4 beds 3 baths2,892 sq. ft.
322 O'Brian Drive, Milan, MI 48160
MLS# 81026038841Listed by: KELLER WILLIAMS ANN ARBOR MRKT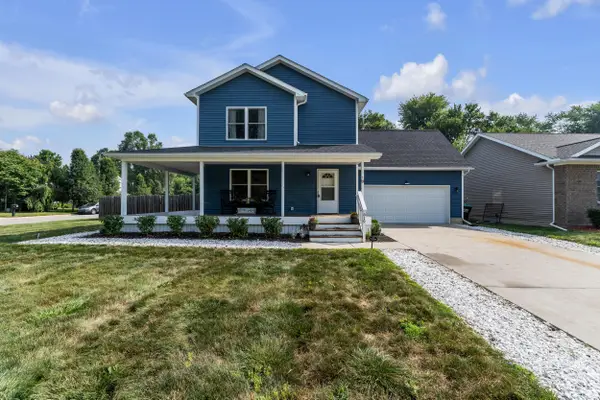 $350,000Active4 beds 3 baths1,744 sq. ft.
519 Asher Pass, Milan, MI 48160
MLS# 81026037635Listed by: THE CHARLES REINHART COMPANY $139,000Active2 beds 1 baths800 sq. ft.
427 Wabash Street, Milan, MI 48160
MLS# 20261053519Listed by: CMP REALTY $260,000Active3 beds 2 baths1,825 sq. ft.
481 Argyle Crescent, Milan, MI 48160
MLS# 81026036701Listed by: REAL ESTATE ONE INC $279,000Active3 beds 2 baths2,205 sq. ft.
326 Smith Avenue, Milan, MI 48160
MLS# 20261054733Listed by: PREMIER REALTY CENTERS LLC $189,900Active2 beds 1 baths1,224 sq. ft.
174 Canfield ST, Milan, MI 48160
MLS# 57050214675Listed by: HOWARD HANNA - MONROE


Protect your home and budget from life's surprises with an Assurant Home Warranty, backed by a partner that supports you through every step of homeownership. Explore Plans.
© 2023 - 2026 ERA Franchise Systems LLC. All rights reserved. ERA Franchise Systems LLC fully supports the principles of the Fair Housing Act and the Equal Opportunity Act. ERA, ERA Real Estate powered, and their respective logos are registered service marks of ERA Franchise Systems LLC. Each office is independently owned and operated.