
14277 S Sanford RD, Milan, MI 48160
Local realty services provided by:ERA Prime Real Estate Group
Listed by: janelle pfeiffer, pam swiercz
Office: berkshire hathaway home service kee realty
MLS#:57050224061
Source:MI_REALCOMP
Price summary
- Price:$349,900
- Price per sq. ft.:$210.78
About this home
Welcome home to this beautiful 1,660 sq ft ranch in Milan! Offering 3 bedrooms, 2 full bathrooms, and 0.9 acres, this inviting home combines comfortable one-level living with thoughtful updates and plenty of outdoor space. The kitchen features granite countertops, rich cherry wood cabinetry, and stainless steel appliances, while the newer expanded great room provides a wonderful space to relax and entertain, complete with Pella windows and a cozy gas fireplace. Enjoy bamboo flooring in the primary bedroom, luxury vinyl flooring, and Berber carpeting throughout. Additional conveniences include first-floor laundry, a spacious brick front porch, and a 2 ½-car garage. Step outside to enjoy the beautifully landscaped yard filled with perennial flowers, a peaceful backyard, and a Trex deck perfect for outdoor gatherings. A large storage shed (12x20), leaf-guard gutter protection, and a whole-house Generac generator add even more value and peace of mind. Conveniently located with easy access to US-23 and within reach of both Ann Arbor and Toledo, this charming ranch offers the perfect blend of comfort, space, and convenience. Don't miss your opportunity to make this wonderful property your own!...
Contact an agent
Home facts
- Year built:1972
- Subdivision & Development:NONE
- Listing ID #:57050224061
- Added:16 day(s) ago
- Updated:October 24, 2026 at 10:03 AM
Rooms and interior
- Bedrooms:3
- Total bathrooms:2
- Full bathrooms:2
- Rooms Total:7
- Bathrooms Description:Jetted Tub
- Living area:1,660 sq. ft.
Heating and cooling
- Cooling:Central Air
- Heating:Forced Air, Natural Gas
Structure and exterior
- Year built:1972
- Building area:1,660 sq. ft.
- Lot area:0.86 Acres
- Architectural Style:Ranch
- Construction Materials:Vinyl Siding
- Exterior Features:Deck, Porch
- Foundation Description:Crawl Space
- Levels:One
Utilities
- Water:Well
- Sewer:Septic Tank
Finances and disclosures
- Price:$349,900
- Price per sq. ft.:$210.78
- Tax amount:$2,439
Features and amenities
- Appliances:Dishwasher, Dryer, Microwave, Oven, Range, Refrigerator, Washer
Parking
- Parking description:Garage, Two and Half Car Garage
- Garage spaces:2.5

New listings near 14277 S Sanford RD
- New
 $140,000Active2 beds 1 baths900 sq. ft.
57 Division ST, Milan, MI 48160
MLS# 20261085126Listed by: EXP REALTY THE PERNA TEAM - New
 $419,900Active4 beds 3 baths1,649 sq. ft.
711 Reagan Lane, Milan, MI 48160
MLS# 81026054498Listed by: REAL ESTATE ONE INC - New
 $179,000Active-- beds -- baths
625 Dexter Street Unit: 625 and 627, Milan, MI 48160
MLS# 81026054769Listed by: KEY REALTY ONE LLC - New
 $198,000Active2 beds 1 baths844 sq. ft.
578 Yorkshire Square, Milan, MI 48160
MLS# 81026055189Listed by: KELLER WILLIAMS ANN ARBOR MRKT  $200,000Active4 beds 3 baths1,588 sq. ft.
507 Ideal Street, Milan, MI 48160
MLS# 81026051733Listed by: WORKHORSE REALTY LLC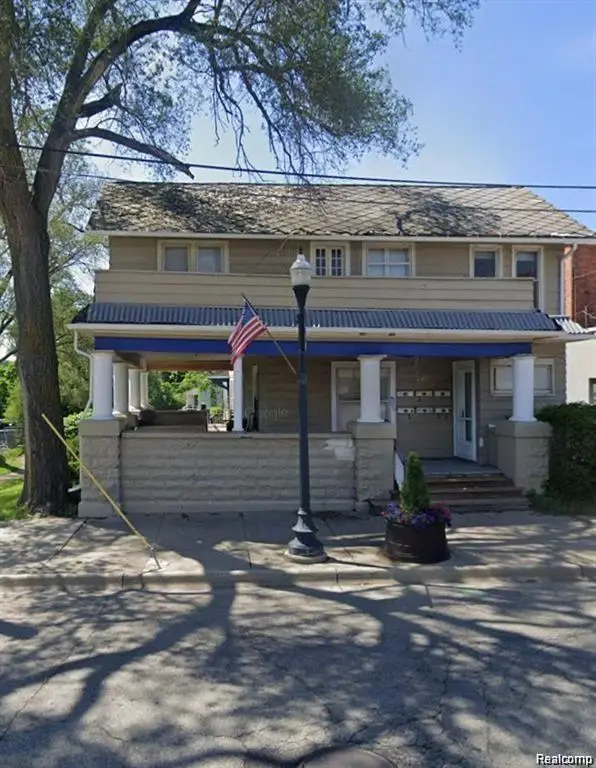 $625,000Active-- beds 6 baths3,657 sq. ft.
26 Wabash Street, Milan, MI 48160
MLS# 20261078011Listed by: REMERICA HOMETOWN III $139,000Active2 beds 1 baths900 sq. ft.
468 Riverbend Drive, Milan, MI 48160
MLS# 20261077783Listed by: KW PROFESSIONALS $169,900Active3 beds 2 baths922 sq. ft.
139 Marvin Street, Milan, MI 48160
MLS# 81026050501Listed by: TOP TIER REALTY, LLC $175,000Active3 beds 2 baths1,200 sq. ft.
228 Riverbend DR, Milan, MI 48160
MLS# 78080073826Listed by: REO-TCBEULAH-FRANKFORT-233027 $174,900Pending2 beds 1 baths768 sq. ft.
215 Redman RD, Milan, MI 48160
MLS# 57050221967Listed by: HOWARD HANNA - MONROE


Protect your home and budget from life's surprises with an Assurant Home Warranty, backed by a partner that supports you through every step of homeownership. Explore Plans.
© 2023 - 2026 ERA Franchise Systems LLC. All rights reserved. ERA Franchise Systems LLC fully supports the principles of the Fair Housing Act and the Equal Opportunity Act. ERA, ERA Real Estate powered, and their respective logos are registered service marks of ERA Franchise Systems LLC. Each office is independently owned and operated.