
770 Eagles Nest Court, Milan, MI 48160
Local realty services provided by:ERA Prime Real Estate Group
770 Eagles Nest Court,Milan, MI 48160
$400,000
- 5 Beds
- 4 Baths
- 2,757 sq. ft.
- Single family
- Active
Upcoming open houses
- Sun, Aug 3012:00 pm - 02:00 pm
Listed by: amanda tousa
Office: cornerstone real estate
MLS#:81026045004
Source:MI_REALCOMP
Price summary
- Price:$400,000
- Price per sq. ft.:$137.74
About this home
More photos soon! Welcome to your dream home! Minutes from town with no HOA fees, this stunning property offers endless space, modern upgrades, and exceptional versatility. The main level showcases gleaming hardwood floors and a light-filled family room featuring vaulted ceilings and a cozy fireplace. The chef's kitchen is packed with amenities, including granite countertops, stainless steel appliances and a convenient built-in desk. Enjoy a main-floor primary suite with vaulted ceilings, dual closets and a large bathroom with jetted tub, shower and dual vanities. A walk-through half bath and main-floor laundry with a generous storage closet complete the main floor. Upstairs, find three spacious bedrooms and a full bath! The fully finished basement adds massive living space, featuring a rec room, full bedroom with a large walk-in closet, full bath with step-in shower, and a large storage room.Key mechanical updates include- new water heater ('24) plus a new sump pump with battery backup. Outdoor living is a dream with a fenced yard, refinished deck, patio, shed, 24-ft round above-ground pool (featuring a new liner and 2-year-old pump), and a generator hookup. Bonus: the garage features a built-in office that easily converts back to parking space!...
Contact an agent
Home facts
- Year built:2016
- Listing ID #:81026045004
- Added:1 day(s) ago
- Updated:August 27, 2026 at 04:07 AM
Rooms and interior
- Bedrooms:5
- Total bathrooms:4
- Full bathrooms:3
- Half bathrooms:1
- Rooms Total:6
- Flooring:Carpet, Ceramic Tile, Laminate, Wood
- Kitchen Description:Pantry
- Basement Description:Finished, Full, Sump Pump
- Living area:2,757 sq. ft.
Heating and cooling
- Cooling:Central Air
- Heating:Forced Air, Natural Gas
Structure and exterior
- Year built:2016
- Building area:2,757 sq. ft.
- Lot area:0.24 Acres
- Lot Features:Corner Lot, Cul-de-Sac
- Architectural Style:Colonial
- Construction Materials:Brick, Vinyl Siding
- Exterior Features:Deck, Patio
- Foundation Description:Basement
Utilities
- Water:Public
- Sewer:Public Sewer, Storm Drain
Finances and disclosures
- Price:$400,000
- Price per sq. ft.:$137.74
- Tax amount:$6,351
Features and amenities
- Appliances:Cooktop, Dishwasher, Microwave, Oven, Refrigerator
- Laundry features:Main Level
- Amenities:Pantry, Vaulted Ceilings
- Pool features:Above Ground
Parking
- Parking description:Attached, Concrete, Converted Garage, Garage Door Opener
- Garage spaces:2

New listings near 770 Eagles Nest Court
- New
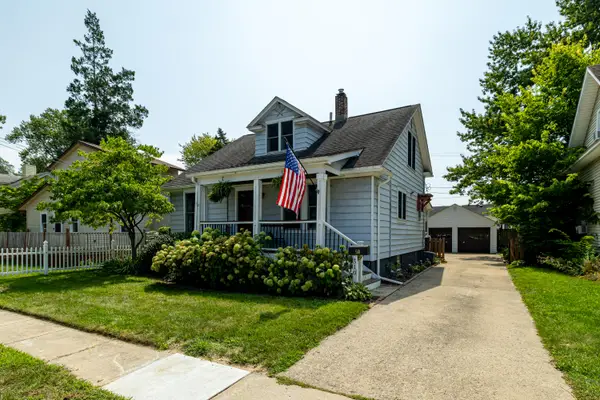 $275,000Active4 beds 3 baths1,328 sq. ft.
510 Ideal Street, Milan, MI 48160
MLS# 26044849Listed by: DETERMINED REALTY LLC - New
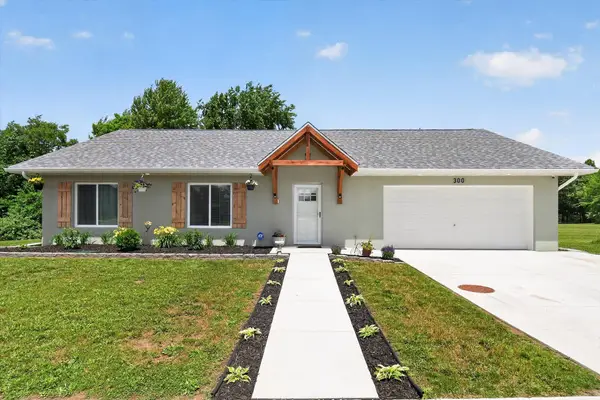 $375,000Active3 beds 2 baths1,504 sq. ft.
300 Canfield Street, Milan, MI 48160
MLS# 26044672Listed by: GOOD COMPANY - New
 $142,000Active2 beds 1 baths900 sq. ft.
468 Riverbend Drive, Milan, MI 48160
MLS# 20261064753Listed by: KW PROFESSIONALS - New
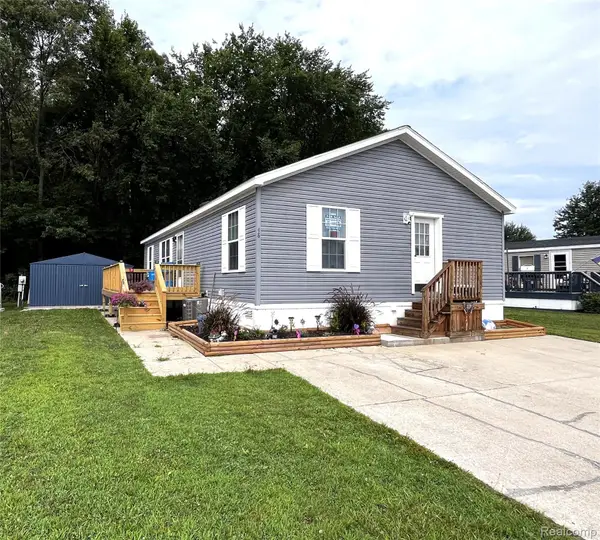 $99,900Active3 beds 2 baths1,456 sq. ft.
563 Allen #48 Road, Milan, MI 48160
MLS# 20261065521Listed by: USA #1 REALTY LLC - New
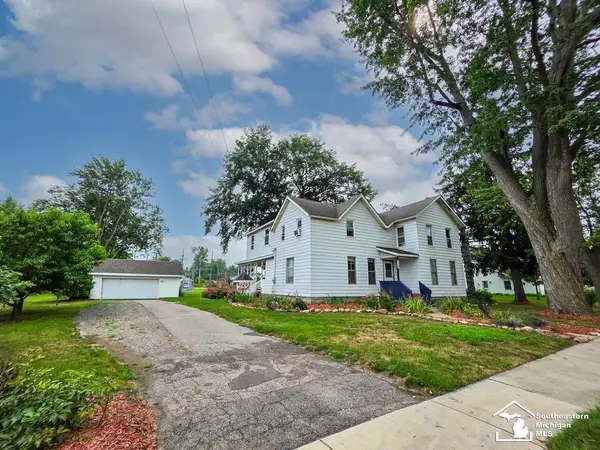 $308,900Active4 beds 2 baths2,534 sq. ft.
119 Redman RD, Milan, MI 48160
MLS# 57050218842Listed by: CENTURY 21 ALLSTAR REAL ESTATE TEAM, INC  $165,000Active1 beds 1 baths906 sq. ft.
246 Church Street, Milan, MI 48160
MLS# 26039940Listed by: RE/MAX PLATINUM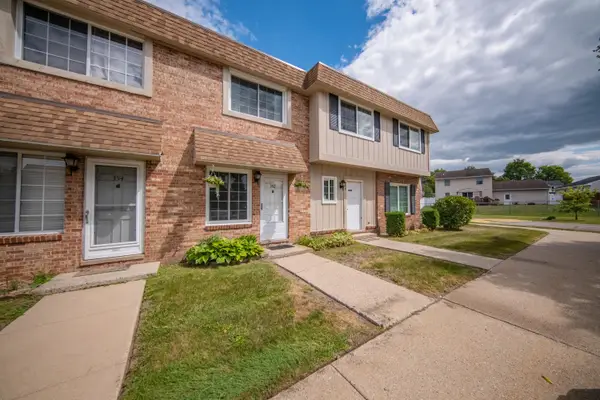 $139,900Active2 beds 1 baths960 sq. ft.
352 Riverbend Drive, Milan, MI 48160
MLS# 26039577Listed by: REAL ESTATE ONE INC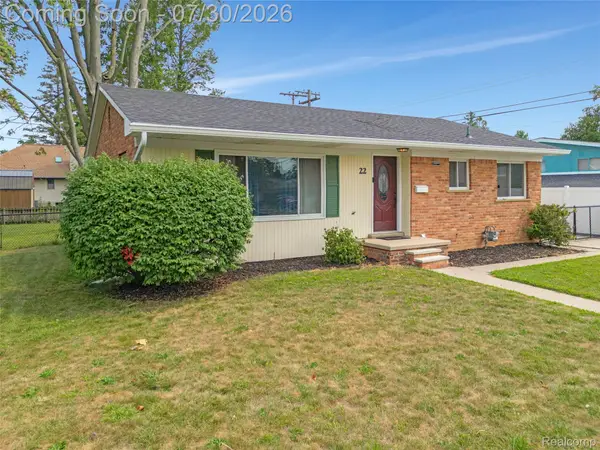 $289,500Active3 beds 2 baths1,167 sq. ft.
22 W Braman Avenue, Milan, MI 48160
MLS# 20261054325Listed by: KW DOMAIN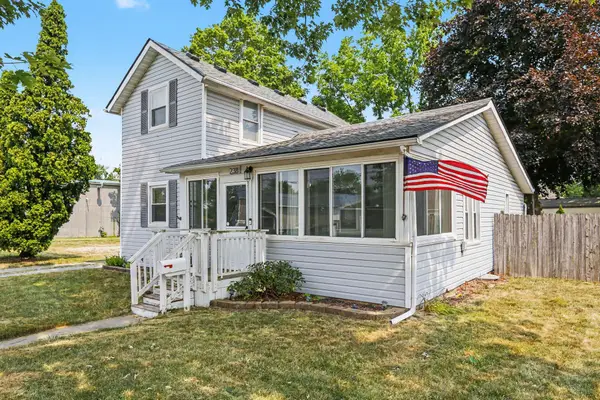 $279,900Active4 beds 2 baths1,442 sq. ft.
238 W Main Street, Milan, MI 48160
MLS# 26039026Listed by: CENTURY 21 AFFILIATED


Protect your home and budget from life's surprises with an Assurant Home Warranty, backed by a partner that supports you through every step of homeownership. Explore Plans.
© 2023 - 2026 ERA Franchise Systems LLC. All rights reserved. ERA Franchise Systems LLC fully supports the principles of the Fair Housing Act and the Equal Opportunity Act. ERA, ERA Real Estate powered, and their respective logos are registered service marks of ERA Franchise Systems LLC. Each office is independently owned and operated.