
832 Barn Swallow LN, Milan, MI 48160
Local realty services provided by:ERA Prime Real Estate Group
832 Barn Swallow LN,Milan, MI 48160
$349,900
- 3 Beds
- 4 Baths
- 2,393 sq. ft.
- Single family
- Active
Listed by: robert cuffe
Office: remerica integrity
MLS#:20261090512
Source:MI_REALCOMP
Price summary
- Price:$349,900
- Price per sq. ft.:$146.22
About this home
Welcome to Milan! 2-Story 3-bedroom, 3.5 bath home offers a desirable 1st floor primary suite and functional layout - and no HOA fees! The spacious kitchen is filled with natural light, and features stainless steel appliances, laminate flooring, ample counter and cabinet space along with an inviting eat-in nook area. Soaring cathedral ceiling in the Great Room creates an expansive feel and offers a gas fireplace for those cozy nights. The generously sized Primary bedroom complete with en suite bath, featuring a walk-in closet, double sinks, a sunken soaking tub, and separate shower. The study, accented with French doors offers a dedicated, private & quiet space to work from home. Laundry room is prepped for a washer and either a gas or electric dryer. Upstairs offers 2 additional proportionate sized bedrooms and a full bath. The partially finished basement has 2 egress windows, ample storage space with shelving, and a full bathroom. A separate room offers the perfect opportunity for a TV or media room adding flexibility and additional living space. Outside enjoy the fully fenced backyard featuring a spacious Trex deck overlooking the above ground pool. There's still plenty of additional yard space, and a backyard shed offers convenient additional storage for the outdoor essentials. While the home could use some minor cosmetic updates and a little TLC, some important improvements have been made. The roof and A/C were both replaced approx 5 yrs ago. Additional updates include a Nest smart thermostat system, a brand new HWH and a humidifier. This home's location is perfectly situated near local parks, top-rated schools, downtown Milan and just a short drive to Ann Arbor via quick US-23 access....
Contact an agent
Home facts
- Year built:2002
- Subdivision & Development:EAGLE SPGS SUB
- Listing ID #:20261090512
- Added:5 day(s) ago
- Updated:November 15, 2026 at 11:24 AM
Rooms and interior
- Bedrooms:3
- Total bathrooms:4
- Full bathrooms:3
- Half bathrooms:1
- Rooms Total:7
- Basement Description:Partially Finished
- Living area:2,393 sq. ft.
Heating and cooling
- Cooling:Ceiling Fans, Central Air
- Heating:Forced Air, Natural Gas
Structure and exterior
- Roof:Asphalt
- Year built:2002
- Building area:2,393 sq. ft.
- Lot area:0.28 Acres
- Architectural Style:Cape Cod
- Construction Materials:Vinyl Siding
- Exterior Features:Covered, Deck, Lighting, Porch
- Foundation Description:Basement, Poured
- Levels:Two
Utilities
- Water:Public
- Sewer:Public Sewer
Finances and disclosures
- Price:$349,900
- Price per sq. ft.:$146.22
- Tax amount:$4,413
Features and amenities
- Appliances:Dishwasher, Disposal, Free Standing Gas Range, Free Standing Refrigerator, Microwave, Stainless Steel Appliances
- Laundry features:Electric Dryer Hookup, Gas Dryer Hookup, Washer Hookup
- Pool features:Above Ground
Parking
- Parking description:Attached, Electricity In Garage, Garage Door Opener, Two Car Garage
- Garage spaces:2

New listings near 832 Barn Swallow LN
- New
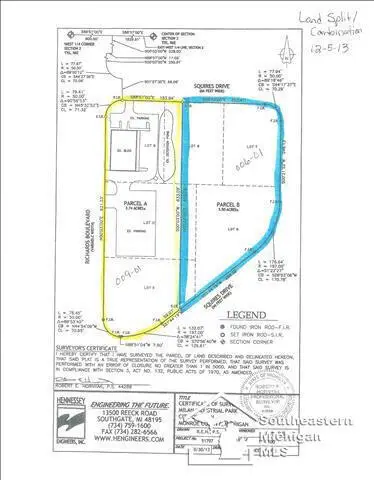 $160,000Active3.5 Acres
320 Squires Drive, Milan, MI 48160
MLS# 26060136Listed by: REAL ESTATE ONE INC - Open Sun, 1 to 3pmNew
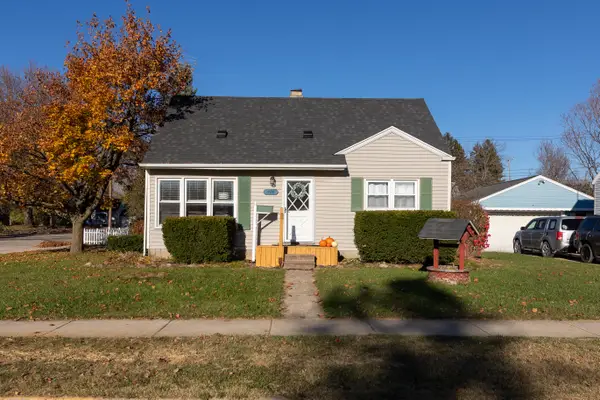 $259,000Active4 beds 1 baths1,116 sq. ft.
420 Everett Street, Milan, MI 48160
MLS# 26059744Listed by: HOWARD HANNA REAL ESTATE - New
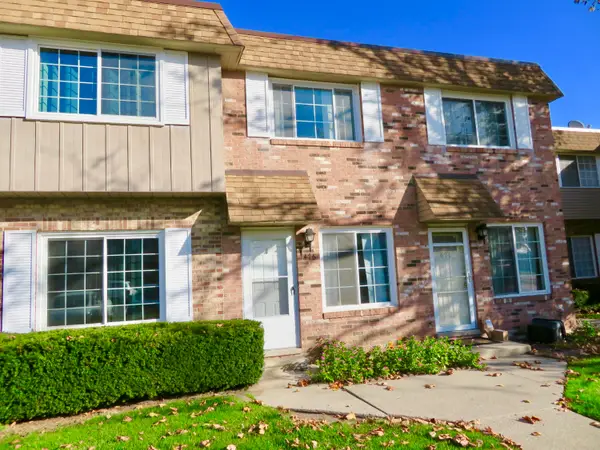 $135,000Active2 beds 1 baths888 sq. ft.
476 Riverbend Drive, Milan, MI 48160
MLS# 26059705Listed by: KELLER WILLIAMS ANN ARBOR MRKT - New
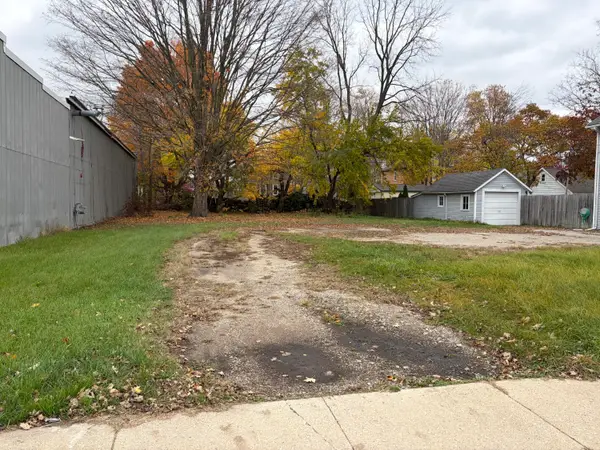 $39,900Active0.19 Acres
244 W Main Street, Milan, MI 48160
MLS# 26058969Listed by: REAL ESTATE ONE INC - New
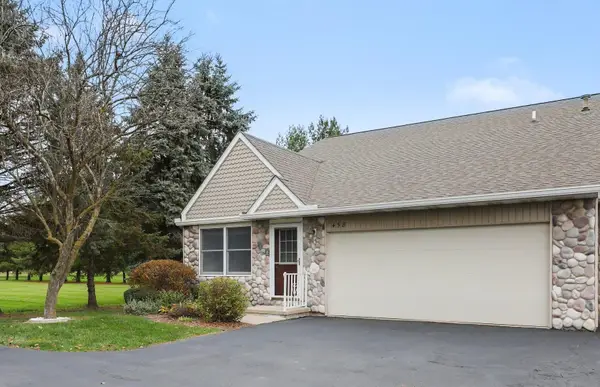 $279,900Active3 beds 2 baths1,617 sq. ft.
458 Stonehaven Court, Milan, MI 48160
MLS# 26058565Listed by: REAL ESTATE ONE INC  $198,000Active2 beds 1 baths844 sq. ft.
578 Yorkshire Square, Milan, MI 48160
MLS# 26055189Listed by: KELLER WILLIAMS ANN ARBOR MRKT $419,900Active4 beds 3 baths1,649 sq. ft.
711 Reagan Lane, Milan, MI 48160
MLS# 26054498Listed by: REAL ESTATE ONE INC $200,000Active4 beds 3 baths1,588 sq. ft.
507 Ideal Street, Milan, MI 48160
MLS# 26051733Listed by: WORKHORSE REALTY LLC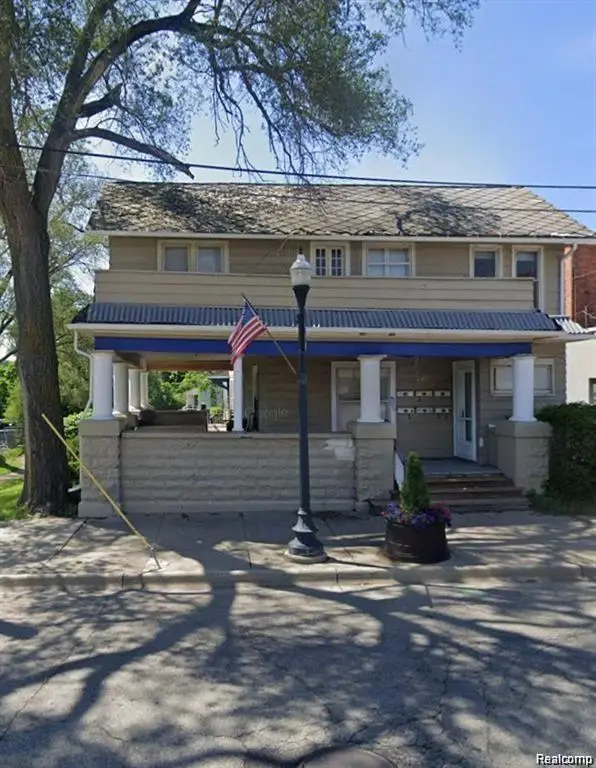 $625,000Active-- beds 6 baths3,657 sq. ft.
26 Wabash Street, Milan, MI 48160
MLS# 20261078011Listed by: REMERICA HOMETOWN III


Protect your home and budget from life's surprises with an Assurant Home Warranty, backed by a partner that supports you through every step of homeownership. Explore Plans.
© 2023 - 2026 ERA Franchise Systems LLC. All rights reserved. ERA Franchise Systems LLC fully supports the principles of the Fair Housing Act and the Equal Opportunity Act. ERA, ERA Real Estate powered, and their respective logos are registered service marks of ERA Franchise Systems LLC. Each office is independently owned and operated.