
9805 Platt Road, Milan, MI 48160
Local realty services provided by:ERA Prime Real Estate Group
9805 Platt Road,Milan, MI 48160
$414,900
- 3 Beds
- 3 Baths
- 1,924 sq. ft.
- Single family
- Active
Listed by: allison fishwick
Office: prime + property
MLS#:20261063363
Source:MI_REALCOMP
Price summary
- Price:$414,900
- Price per sq. ft.:$215.64
About this home
IT FEELS LIKE SOUTHERN CHARM DRIVING UP TO THIS STATLEY PLANTATION STYLE BI-LEVEL FEATURING ALMOST 2000 SQFT ON A COMFORTABLE ONE ACRE PARCEL ! HOME HAS BEEN RECENTLY REPAINTED THROUGH OUT AND INVITING YOU INTO THE HOME TO NEW VINYL PLANKING IN THE FOYER AND THEN INTO THE FAMILY ROOM LEVEL COMPLETE W/ WOOD BURNING STOVE TO ENJOY THE COOLER SEASONS ! FRENCH DOORS EXIT TO A PATIO AND INVITES YOU INTO THE POOL W/WRAP AROUND DECK RIGHT NOW AND SECOND DECK OFF UPPER FRENCH DOORS TOO ! ALL LIGHT FIXTURES HAVE BEEN UPGRADED AND REPLACED T/O. FULL BATH AND ENTRANCE TO ATTACHED GARAGE COMPLETE THIS LEVEL !!! BUT DRIVE UP AND ENTER TO THE LONG DRIVEWAY W/ DRIVE AROUND PAD FOR EASY ENTER AND EXIT !! A SHED FOR ALL THE EXTRAS AND FENCED FOR THE POOL AND KIDS OR PETS TOO !!! UPPER LEVEL OF THIS BI - LEVEL OFFERS BIG LIVING ROOM AND DINING ROOM W/ HARDWOOD FLOORS AND KITCHEN W/ STAINLESS STEEL APPLIANCES AND VENTED EXHAUST FAN! - 3 BEDROOMS AND ANOTHER FULL BATH W/ DOUBLE SINKS! BUT PRIMARY SUITE HAS ITS OWN LAVATORY SUCH A BONUS FOR 2.5 BATHS IN HOME !!! ALL INTERIOR DOORS HAVE BEEN REDONE -ALL WINDOWS HAVE BEEN REPLACED TOO! PRIMARY CLOSET HAS ORGANIZER AND GENEROUS CLOSETS T/O !! -WASHER AND DRYER /LAUNDRY ROOM OFF THE LOWER FAMILY ROOM W/APPLIANCES STAYING ! IT IS TURN KEY !!! ALL POOL EQUIPMENT TO STAY TOO OF COURSE ! SEPTIC CLEANED OCT 2025 - THIS BEAUTIFUL LOT IS SOOO ENJOYBALE IN ALL SEASONS! COME ENJOY COUNTRY LIVING W/ CLOSE PROXIMITY TO ANN ARBOR - FREEWAYS OR WHERE EVER YOU NEED TO BE ! BEST OF ALL WORLDS ! LET'S GO !...
Contact an agent
Home facts
- Year built:1969
- Listing ID #:20261063363
- Added:15 day(s) ago
- Updated:September 06, 2026 at 10:02 AM
Rooms and interior
- Bedrooms:3
- Total bathrooms:3
- Full bathrooms:2
- Half bathrooms:1
- Rooms Total:8
- Living area:1,924 sq. ft.
Heating and cooling
- Cooling:Ceiling Fans, Central Air
- Heating:Forced Air, Natural Gas
Structure and exterior
- Roof:Asphalt
- Year built:1969
- Building area:1,924 sq. ft.
- Lot area:1 Acres
- Architectural Style:Split Level
- Construction Materials:Aluminum Siding
- Exterior Features:Awnings, Deck, Lighting, Patio, Porch
- Foundation Description:Slab
- Levels:Bi-Level
Utilities
- Water:Well
- Sewer:Septic Tank
Finances and disclosures
- Price:$414,900
- Price per sq. ft.:$215.64
- Tax amount:$5,175
Features and amenities
- Appliances:Dishwasher, Disposal, Dryer, Free Standing Gas Range, Free Standing Refrigerator, Stainless Steel Appliances, Vented Exhaust Fan, Washer
- Laundry features:Laundry Room
- Amenities:Entrance Foyer
- Pool features:Above Ground
Parking
- Parking description:Attached, Electricity In Garage, Two and Half Car Garage
- Garage spaces:2.5

New listings near 9805 Platt Road
 $239,900Pending3 beds 2 baths1,294 sq. ft.
33 E 2nd Street, Milan, MI 48160
MLS# 81026045308Listed by: KELLER WILLIAMS ANN ARBOR MRKT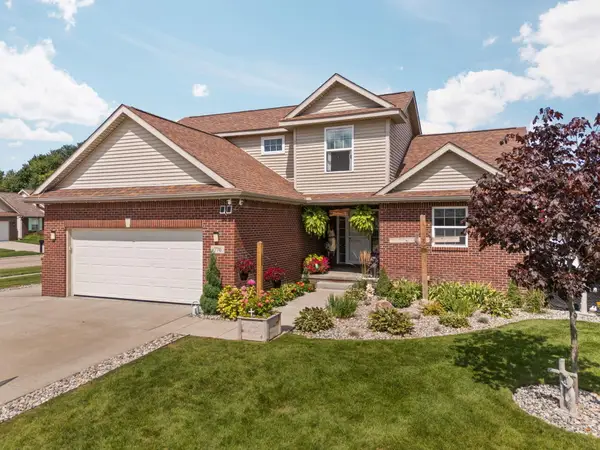 $400,000Active5 beds 4 baths2,757 sq. ft.
770 Eagles Nest Court, Milan, MI 48160
MLS# 81026045004Listed by: CORNERSTONE REAL ESTATE $275,000Active4 beds 3 baths1,328 sq. ft.
510 Ideal Street, Milan, MI 48160
MLS# 81026044849Listed by: DETERMINED REALTY LLC $375,000Active3 beds 2 baths1,504 sq. ft.
300 Canfield Street, Milan, MI 48160
MLS# 81026044672Listed by: GOOD COMPANY $142,000Active2 beds 1 baths900 sq. ft.
468 Riverbend Drive, Milan, MI 48160
MLS# 20261064753Listed by: KW PROFESSIONALS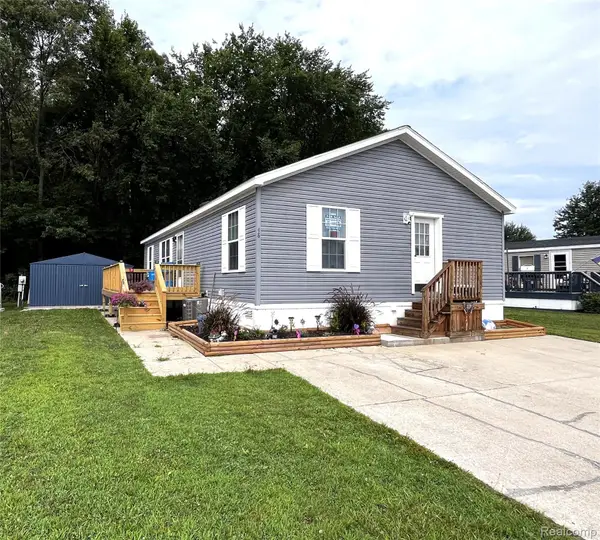 $97,500Active3 beds 2 baths1,456 sq. ft.
563 Allen #48 Road, Milan, MI 48160
MLS# 20261065521Listed by: USA #1 REALTY LLC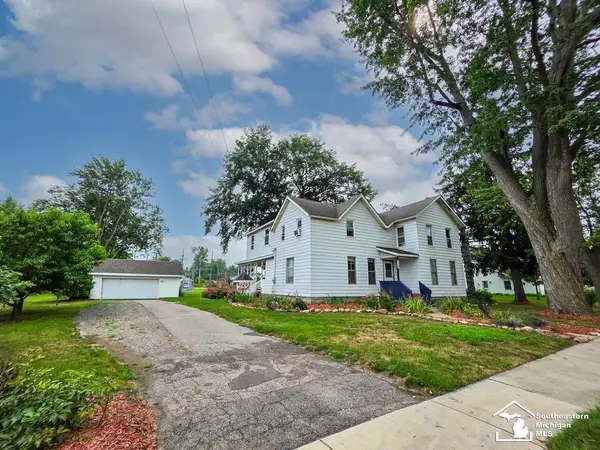 $299,900Active4 beds 2 baths2,534 sq. ft.
119 Redman RD, Milan, MI 48160
MLS# 57050218842Listed by: CENTURY 21 ALLSTAR REAL ESTATE TEAM, INC $165,000Active1 beds 1 baths906 sq. ft.
246 Church Street, Milan, MI 48160
MLS# 81026039940Listed by: RE/MAX PLATINUM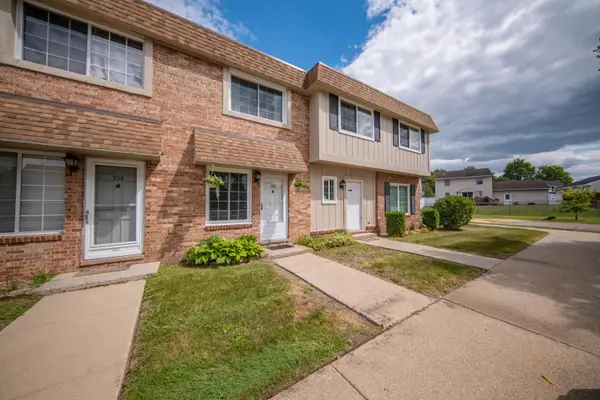 $139,900Active2 beds 1 baths960 sq. ft.
352 Riverbend Drive, Milan, MI 48160
MLS# 81026039577Listed by: REAL ESTATE ONE INC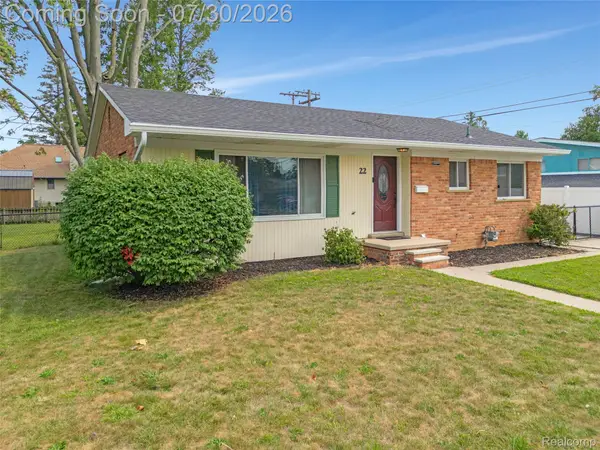 $289,500Active3 beds 2 baths1,167 sq. ft.
22 W Braman Avenue, Milan, MI 48160
MLS# 20261054325Listed by: KW DOMAIN


Protect your home and budget from life's surprises with an Assurant Home Warranty, backed by a partner that supports you through every step of homeownership. Explore Plans.
© 2023 - 2026 ERA Franchise Systems LLC. All rights reserved. ERA Franchise Systems LLC fully supports the principles of the Fair Housing Act and the Equal Opportunity Act. ERA, ERA Real Estate powered, and their respective logos are registered service marks of ERA Franchise Systems LLC. Each office is independently owned and operated.