
1105 Riverside Street, Milford, MI 48381
Local realty services provided by:ERA Prime Real Estate Group
1105 Riverside Street,Milford, MI 48381
$714,000
- 5 Beds
- 4 Baths
- 3,286 sq. ft.
- Single family
- Pending
Listed by: todd a rall
Office: keller williams ann arbor market center
MLS#:20261056845
Source:MI_REALCOMP
Price summary
- Price:$714,000
- Price per sq. ft.:$217.29
- Monthly HOA dues:$50
About this home
Welcome to this beautifully updated 5-bedroom, 3.5-bath home in one of Milford Village's most desirable neighborhoods. Thoughtfully renovated from top to bottom, this home blends timeless craftsmanship with modern finishes and offers over three levels of exceptional living space. The heart of the home is the stunning 2018 kitchen featuring quartz countertops, custom cabinetry, a large center island, under-cabinet lighting, a reverse osmosis system, and an open layout that flows seamlessly into the dining area and impressive great room with a coffered ceiling, custom built-ins, and a gas fireplace. Rich hardwood flooring extends throughout the main level and upstairs bedrooms, while the elegant front living room and updated staircase add warmth and character. French doors open to your private backyard retreat complete with an in-ground pool featuring a new liner (2022) and pool pump (2026), creating the perfect space for entertaining. The professionally finished basement (2023) offers incredible additional living space with cork flooring, insulated walls and ceiling, a custom wet bar, two beverage/wine refrigerators, a fifth bedroom, and a full bath—ideal for guests, entertaining, or multi-generational living. Major mechanical updates provide peace of mind, including a new furnace (2023), new water heater (2023), whole-house water filtration system (2023), water softener, and newer washer (2022). Located just minutes from downtown Milford's restaurants, shops, parks, and the Huron Valley trail system, this move-in-ready home offers the perfect combination of luxury, comfort, and convenience....
Contact an agent
Home facts
- Year built:2010
- Subdivision & Development:RIVERSIDE COMMONS CONDO OCCPN 1866
- Listing ID #:20261056845
- Added:59 day(s) ago
- Updated:September 21, 2026 at 07:58 AM
Rooms and interior
- Bedrooms:5
- Total bathrooms:4
- Full bathrooms:3
- Half bathrooms:1
- Rooms Total:11
- Basement Description:Finished, Full
- Living area:3,286 sq. ft.
Heating and cooling
- Cooling:Ceiling Fans, Central Air
- Heating:Forced Air, Natural Gas
Structure and exterior
- Roof:Asphalt
- Year built:2010
- Building area:3,286 sq. ft.
- Lot area:0.39 Acres
- Architectural Style:Colonial
- Construction Materials:Stone, Vinyl Siding
- Exterior Features:Covered, Lighting, Patio, Porch
- Foundation Description:Basement, Poured
- Levels:Two
Utilities
- Water:Public
- Sewer:Public Sewer
Finances and disclosures
- Price:$714,000
- Price per sq. ft.:$217.29
- Tax amount:$6,453
Features and amenities
- Appliances:Dishwasher, Dryer, Free Standing Gas Range, Free Standing Refrigerator, Microwave, Range Hood, Stainless Steel Appliances, Washer
- Laundry features:Laundry Room
- Amenities:High Speed Internet
- Pool features:In Ground, Outdoor Pool
Parking
- Parking description:Attached, Direct Access, Garage Door Opener, Two Car Garage
- Garage spaces:2

New listings near 1105 Riverside Street
- New
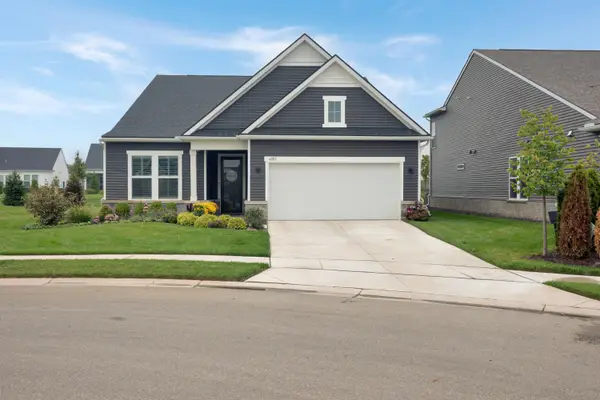 $805,000Active3 beds 3 baths2,784 sq. ft.
4203 Dogwood Drive, Milford, MI 48381
MLS# 26050074Listed by: COLDWELL BANKER PROFESSIONALS - New
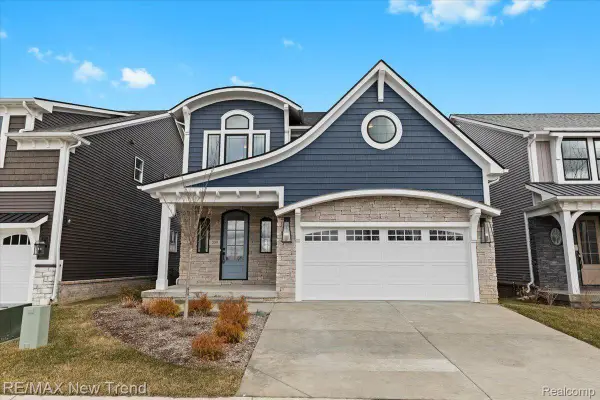 $649,900Active4 beds 3 baths2,404 sq. ft.
209 Mountain View Lane, Milford, MI 48381
MLS# 20261075675Listed by: RE/MAX NEW TREND - New
 $459,990Active3 beds 3 baths1,983 sq. ft.
1524 Arcadia Drive, Milford, MI 48381
MLS# 20261075638Listed by: PH RELOCATION SERVICES LLC - New
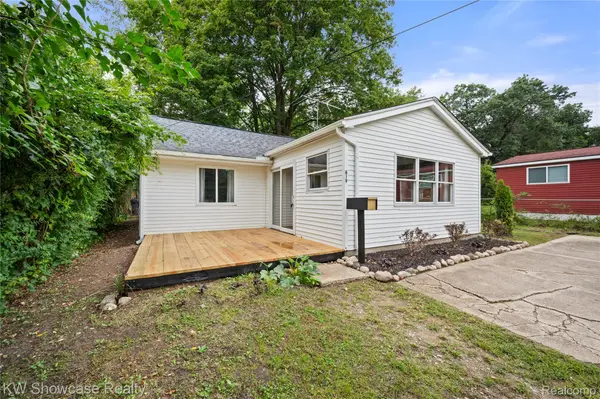 $289,900Active2 beds 1 baths979 sq. ft.
619 Elizabeth Street, Milford, MI 48381
MLS# 20261075557Listed by: KW SHOWCASE REALTY - New
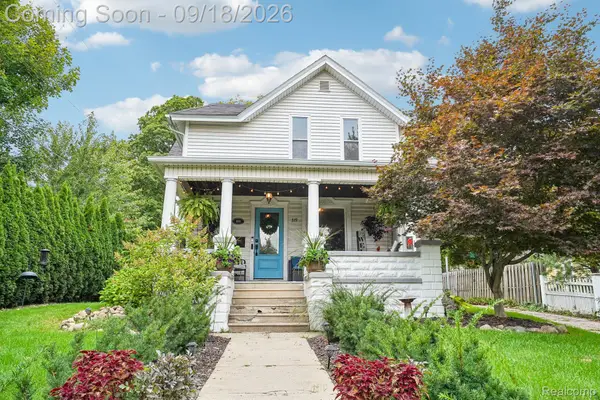 $449,000Active3 beds 3 baths1,674 sq. ft.
319 E Commerce Street, Milford, MI 48381
MLS# 20261074222Listed by: FIVE STAR REAL ESTATE NORTHVILLE - New
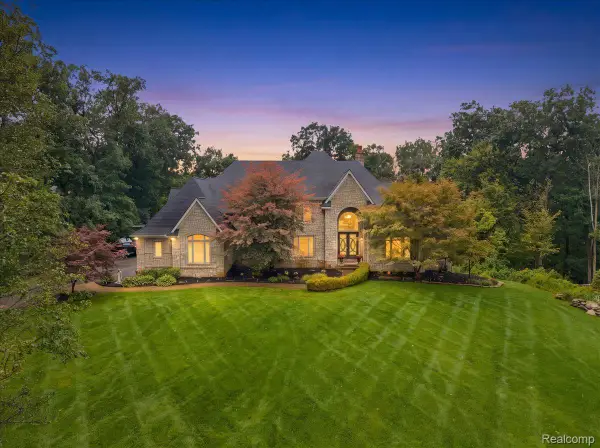 $1,490,000Active4 beds 6 baths8,517 sq. ft.
1400 Valleycrest Court, Milford, MI 48381
MLS# 20261069704Listed by: BERKSHIRE HATHAWAY HOMESERVICES KEE REALTY - New
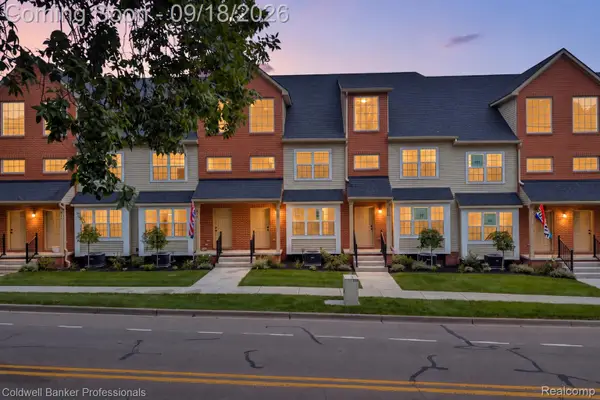 $359,000Active3 beds 4 baths1,940 sq. ft.
512 Village Lane, Milford, MI 48381
MLS# 20261074881Listed by: COLDWELL BANKER PROFESSIONALS 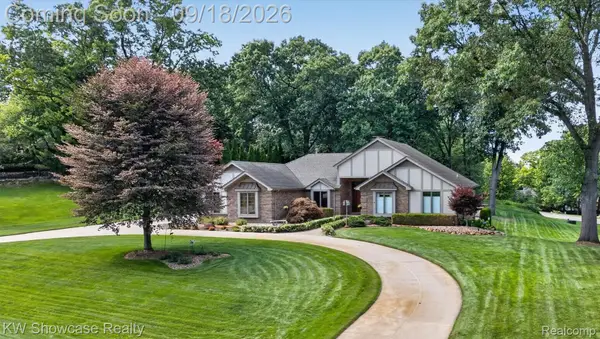 $725,000Pending3 beds 4 baths3,743 sq. ft.
1179 Eagle Nest Court, Milford, MI 48381
MLS# 20261074600Listed by: KW SHOWCASE REALTY- New
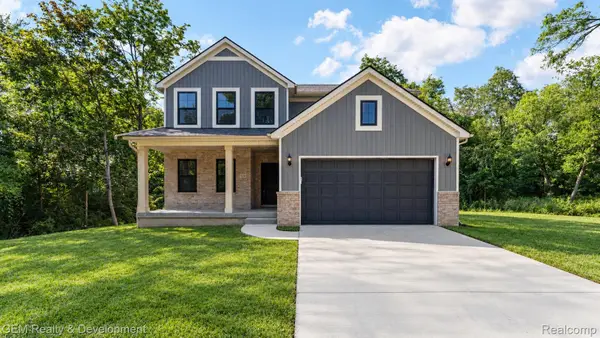 $649,900Active4 beds 3 baths2,402 sq. ft.
132 River Drive, Milford, MI 48381
MLS# 20261074009Listed by: GEM REALTY & DEVELOPMENT - New
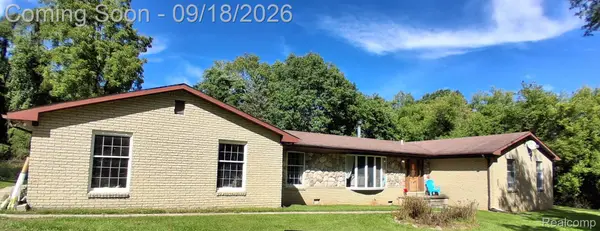 $570,000Active4 beds 3 baths2,876 sq. ft.
2761 Hiding Place, Milford, MI 48381
MLS# 20261073963Listed by: 3DX REAL ESTATE-BRIGHTON


Protect your home and budget from life's surprises with an Assurant Home Warranty, backed by a partner that supports you through every step of homeownership. Explore Plans.
© 2023 - 2026 ERA Franchise Systems LLC. All rights reserved. ERA Franchise Systems LLC fully supports the principles of the Fair Housing Act and the Equal Opportunity Act. ERA, ERA Real Estate powered, and their respective logos are registered service marks of ERA Franchise Systems LLC. Each office is independently owned and operated.