
134 River Drive, Milford, MI 48381
Local realty services provided by:ERA Prime Real Estate Group
134 River Drive,Milford, MI 48381
$650,000
- 4 Beds
- 3 Baths
- 2,402 sq. ft.
- Single family
- Active
Listed by: julie stapleton
Office: new home experts
MLS#:81026038959
Source:MI_REALCOMP
Price summary
- Price:$650,000
- Price per sq. ft.:$270.61
Contact an agent
Home facts
- Year built:2026
- Listing ID #:81026038959
- Added:48 day(s) ago
- Updated:September 14, 2026 at 10:01 AM
Rooms and interior
- Bedrooms:4
- Total bathrooms:3
- Full bathrooms:2
- Half bathrooms:1
- Rooms Total:11
- Flooring:Carpet, Ceramic Tile, Tile, Wood
- Kitchen Description:Pantry
- Basement Description:Partial, Sump Pump
- Living area:2,402 sq. ft.
Heating and cooling
- Cooling:Central Air
- Heating:Forced Air, Natural Gas
Structure and exterior
- Roof:Asphalt
- Year built:2026
- Building area:2,402 sq. ft.
- Lot area:0.61 Acres
- Lot Features:Wooded
- Architectural Style:Colonial
- Construction Materials:Brick, Vinyl Siding
- Exterior Features:Porch
- Foundation Description:Partial Basement
Utilities
- Water:Public
- Sewer:Public Sewer, Storm Drain
Finances and disclosures
- Price:$650,000
- Price per sq. ft.:$270.61
- Tax amount:$2,500
Features and amenities
- Appliances:Cooktop, Dishwasher, Disposal, Double Oven, Humidifier, Microwave, Range
- Laundry features:Gas Dryer Hookup, Main Level, Washer Hookup
- Amenities:Pantry
Parking
- Parking description:Attached, Concrete, Garage Door Opener
- Garage spaces:2

New listings near 134 River Drive
- New
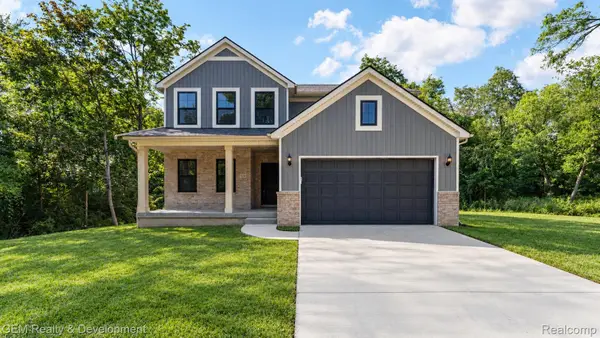 $649,900Active4 beds 3 baths2,402 sq. ft.
132 River Drive, Milford, MI 48381
MLS# 20261074009Listed by: GEM REALTY & DEVELOPMENT - New
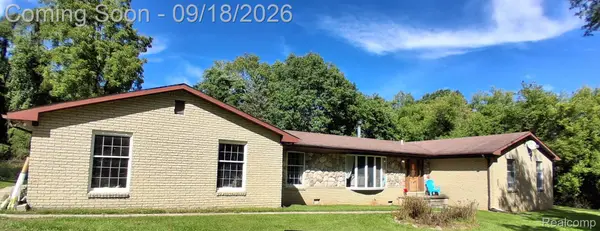 $570,000Active4 beds 3 baths2,876 sq. ft.
2761 Hiding Place, Milford, MI 48381
MLS# 20261073963Listed by: 3DX REAL ESTATE-BRIGHTON - New
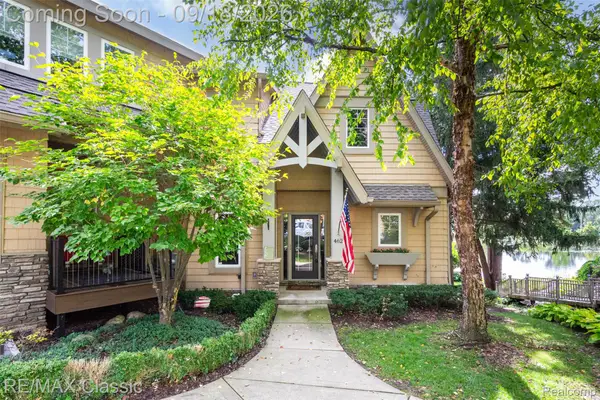 $795,000Active3 beds 4 baths4,458 sq. ft.
462 Pondview Lane, Milford, MI 48381
MLS# 20261073820Listed by: RE/MAX CLASSIC - Open Sun, 3 to 5pmNew
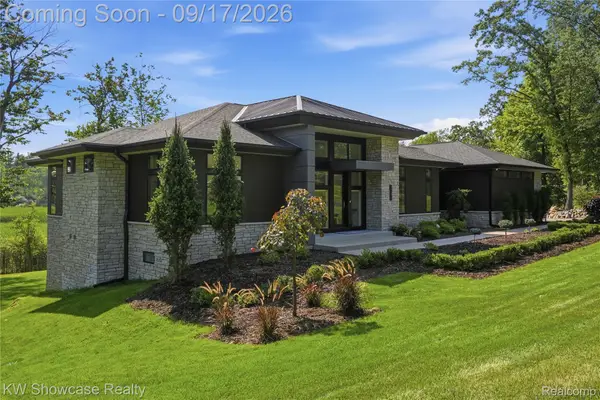 $1,575,000Active3 beds 5 baths3,949 sq. ft.
1166 Lake Forest Way, Milford, MI 48380
MLS# 20261073493Listed by: KW SHOWCASE REALTY - New
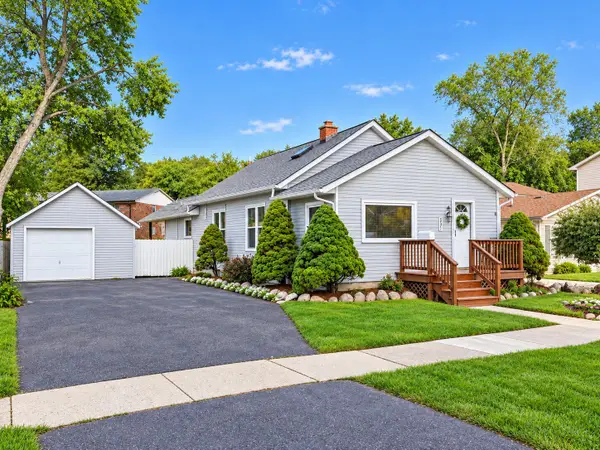 $304,999Active3 beds 1 baths1,275 sq. ft.
531 Elizabeth Street, Milford, MI 48381
MLS# 81026048760Listed by: CENTER STREET REALTY LLC - New
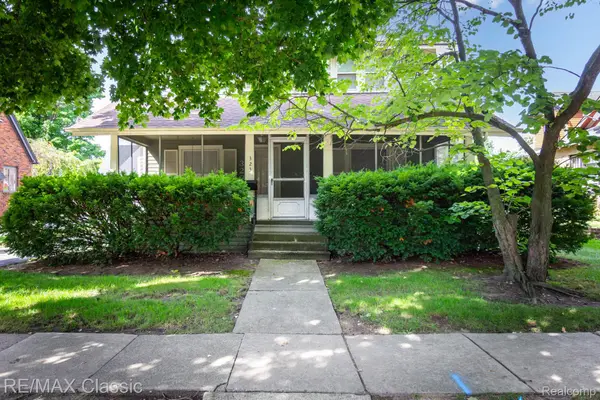 $370,000Active3 beds 2 baths2,492 sq. ft.
323 East Street, Milford, MI 48381
MLS# 20261073448Listed by: RE/MAX CLASSIC 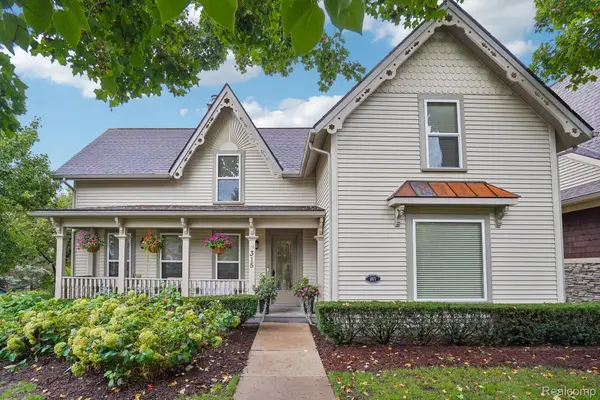 $519,900Pending3 beds 3 baths2,099 sq. ft.
315 W Commerce Street, Milford, MI 48381
MLS# 20261073476Listed by: FIVE STAR REAL ESTATE NORTHVILLE- New
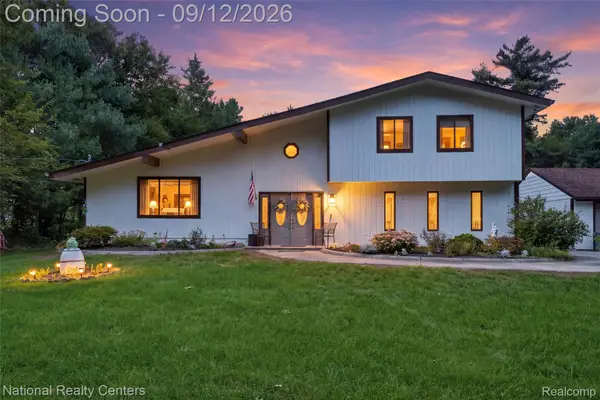 $460,000Active4 beds 3 baths2,453 sq. ft.
2631 Garden Road, Milford, MI 48381
MLS# 20261073025Listed by: NATIONAL REALTY CENTERS, INC 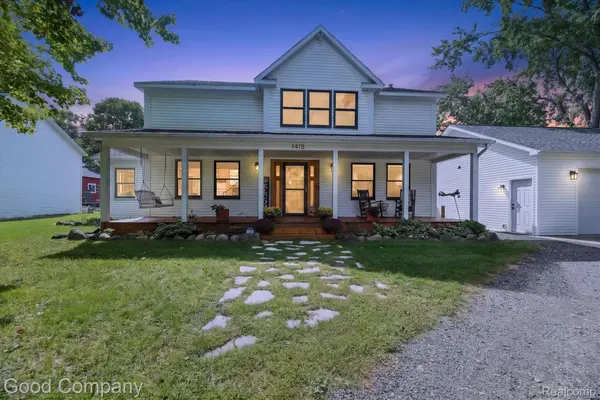 $370,000Pending3 beds 2 baths1,606 sq. ft.
1415 General Motors Road, Milford, MI 48381
MLS# 20261071553Listed by: GOOD COMPANY- New
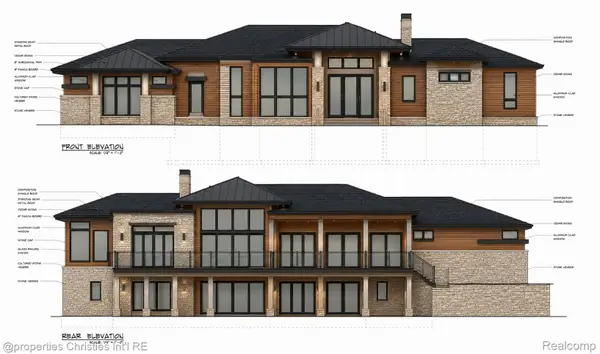 $1,350,000Active4 beds 5 baths5,965 sq. ft.
1246 Lake Forest Way, Milford, MI 48380
MLS# 20261071230Listed by: @PROPERTIES CHRISTIE'S INT'L RE NORTHVILLE


Protect your home and budget from life's surprises with an Assurant Home Warranty, backed by a partner that supports you through every step of homeownership. Explore Plans.
© 2023 - 2026 ERA Franchise Systems LLC. All rights reserved. ERA Franchise Systems LLC fully supports the principles of the Fair Housing Act and the Equal Opportunity Act. ERA, ERA Real Estate powered, and their respective logos are registered service marks of ERA Franchise Systems LLC. Each office is independently owned and operated.