
1500 Duff Lane, Milford, MI 48381
Local realty services provided by:ERA Prime Real Estate Group
1500 Duff Lane,Milford, MI 48381
$589,900
- 3 Beds
- 2 Baths
- 3,054 sq. ft.
- Single family
- Active
Listed by: cynthia e edelen
Office: coldwell banker professionals-northville
MLS#:20261065334
Source:MI_REALCOMP
Price summary
- Price:$589,900
- Price per sq. ft.:$193.16
About this home
This fabulous ranch home on nearly 2 acres offers a rare combo of updates, spacious living, & peaceful, nature-surrounded living. Maintenance-free Trex covered porch is an inviting outdoor living space. The perfect spot for morning coffee, relaxation, or entertaining guests while taking in the tranquil setting.
Step inside to a stunning, fully renovated open-concept floor plan designed for everyday living & entertaining. Newer custom hdwd flooring T/O the main living areas & soaring vaulted ceilings create an impressive sense of space. The kitchen/dining/living areas showcase high-end finishes & thoughtful design T/O.
The kitchen serves as the heart of this beautiful home, anchored by a quartz waterfall island w/lots storage & plenty of room for gathering. Premium cabinetry, SS appliances, custom bksplash & quartz counters create the perfect blend of style & function. A built-in bar area offers additional storage & features a bar refrigerator. The adjacent living space features a cozy natural fireplace & is plumbed for gas.
The great room features vaulted ceilings, lots of windows & electric fireplace & is a great setting for gatherings.
Down the hall, you’ll find a beautifully renovated full bathroom & a generous primary bedroom featuring its own updated private half bath. 2 additional bedrooms provide comfortable accommodations for family & guests. Convenient 1st floor laundry completes the main level.
The LL adds valuable finished living space along with an abundance of storage.
Outside the nearly 2-acre setting delivers the peaceful feel of a rural retreat & within walking distance of Kensington Metro Park, you’ll enjoy access to 2 beautiful sandy beaches, biking, walking/running paths. Only 5 minutes to downtown Milford that offers shopping, dining & entertainment. Don't miss your chance to own this nature-surrounded retreat!...
Contact an agent
Home facts
- Year built:1971
- Listing ID #:20261065334
- Added:2 day(s) ago
- Updated:August 22, 2026 at 10:10 AM
Rooms and interior
- Bedrooms:3
- Total bathrooms:2
- Full bathrooms:1
- Half bathrooms:1
- Rooms Total:7
- Basement Description:Finished
- Living area:3,054 sq. ft.
Heating and cooling
- Cooling:Ceiling Fans, Central Air
- Heating:Forced Air, Natural Gas
Structure and exterior
- Roof:Asphalt
- Year built:1971
- Building area:3,054 sq. ft.
- Lot area:1.86 Acres
- Architectural Style:Ranch
- Construction Materials:Vinyl Siding
- Exterior Features:Chimney Caps, Covered, Deck, Porch
- Foundation Description:Basement, Poured
- Levels:One
Utilities
- Water:Well
- Sewer:Septic Tank
Finances and disclosures
- Price:$589,900
- Price per sq. ft.:$193.16
- Tax amount:$4,204
Features and amenities
- Appliances:Bar Fridge, Dishwasher, Dryer, Exhaust Fan, Free Standing Freezer, Free Standing Gas Range, Free Standing Refrigerator, Humidifier, Ice Maker, Microwave, Range Hood, Self Cleaning Oven, Stainless Steel Appliances, Vented Exhaust Fan, Washer, Water Softener Owned, Wine Cooler
- Laundry features:Electric Dryer Hookup, Laundry Room
- Amenities:Entrance Foyer, High Speed Internet, Programmable Thermostat
Parking
- Parking description:Attached, Direct Access, Driveway, Electricity In Garage, Garage Door Opener, Garage Faces Front, Side Entrance, Two Car Garage
- Garage spaces:2

New listings near 1500 Duff Lane
- New
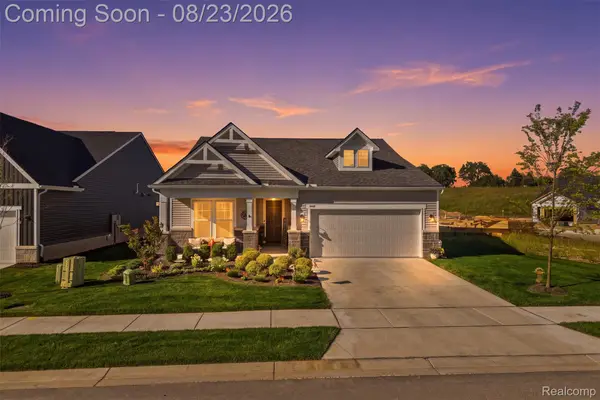 $634,000Active2 beds 2 baths1,850 sq. ft.
4144 Dogwood Drive, Milford, MI 48381
MLS# 20261066228Listed by: HARMONY HOME REAL ESTATE GROUP - New
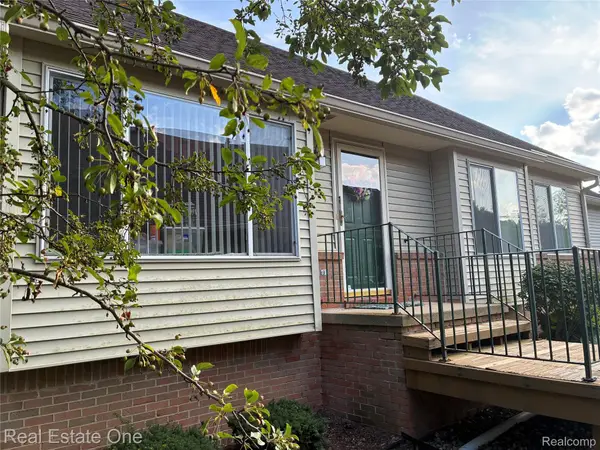 $325,000Active2 beds 2 baths2,162 sq. ft.
1040 Bird Song Lane Lane, Milford, MI 48381
MLS# 20261066770Listed by: REAL ESTATE ONE-W BLMFLD - New
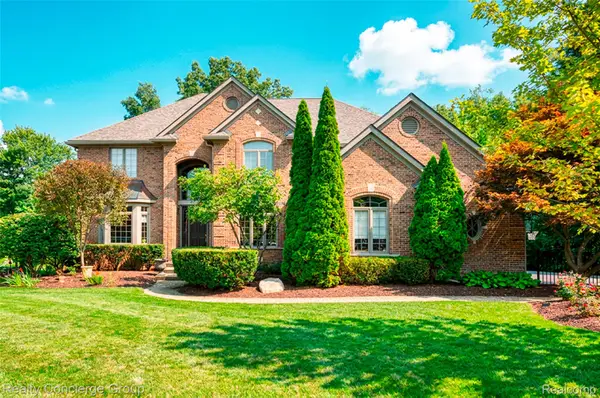 $1,229,000Active4 beds 5 baths6,304 sq. ft.
3199 Beach Lake Drive E, Milford, MI 48380
MLS# 20261066694Listed by: REALTY CONCIERGE GROUP - New
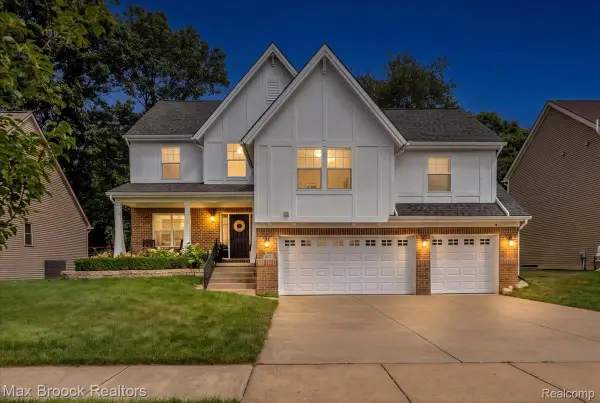 $560,000Active4 beds 3 baths2,343 sq. ft.
417 Napa Valley Drive, Milford, MI 48381
MLS# 20261067008Listed by: MAX BROOCK, REALTORS-BLOOMFIELD HILLS - New
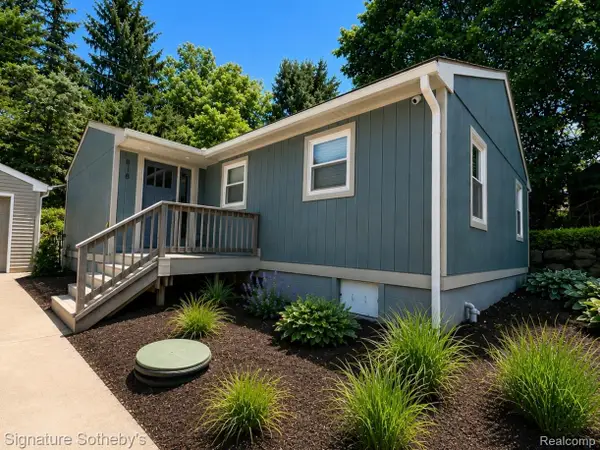 $359,999Active3 beds 2 baths1,200 sq. ft.
818 N Main Street, Milford, MI 48381
MLS# 20261066829Listed by: SIGNATURE SOTHEBY'S INTERNATIONAL REALTY NVL - New
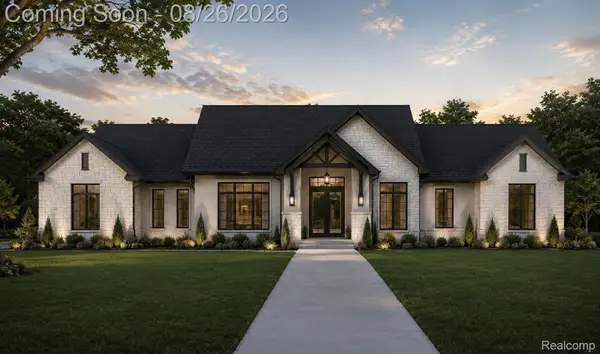 $1,195,000Active4 beds 4 baths3,050 sq. ft.
2776 Verona Way, Milford, MI 48381
MLS# 20261066723Listed by: BABI REALTY LLC - New
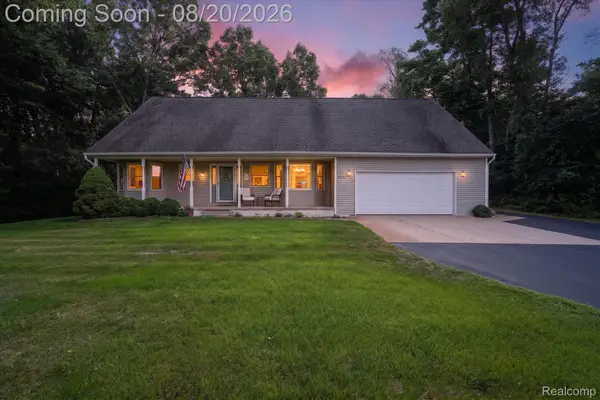 $519,000Active3 beds 3 baths2,126 sq. ft.
1917 S Milford Road, Milford, MI 48381
MLS# 20261064862Listed by: GTM REALTY - Open Sat, 10am to 12pmNew
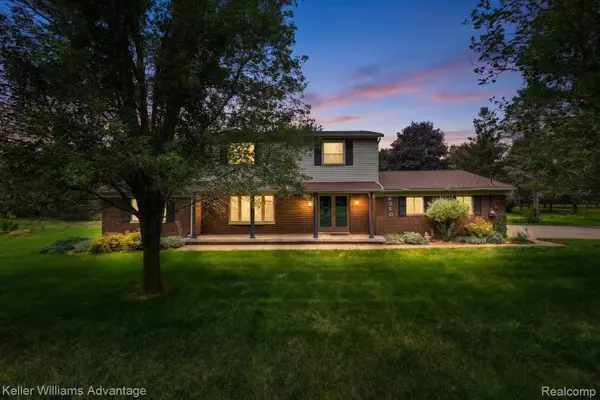 $499,995Active4 beds 2 baths2,746 sq. ft.
4350 Stone Barn, Milford, MI 48380
MLS# 20261061893Listed by: KELLER WILLIAMS ADVANTAGE - New
 $150,000Active2 beds 2 baths897 sq. ft.
862 N Main Street, Milford, MI 48381
MLS# 20261065178Listed by: CENTURY 21 CURRAN & OBERSKI


Protect your home and budget from life's surprises with an Assurant Home Warranty, backed by a partner that supports you through every step of homeownership. Explore Plans.
© 2023 - 2026 ERA Franchise Systems LLC. All rights reserved. ERA Franchise Systems LLC fully supports the principles of the Fair Housing Act and the Equal Opportunity Act. ERA, ERA Real Estate powered, and their respective logos are registered service marks of ERA Franchise Systems LLC. Each office is independently owned and operated.