
1752 Milford Heights Drive, Milford, MI 48381
Local realty services provided by:ERA Reardon Realty Great Lakes
1752 Milford Heights Drive,Milford, MI 48381
$925,000
- 4 Beds
- 4 Baths
- 3,063 sq. ft.
- Single family
- Active
Listed by: carrie woodruff
Office: remerica united realty
MLS#:26047349
Source:MI_MICHRIC
Price summary
- Price:$925,000
- Price per sq. ft.:$301.99
About this home
This gorgeous new construction, craftsman style home has too many upgrades to list. Home includes hickory hardwood floors, customized tiling, Gourmet kitchen with soft close cupboards, upgraded hood, granite countertops. Take note of the amazing daylight walkout basement, plumbed for a bath with nearly 10ft ceilings just waiting for you to add your personal touch.
Contact an agent
Home facts
- Year built:2025
- Listing ID #:26047349
- Added:48 day(s) ago
- Updated:October 22, 2026 at 04:01 PM
Rooms and interior
- Bedrooms:4
- Total bathrooms:4
- Full bathrooms:3
- Half bathrooms:1
- Rooms Total:14
- Kitchen Description:Built-In Gas Oven, Dishwasher, Range, Refrigerator
- Basement:Yes
- Basement Description:Daylight
- Living area:3,063 sq. ft.
Heating and cooling
- Heating:Forced Air
- Central air:Yes
Structure and exterior
- Year built:2025
- Building area:3,063 sq. ft.
- Lot area:0.41 Acres
- Construction Materials:Vinyl Siding
Utilities
- Water:Well
Finances and disclosures
- Price:$925,000
- Price per sq. ft.:$301.99
- Tax amount:$12,688 (2025)
Features and amenities
- Laundry features:Washer
- Amenities:Central Vacuum
Parking
- Garage:Yes
- Garage spaces:3
New listings near 1752 Milford Heights Drive
- Open Sun, 12 to 2pmNew
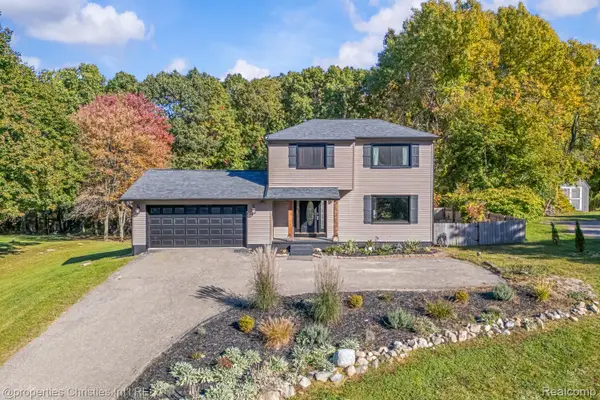 $469,900Active3 beds 4 baths2,887 sq. ft.
1375 Old Plank RD, Milford, MI 48381
MLS# 20261085994Listed by: @PROPERTIES CHRISTIE'S INT'L R.E. BIRMINGHAM
- New
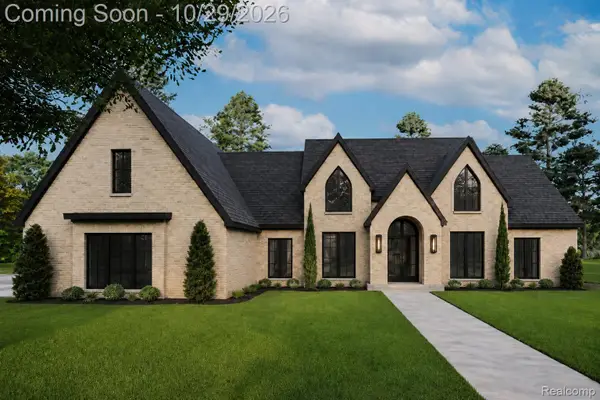 $1,249,000Active4 beds 4 baths3,100 sq. ft.
2764 Verona WAY, Milford, MI 48381
MLS# 20261086233Listed by: BABI REALTY LLC - New
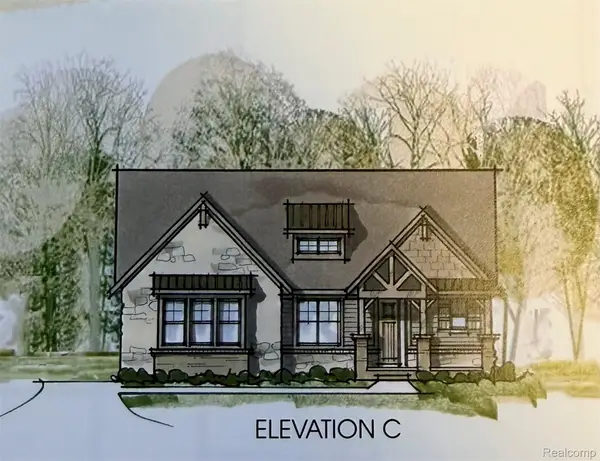 $1,174,000Active4 beds 4 baths3,287 sq. ft.
539 Park West DR, Milford, MI 48381
MLS# 20261085925Listed by: HARMONY HOME REAL ESTATE GROUP - New
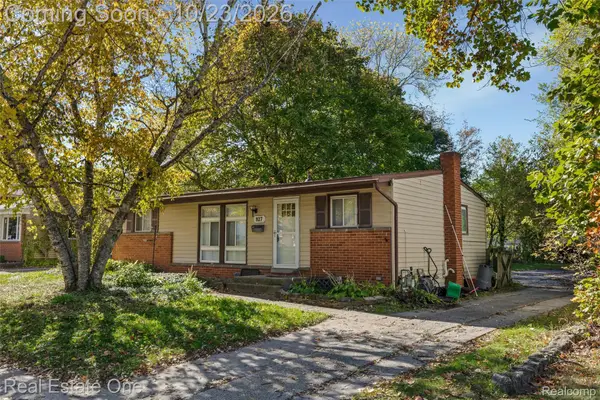 $260,000Active3 beds 2 baths1,360 sq. ft.
927 Bird Song Drive, Milford, MI 48381
MLS# 20261035043Listed by: REAL ESTATE ONE-COMMERCE - New
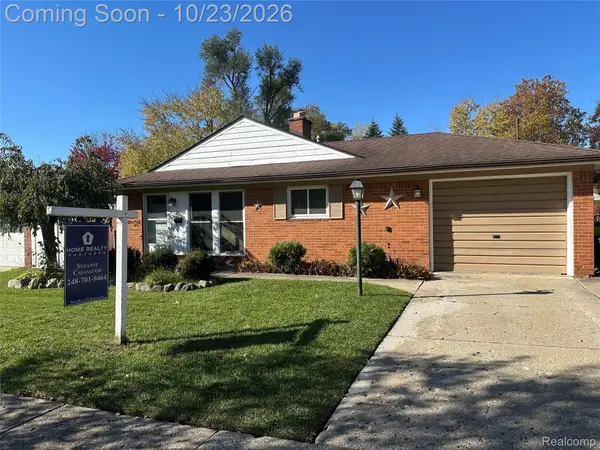 $269,900Active3 beds 1 baths1,058 sq. ft.
191 Hill Street, Milford, MI 48381
MLS# 20261081125Listed by: HOME REALTY PARTNERS - Open Sat, 1:30 to 3pmNew
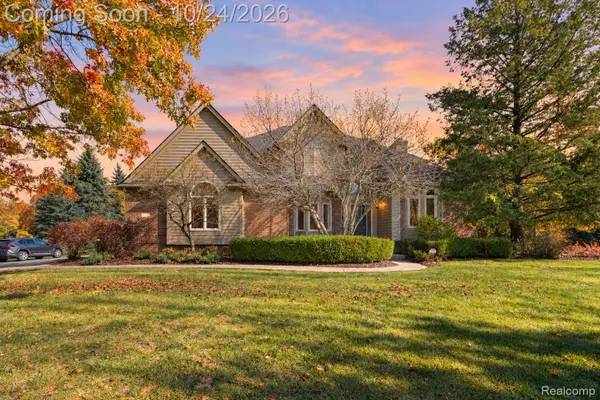 $725,000Active4 beds 3 baths4,280 sq. ft.
1872 Hidden Valley DR, Milford, MI 48380
MLS# 20261084796Listed by: EXP REALTY THE PERNA TEAM - Open Sun, 11am to 1pmNew
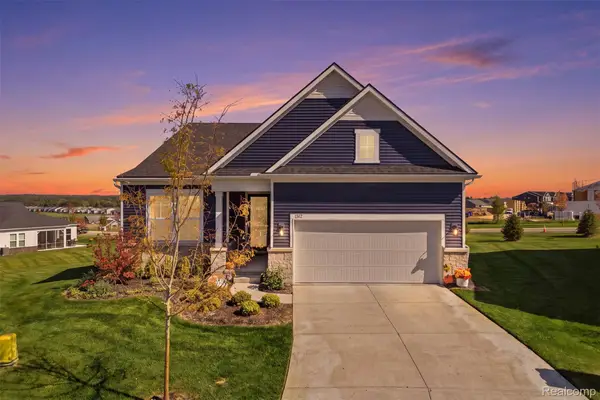 $725,000Active2 beds 2 baths1,841 sq. ft.
1562 Moss DR, Milford, MI 48381
MLS# 20261085524Listed by: KW REALTY LIVINGSTON - New
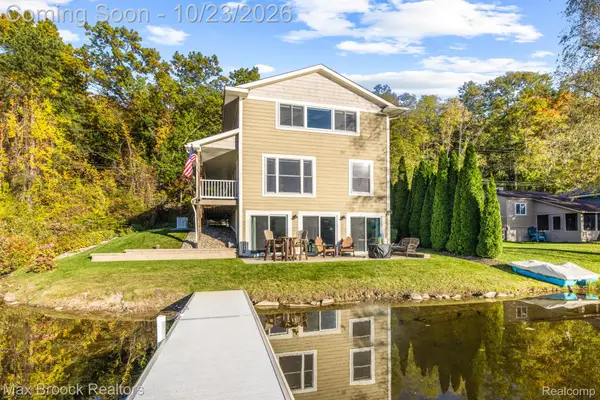 $549,900Active3 beds 2 baths2,598 sq. ft.
1023 Pearson DR, Milford, MI 48381
MLS# 20261084832Listed by: MAX BROOCK, REALTORS-BIRMINGHAM 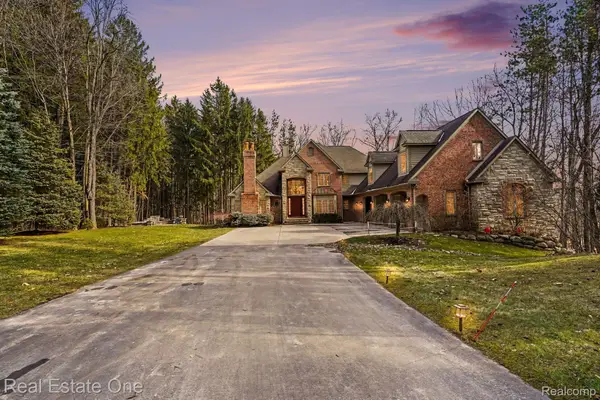 $988,000Pending5 beds 4 baths4,572 sq. ft.
12901 Sleigh TRL, Milford, MI 48380
MLS# 20261084284Listed by: REAL ESTATE ONE-MILFORD- New
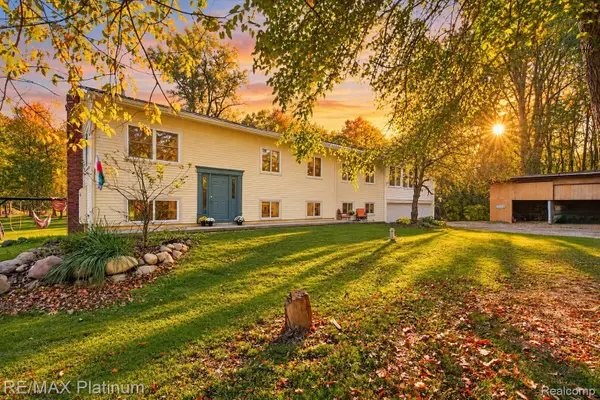 $575,000Active8 beds 4 baths3,940 sq. ft.
2805 Harmony LN, Milford, MI 48380
MLS# 20261085469Listed by: RE/MAX PLATINUM


Protect your home and budget from life's surprises with an Assurant Home Warranty, backed by a partner that supports you through every step of homeownership. Explore Plans.
© 2023 - 2026 ERA Franchise Systems LLC. All rights reserved. ERA Franchise Systems LLC fully supports the principles of the Fair Housing Act and the Equal Opportunity Act. ERA, ERA Real Estate powered, and their respective logos are registered service marks of ERA Franchise Systems LLC. Each office is independently owned and operated.