
1755 Gray Twig Lane, Milford, MI 48381
Local realty services provided by:ERA Prime Real Estate Group
1755 Gray Twig Lane,Milford, MI 48381
$769,000
- 3 Beds
- 3 Baths
- 3,002 sq. ft.
- Single family
- Active
Listed by: katherine louiselle
Office: real estate one-milford
MLS#:20261055805
Source:MI_REALCOMP
Price summary
- Price:$769,000
- Price per sq. ft.:$256.16
About this home
Welcome home to this stunning custom-built ranch, perfectly situated on a private 1.66-acres dead end road in Milford. Offering the perfect blend of luxury and tranquility, this newer built home is just a short walk to the charming Village of Milford, where you'll enjoy boutique shopping, dining, and year-round community events.
Surrounded by nature and abundant wildlife, this secluded setting provides the peaceful country feel you've been searching for. Step inside to an impressive foyer featuring elegant marble flooring and a beautiful chandelier. Flanking the foyer are a formal dining room with butler pantry and a versatile office or flex room, ideal for working from home or additional living space.
The spacious, open-concept layout is designed for both everyday living and entertaining. Gather in the expansive living room or family room, where a striking double-sided fireplace creates a warm and inviting atmosphere. The chef-inspired kitchen offers solid maple cabinetry, granite countertops, abundant workspace, and a cozy breakfast nook—perfect for casual meals and morning coffee.
The generous primary suite serves as a private retreat with a large walk-in closet and an ensuite bath featuring a walk-in shower and soaking tub. Two additional bedrooms share a spacious Jack-and-Jill bathroom finished with beautiful marble tile.
Additional features include a whole-house generator, wide hallways and doorways for enhanced accessibility, and a large basement already plumbed for a future bathroom, offering endless possibilities for additional living space.
This exceptional home combines quality craftsmanship, thoughtful design, and an unbeatable location. Opportunities like this are rare—don't miss your chance to make it yours!
Public record showing home build as 2018 but per seller construction did not begin until 2019 with COO in December 2020.
BATVAI
Exclusions: Freezer in garage, TV's, ( TV mounts to stay), Washer and Dryer...
Contact an agent
Home facts
- Year built:2018
- Listing ID #:20261055805
- Added:55 day(s) ago
- Updated:September 15, 2026 at 10:09 AM
Rooms and interior
- Bedrooms:3
- Total bathrooms:3
- Full bathrooms:3
- Rooms Total:12
- Bathrooms Description:Jetted Tub
- Basement Description:Bath Stubbed, Full, Unfinished
- Living area:3,002 sq. ft.
Heating and cooling
- Cooling:Ceiling Fans, Central Air
- Heating:Forced Air, Natural Gas
Structure and exterior
- Roof:Asphalt
- Year built:2018
- Building area:3,002 sq. ft.
- Lot area:1.66 Acres
- Lot Features:Dead End Street, Easement
- Architectural Style:Ranch
- Construction Materials:Brick, Stone, Vinyl Siding
- Exterior Features:Covered, Deck, ENERGY STAR Qualified Skylights, Gutter Guard System, Lighting, Porch
- Foundation Description:Basement, Poured, Sump Pump
- Levels:One
Utilities
- Water:Well
- Sewer:Septic Tank
Finances and disclosures
- Price:$769,000
- Price per sq. ft.:$256.16
- Tax amount:$9,126
Features and amenities
- Appliances:Dishwasher, Exhaust Fan, Free Standing Gas Oven, Ice Maker, Induction Cooktop, Microwave, Stainless Steel Appliances, Trash Compactor, Vented Exhaust Fan, Water Softener Owned
- Laundry features:Gas Dryer Hookup, Laundry Room, Washer Hookup
- Amenities:Entrance Foyer, Programmable Thermostat
Parking
- Parking description:Attached, Direct Access, Driveway, Garage Faces Side, Parking Pad, Two and Half Car Garage
- Garage spaces:2.5

New listings near 1755 Gray Twig Lane
- New
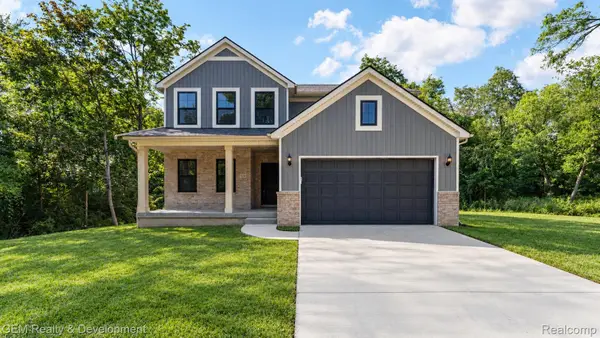 $649,900Active4 beds 3 baths2,402 sq. ft.
132 River Drive, Milford, MI 48381
MLS# 20261074009Listed by: GEM REALTY & DEVELOPMENT - New
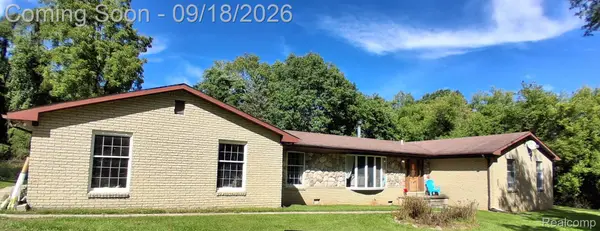 $570,000Active4 beds 3 baths2,876 sq. ft.
2761 Hiding Place, Milford, MI 48381
MLS# 20261073963Listed by: 3DX REAL ESTATE-BRIGHTON - New
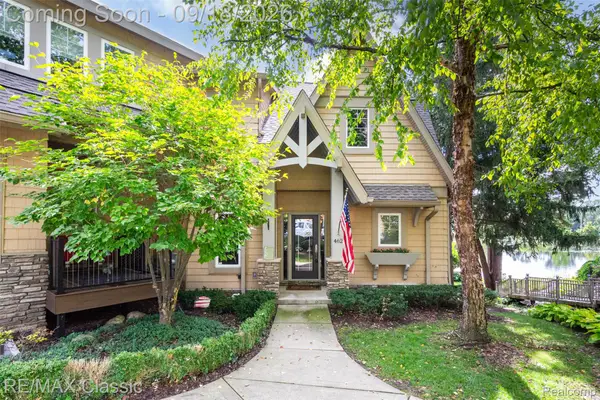 $795,000Active3 beds 4 baths4,458 sq. ft.
462 Pondview Lane, Milford, MI 48381
MLS# 20261073820Listed by: RE/MAX CLASSIC - Open Sun, 3 to 5pmNew
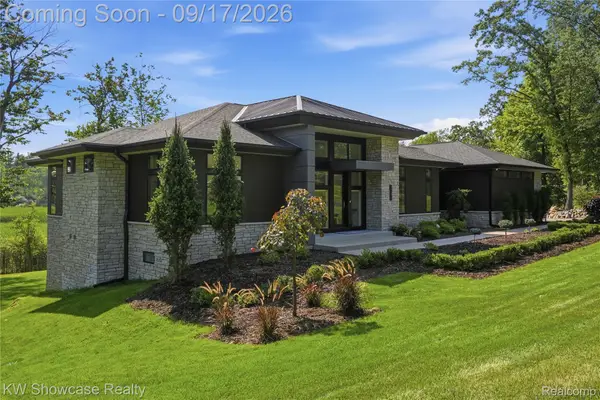 $1,575,000Active3 beds 5 baths3,949 sq. ft.
1166 Lake Forest Way, Milford, MI 48380
MLS# 20261073493Listed by: KW SHOWCASE REALTY - New
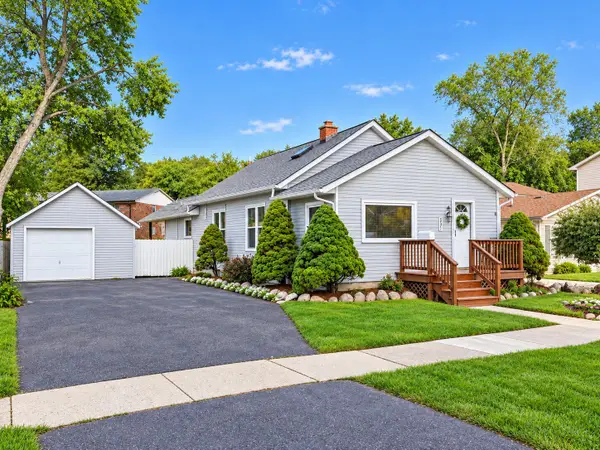 $304,999Active3 beds 1 baths1,275 sq. ft.
531 Elizabeth Street, Milford, MI 48381
MLS# 81026048760Listed by: CENTER STREET REALTY LLC - New
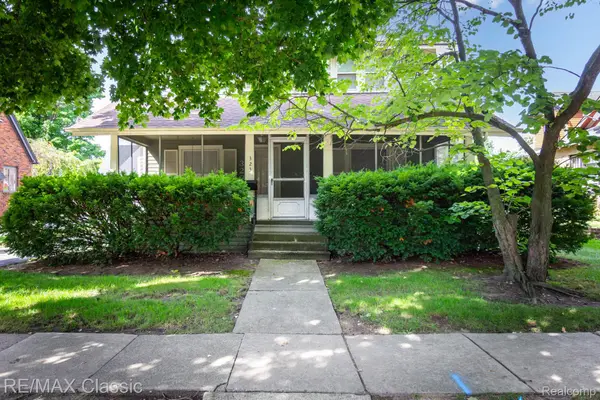 $370,000Active3 beds 2 baths2,492 sq. ft.
323 East Street, Milford, MI 48381
MLS# 20261073448Listed by: RE/MAX CLASSIC 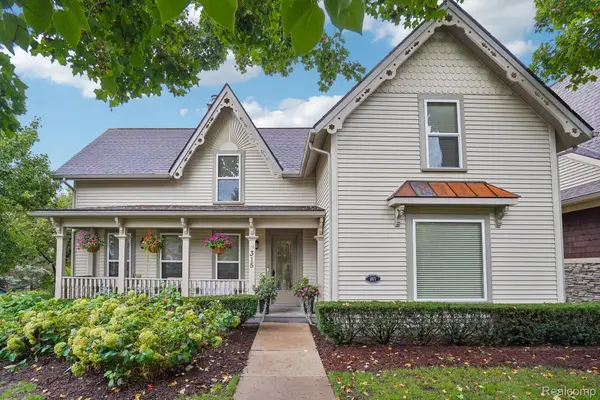 $519,900Pending3 beds 3 baths2,099 sq. ft.
315 W Commerce Street, Milford, MI 48381
MLS# 20261073476Listed by: FIVE STAR REAL ESTATE NORTHVILLE- New
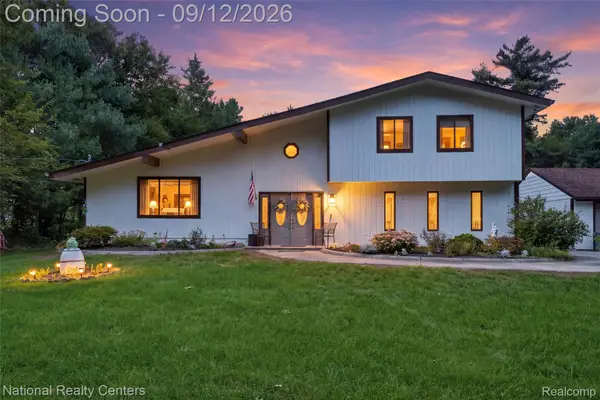 $460,000Active4 beds 3 baths2,453 sq. ft.
2631 Garden Road, Milford, MI 48381
MLS# 20261073025Listed by: NATIONAL REALTY CENTERS, INC 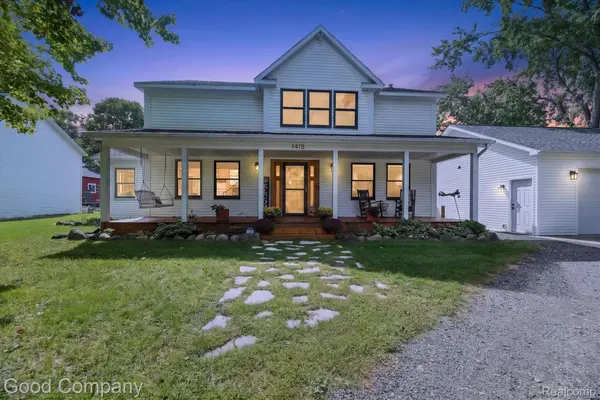 $370,000Pending3 beds 2 baths1,606 sq. ft.
1415 General Motors Road, Milford, MI 48381
MLS# 20261071553Listed by: GOOD COMPANY- New
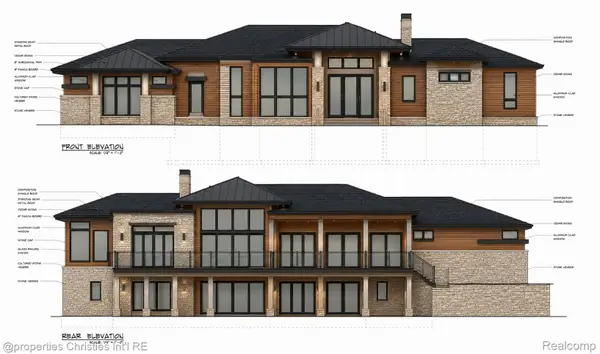 $1,350,000Active4 beds 5 baths5,965 sq. ft.
1246 Lake Forest Way, Milford, MI 48380
MLS# 20261071230Listed by: @PROPERTIES CHRISTIE'S INT'L RE NORTHVILLE


Protect your home and budget from life's surprises with an Assurant Home Warranty, backed by a partner that supports you through every step of homeownership. Explore Plans.
© 2023 - 2026 ERA Franchise Systems LLC. All rights reserved. ERA Franchise Systems LLC fully supports the principles of the Fair Housing Act and the Equal Opportunity Act. ERA, ERA Real Estate powered, and their respective logos are registered service marks of ERA Franchise Systems LLC. Each office is independently owned and operated.