
1944 Marigold Way, Milford, MI 48381
Local realty services provided by:ERA Prime Real Estate Group
1944 Marigold Way,Milford, MI 48381
$759,990
- 2 Beds
- 3 Baths
- 2,210 sq. ft.
- Single family
- Active
Listed by: heather s shaffer
Office: ph relocation services llc.
MLS#:20261052145
Source:MI_REALCOMP
Price summary
- Price:$759,990
- Price per sq. ft.:$343.89
- Monthly HOA dues:$376
About this home
Immediate Possession. Kensington Ridge offers an unparalleled 55+ living experience with its thoughtfully designed ranch-style homes and vibrant community atmosphere. Incredible amenities, including a 16,800 sq. ft. clubhouse featuring a full gym, swimming pool, and courts for tennis and pickleball, all with scenic views of a peaceful, motor-free lake—perfect for relaxation and recreation. The Prestige is a spacious floor plan set on top of a daylight basement foundation and is ideal for those who enjoy entertaining or simply relaxing at home. With an expansive gathering room filled with natural light and a cozy fireplace, the open layout seamlessly transitions into a chef-inspired kitchen. Outfitted with built-in appliances, a large central island, and an oversized pantry, this kitchen ensures both style and function. After hosting friends or enjoying the day, retreat to the peaceful Owner’s Suite, where privacy is prioritized, offering serene rear-facing views, a walk-in closet, and a luxurious ensuite bathroom with tiled shower. Everyday life gets a little sweeter spending time in the sunroom or grilling on the back deck. Modern smart home systems and a laundry room with built-in wall cabinets and a utility sink make daily chores more pleasant. Located in the picturesque city of Milford, this Del Webb community is just a short distance from charming local boutiques, delicious restaurants, and the stunning Kensington Metro State Park....
Contact an agent
Home facts
- Year built:2026
- Listing ID #:20261052145
- Added:106 day(s) ago
- Updated:October 24, 2026 at 10:03 AM
Rooms and interior
- Bedrooms:2
- Total bathrooms:3
- Full bathrooms:2
- Half bathrooms:1
- Rooms Total:7
- Basement Description:Daylight, Full, Unfinished
- Living area:2,210 sq. ft.
Heating and cooling
- Cooling:Central Air, ENERGY STAR Qualified A/C Equipment
- Heating:ENERGY STAR Qualified Furnace Equipment, Forced Air, Natural Gas
Structure and exterior
- Roof:Asphalt
- Year built:2026
- Building area:2,210 sq. ft.
- Lot Features:Fifty Five Community
- Architectural Style:Ranch
- Construction Materials:Brick, Vinyl Siding
- Exterior Features:Deck
- Foundation Description:Basement, Poured, Sealed Foundation, Sump Pump
- Levels:One Story Ground
Utilities
- Water:Public
- Sewer:Public Sewer
Finances and disclosures
- Price:$759,990
- Price per sq. ft.:$343.89
- Tax amount:$2,598
Features and amenities
- Appliances:Built-In Gas Range, Dishwasher, Gas Cooktop, Humidifier, Microwave, Range Hood, Stainless Steel Appliances, Vented Exhaust Fan
- Laundry features:Electric Dryer Hookup, Laundry Room, Washer Hookup
- Amenities:High Speed Internet, Programmable Thermostat
- Pool features:Community
- Smart home:Yes
Parking
- Parking description:Attached, Garage Door Opener, Two Car Garage
- Garage spaces:2

New listings near 1944 Marigold Way
- Open Sun, 12 to 2pmNew
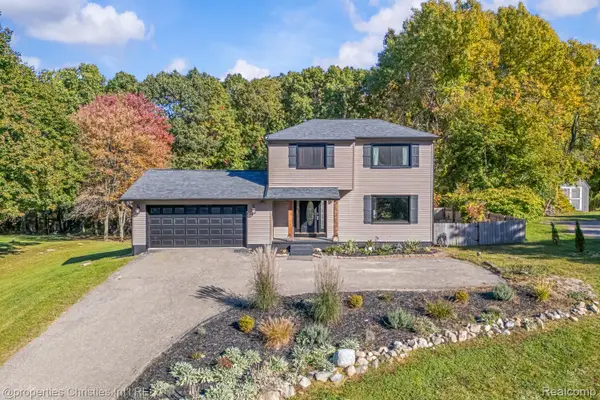 $469,900Active3 beds 4 baths2,887 sq. ft.
1375 Old Plank RD, Milford, MI 48381
MLS# 20261085994Listed by: @PROPERTIES CHRISTIE'S INT'L R.E. BIRMINGHAM - New
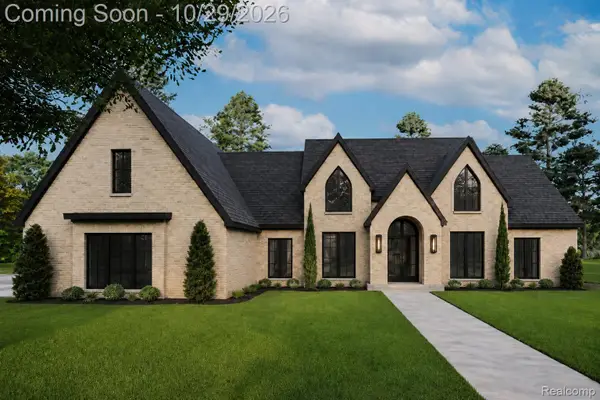 $1,249,000Active4 beds 4 baths3,100 sq. ft.
2764 Verona WAY, Milford, MI 48381
MLS# 20261086233Listed by: BABI REALTY LLC - New
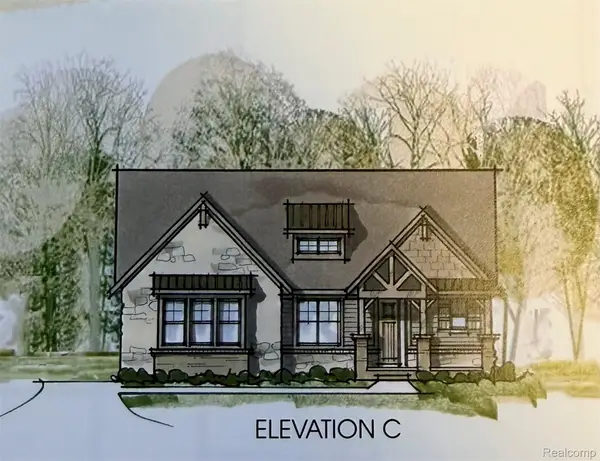 $1,174,000Active4 beds 4 baths3,287 sq. ft.
539 Park West DR, Milford, MI 48381
MLS# 20261085925Listed by: HARMONY HOME REAL ESTATE GROUP - New
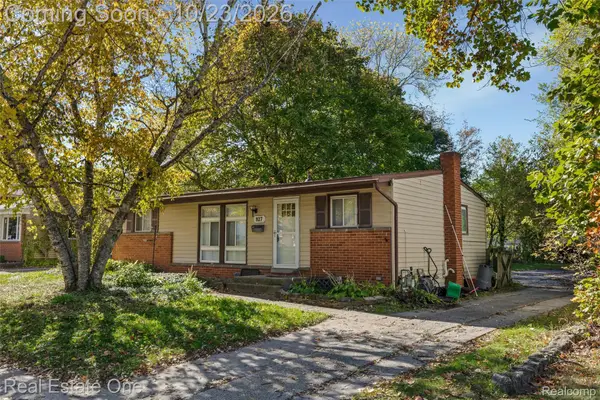 $260,000Active3 beds 2 baths1,360 sq. ft.
927 Bird Song Drive, Milford, MI 48381
MLS# 20261035043Listed by: REAL ESTATE ONE-COMMERCE - New
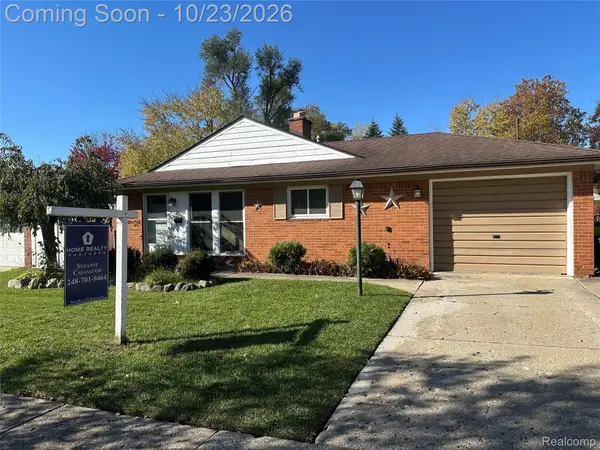 $269,900Active3 beds 1 baths1,058 sq. ft.
191 Hill Street, Milford, MI 48381
MLS# 20261081125Listed by: HOME REALTY PARTNERS - Open Sat, 1:30 to 3pmNew
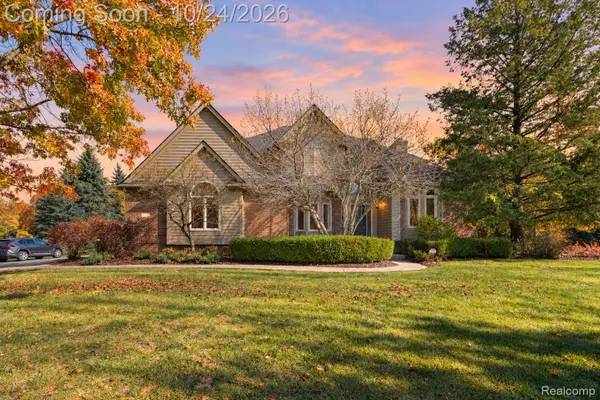 $725,000Active4 beds 3 baths4,280 sq. ft.
1872 Hidden Valley DR, Milford, MI 48380
MLS# 20261084796Listed by: EXP REALTY THE PERNA TEAM - Open Sun, 11am to 1pmNew
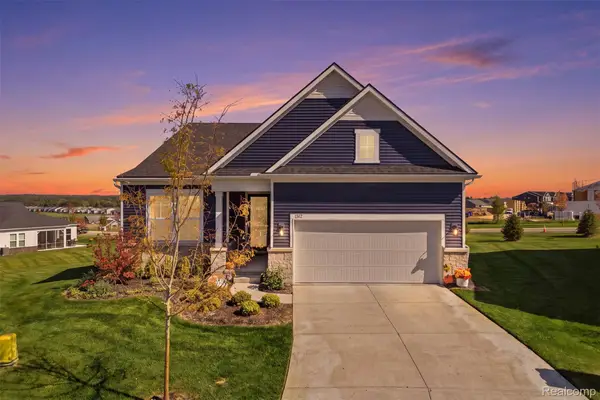 $725,000Active2 beds 2 baths1,841 sq. ft.
1562 Moss DR, Milford, MI 48381
MLS# 20261085524Listed by: KW REALTY LIVINGSTON - New
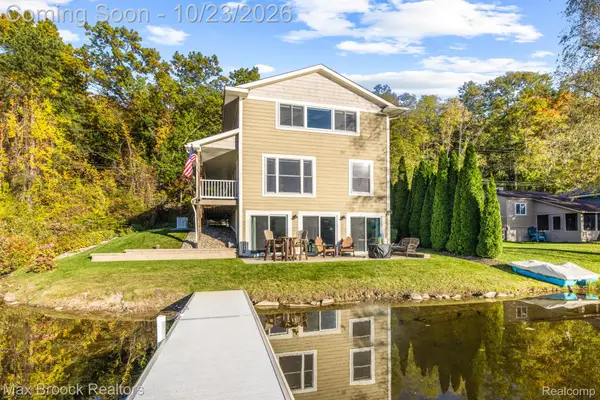 $549,900Active3 beds 2 baths2,598 sq. ft.
1023 Pearson DR, Milford, MI 48381
MLS# 20261084832Listed by: MAX BROOCK, REALTORS-BIRMINGHAM 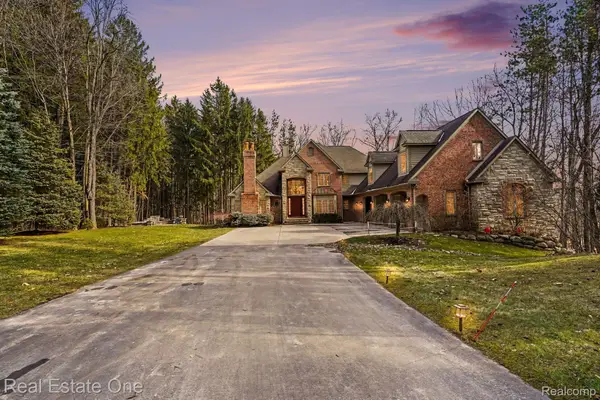 $988,000Pending5 beds 4 baths4,572 sq. ft.
12901 Sleigh TRL, Milford, MI 48380
MLS# 20261084284Listed by: REAL ESTATE ONE-MILFORD- New
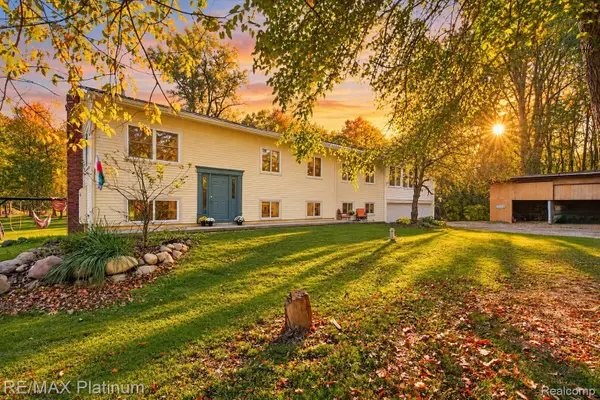 $575,000Active8 beds 4 baths3,940 sq. ft.
2805 Harmony LN, Milford, MI 48380
MLS# 20261085469Listed by: RE/MAX PLATINUM


Protect your home and budget from life's surprises with an Assurant Home Warranty, backed by a partner that supports you through every step of homeownership. Explore Plans.
© 2023 - 2026 ERA Franchise Systems LLC. All rights reserved. ERA Franchise Systems LLC fully supports the principles of the Fair Housing Act and the Equal Opportunity Act. ERA, ERA Real Estate powered, and their respective logos are registered service marks of ERA Franchise Systems LLC. Each office is independently owned and operated.