
4144 Dogwood Drive, Milford, MI 48381
Local realty services provided by:ERA Prime Real Estate Group
4144 Dogwood Drive,Milford, MI 48381
$634,000
- 2 Beds
- 2 Baths
- 1,850 sq. ft.
- Single family
- Active
Upcoming open houses
- Sun, Aug 2302:00 pm - 04:00 pm
Listed by: stacey a pardikes
Office: harmony home real estate group
MLS#:20261066228
Source:MI_REALCOMP
Price summary
- Price:$634,000
- Price per sq. ft.:$342.7
- Monthly HOA dues:$377
About this home
Welcome to 4144 Dogwood Dr. No need to wait to build a house in Milford's highly-sought after Kensington Ridge 55+ community with this almost new Prosperity Model that is move in ready. This beautifully upgraded unit offers comfort, and low-maintenance living. Positioned on a premium corner lot just steps from the impressive 17,000+ sq ft Lakehouse, this Retreat series home delivers style and functionality in a vibrant, amenity-rich neighborhood. Inside, the open-concept layout features a spacious gathering room with fireplace and a tray ceiling in both living room & master suite, luxury vinyl plank flooring. The kitchen showcases quartz countertops, gas cooktop, expansive island, walk-in pantry, under-cabinet lighting, soft-close cabinetry, and added custom designer lighting above the island & dining area. A bright four-season sunroom expands the living space, while ceiling fans throughout the home enhance comfort. The addition of the flex room gives you added office and/or sleeping space. Bathrooms were thoughtfully upgraded with under-mount sinks, and tiled bath and shower surrounds. The main-level primary suite offers a spa-like feel with tile flooring and European glass enclosed shower and a master walk-in closet with upgraded system by “Closets by Design”. Blinds through-out the house. Exterior enhancements include front porch, oversized two-car garage with built-in work bench, overhead storage loft and epoxy floors, and a custom, stamped concrete patio just steps off the sunroom. Kensington Ridge is known for beautiful homes and a strong sense of community. Residents enjoy the state-of-the-art Lakehouse with indoor pool and hot tub, fitness center, golf simulator, pickleball, tennis and bocce courts, plus miles of walking trails backing to Kensington Metropark — all just minutes from downtown Milford....
Contact an agent
Home facts
- Year built:2025
- Subdivision & Development:KENSINGTON RDG
- Listing ID #:20261066228
- Added:1 day(s) ago
- Updated:August 23, 2026 at 04:03 AM
Rooms and interior
- Bedrooms:2
- Total bathrooms:2
- Full bathrooms:2
- Rooms Total:8
- Living area:1,850 sq. ft.
Heating and cooling
- Cooling:Ceiling Fans, Central Air
- Heating:Forced Air, Natural Gas
Structure and exterior
- Roof:Asphalt
- Year built:2025
- Building area:1,850 sq. ft.
- Architectural Style:Ranch
- Construction Materials:Brick, Vinyl Siding
- Exterior Features:Patio, Porch
- Foundation Description:Slab
- Levels:One
Utilities
- Water:Public
- Sewer:Public Sewer
Finances and disclosures
- Price:$634,000
- Price per sq. ft.:$342.7
- Tax amount:$9,637
Features and amenities
- Appliances:Built-In Electric Oven, Dishwasher, Disposal, Dryer, Free Standing Refrigerator, Gas Cooktop, Microwave, Range Hood, Washer
- Pool features:Community
Parking
- Parking description:Attached, Garage Door Opener, Garage Faces Front, Two Car Garage
- Garage spaces:2

New listings near 4144 Dogwood Drive
- New
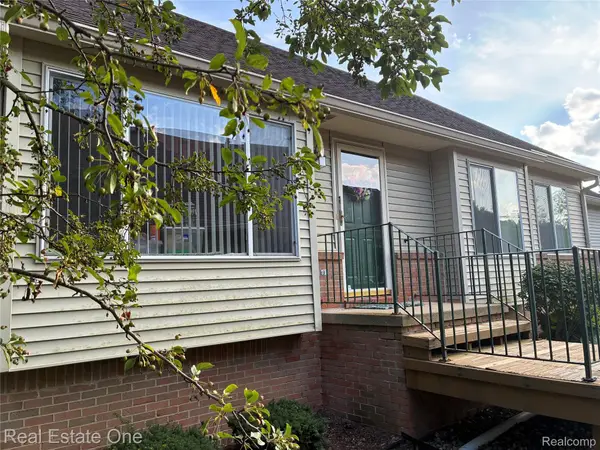 $325,000Active2 beds 2 baths2,162 sq. ft.
1040 Bird Song Lane Lane, Milford, MI 48381
MLS# 20261066770Listed by: REAL ESTATE ONE-W BLMFLD - New
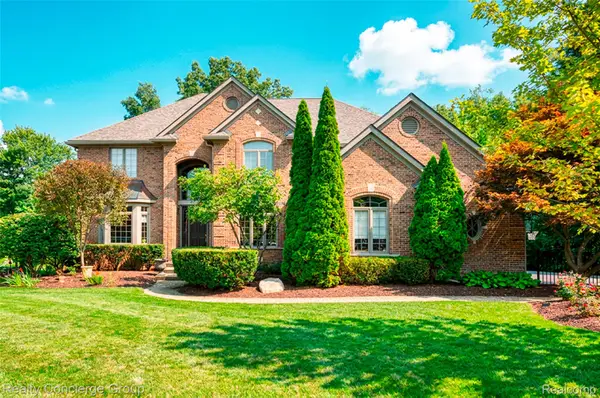 $1,229,000Active4 beds 5 baths6,304 sq. ft.
3199 Beach Lake Drive E, Milford, MI 48380
MLS# 20261066694Listed by: REALTY CONCIERGE GROUP - New
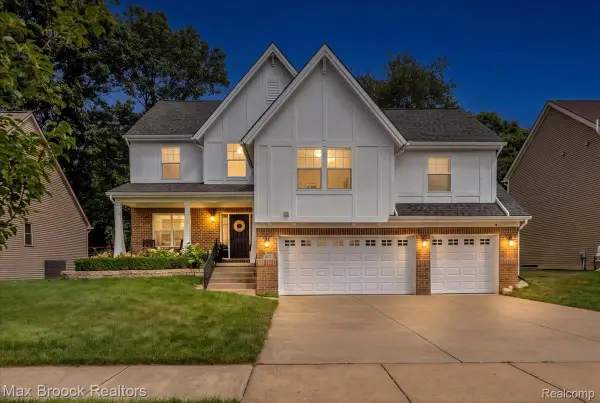 $560,000Active4 beds 3 baths2,343 sq. ft.
417 Napa Valley Drive, Milford, MI 48381
MLS# 20261067008Listed by: MAX BROOCK, REALTORS-BLOOMFIELD HILLS - New
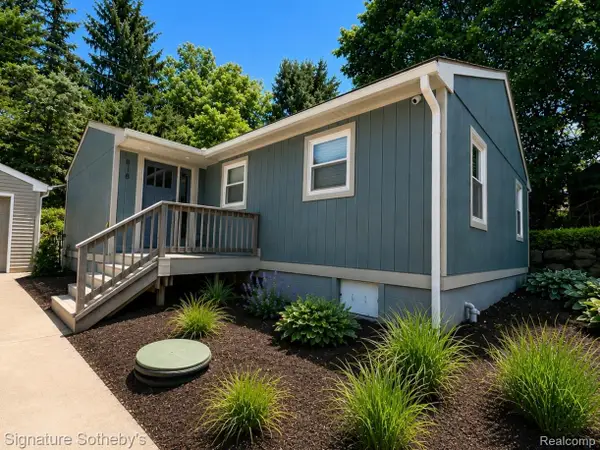 $359,999Active3 beds 2 baths1,200 sq. ft.
818 N Main Street, Milford, MI 48381
MLS# 20261066829Listed by: SIGNATURE SOTHEBY'S INTERNATIONAL REALTY NVL - New
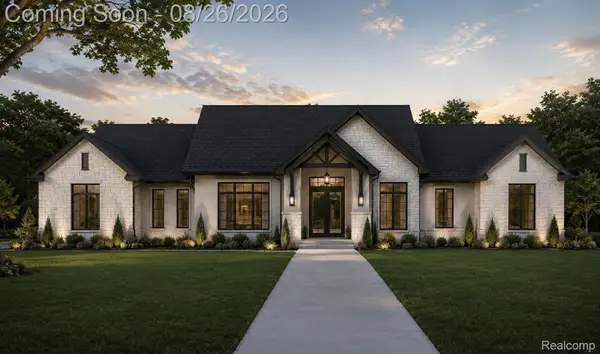 $1,195,000Active4 beds 4 baths3,050 sq. ft.
2776 Verona Way, Milford, MI 48381
MLS# 20261066723Listed by: BABI REALTY LLC - Open Sun, 1 to 4pmNew
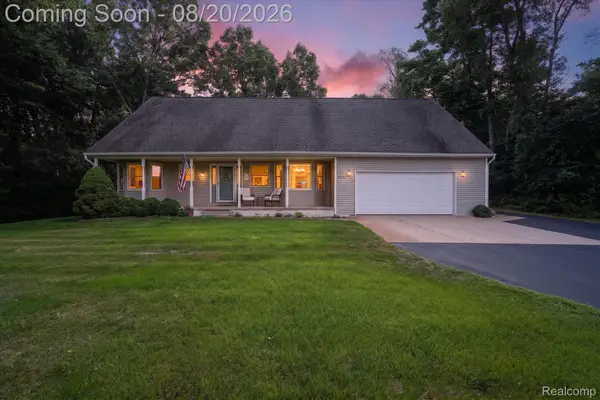 $519,000Active3 beds 3 baths2,126 sq. ft.
1917 S Milford Road, Milford, MI 48381
MLS# 20261064862Listed by: GTM REALTY - New
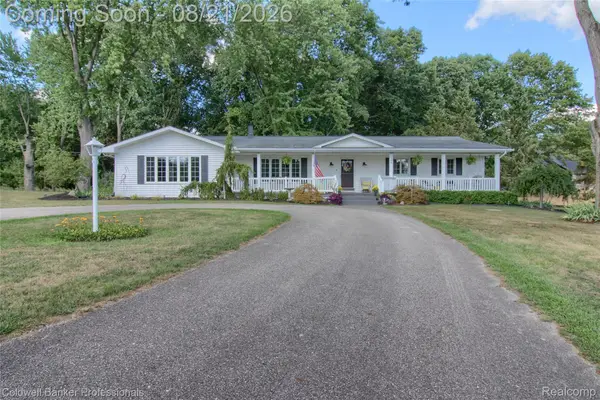 $589,900Active3 beds 2 baths3,054 sq. ft.
1500 Duff Lane, Milford, MI 48381
MLS# 20261065334Listed by: COLDWELL BANKER PROFESSIONALS-NORTHVILLE - New
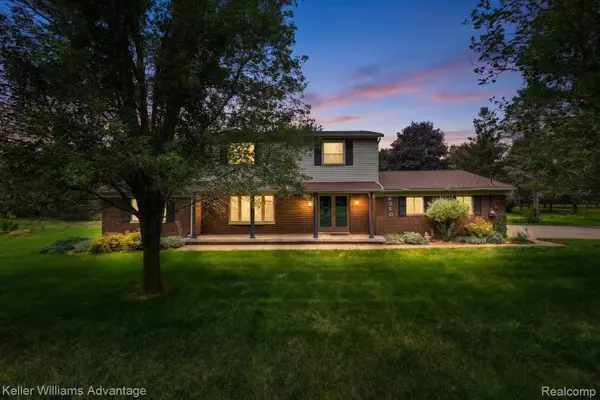 $499,995Active4 beds 2 baths2,746 sq. ft.
4350 Stone Barn, Milford, MI 48380
MLS# 20261061893Listed by: KELLER WILLIAMS ADVANTAGE - New
 $150,000Active2 beds 2 baths897 sq. ft.
862 N Main Street, Milford, MI 48381
MLS# 20261065178Listed by: CENTURY 21 CURRAN & OBERSKI


Protect your home and budget from life's surprises with an Assurant Home Warranty, backed by a partner that supports you through every step of homeownership. Explore Plans.
© 2023 - 2026 ERA Franchise Systems LLC. All rights reserved. ERA Franchise Systems LLC fully supports the principles of the Fair Housing Act and the Equal Opportunity Act. ERA, ERA Real Estate powered, and their respective logos are registered service marks of ERA Franchise Systems LLC. Each office is independently owned and operated.