
520 W Huron Street, Milford, MI 48381
Local realty services provided by:ERA Prime Real Estate Group
520 W Huron Street,Milford, MI 48381
$419,000
- 4 Beds
- 2 Baths
- 1,673 sq. ft.
- Single family
- Active
Listed by: nicolle l lasota
Office: real estate one-brighton
MLS#:20261040453
Source:MI_REALCOMP
Price summary
- Price:$419,000
- Price per sq. ft.:$250.45
About this home
Enjoy the perfect blend of small-town charm and waterfront living in this beautifully maintained 4-bedroom, 2-full-bath home with access to the Huron River. Just minutes from a quaint downtown filled with local shops, restaurants, and community events, this property offers a lifestyle that is both peaceful and connected.
Inside, you'll find a beautifully redesigned kitchen that serves as the heart of the home, along with numerous updates completed over the past several years. The finished basement provides valuable additional living space, ideal for a family room, fitness area, or entertaining guests.
Step outside and embrace the outdoor lifestyle with two spacious decks and a brick paver patio, creating multiple spaces to relax, dine, and enjoy the surrounding natural beauty. The low-maintenance landscaping allows for more time spent on the river, exploring downtown, or simply unwinding at home. A one-car attached garage and storage shed provide plenty of room for vehicles, outdoor gear, and seasonal items.
Whether you're looking forward to kayaking on the Huron River, enjoying scenic strolls, or spending afternoons in a charming downtown setting, this home offers a wonderful opportunity to enjoy it all....
Contact an agent
Home facts
- Year built:1976
- Subdivision & Development:WELLES ADD
- Listing ID #:20261040453
- Added:89 day(s) ago
- Updated:September 06, 2026 at 10:02 AM
Rooms and interior
- Bedrooms:4
- Total bathrooms:2
- Full bathrooms:2
- Rooms Total:9
- Basement Description:Finished, Walk-Out Access
- Living area:1,673 sq. ft.
Heating and cooling
- Cooling:Central Air
- Heating:Forced Air, Natural Gas
Structure and exterior
- Year built:1976
- Building area:1,673 sq. ft.
- Lot area:0.15 Acres
- Lot Features:Sprinklers, Water View
- Architectural Style:Split Level
- Construction Materials:Aluminum Siding, Vinyl Siding
- Exterior Features:Covered, Deck, Patio, Porch
- Foundation Description:Active Radon Mitigation, Basement, Block, Crawl Space
- Levels:Quad-Level
Utilities
- Water:Public
- Sewer:Public Sewer
Finances and disclosures
- Price:$419,000
- Price per sq. ft.:$250.45
- Tax amount:$3,392
Features and amenities
- Appliances:Dishwasher, Disposal, Dryer, Free Standing Electric Range, Free Standing Refrigerator, Microwave, Stainless Steel Appliances, Vented Exhaust Fan, Washer
- Laundry features:Laundry Room
- Amenities:Programmable Thermostat
Parking
- Parking description:Attached, One Car Garage
- Garage spaces:1

New listings near 520 W Huron Street
- New
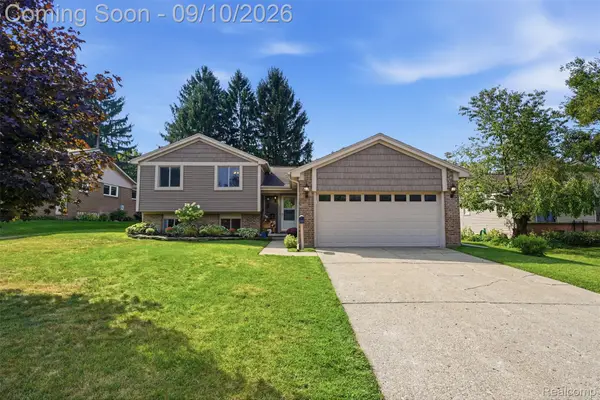 $419,900Active4 beds 2 baths1,700 sq. ft.
873 Abbey Lane, Milford, MI 48381
MLS# 20261067212Listed by: PREMIER REALTY CENTERS LLC - New
 $925,000Active4 beds 4 baths2,924 sq. ft.
1752 Milford Heights Drive, Milford, MI 48381
MLS# 81026047349Listed by: REMERICA UNITED REALTY - New
 Listed by ERA$275,000Active3 beds 2 baths1,096 sq. ft.
3219 West Street, Milford, MI 48380
MLS# 26047282Listed by: ERA REARDON REALTY, L.L.C. - New
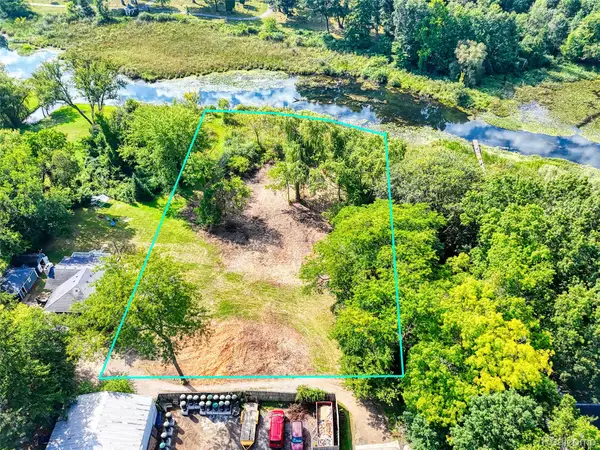 $369,900Active1.35 Acres
000 S Houghton St, Milford, MI 48381
MLS# 20261069240Listed by: BRIGHTON REALTY BY WESLEY & CO - New
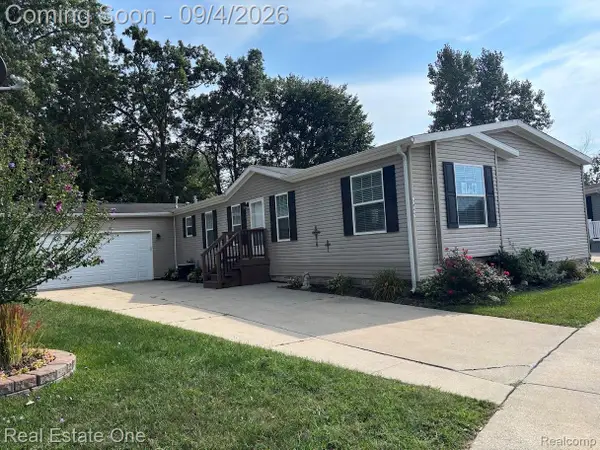 $225,000Active4 beds 2 baths2,128 sq. ft.
3855 Emerald Park Drive, Milford, MI 48380
MLS# 20261069411Listed by: REAL ESTATE ONE-BRIGHTON - New
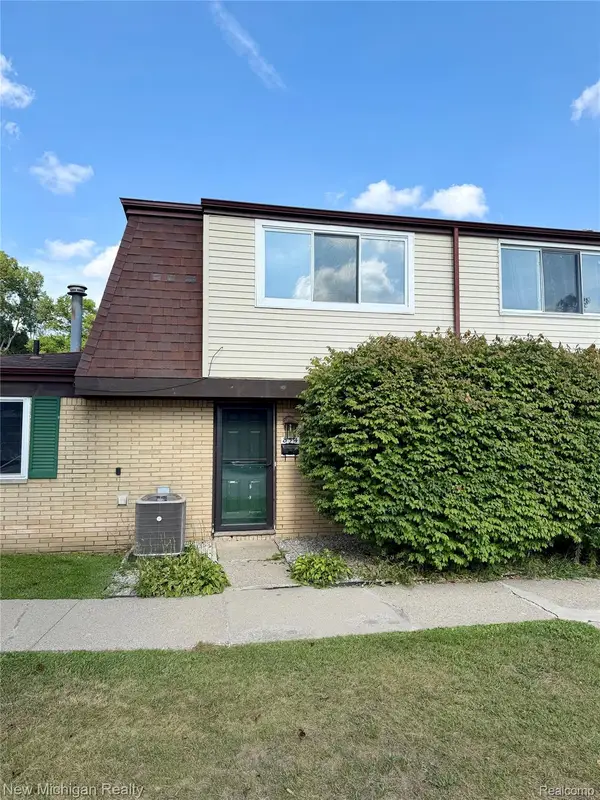 $185,000Active2 beds 2 baths1,091 sq. ft.
854 N Main Street, Milford, MI 48381
MLS# 20261070905Listed by: NEW MICHIGAN REALTY - New
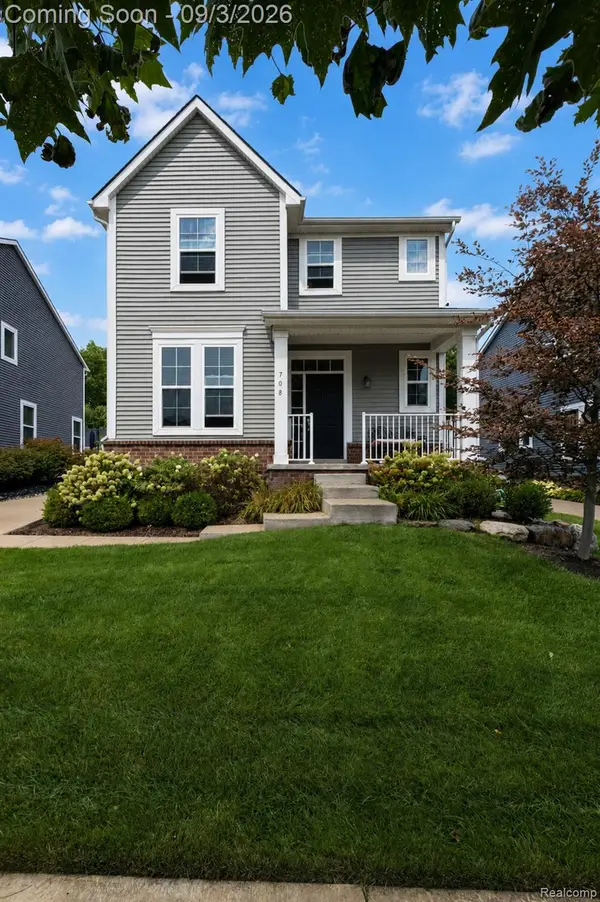 $624,999Active3 beds 3 baths2,092 sq. ft.
708 Hickory Street, Milford, MI 48381
MLS# 20261069456Listed by: BERKSHIRE HATHAWAY HOMESERVICES MICHIGAN REAL EST - New
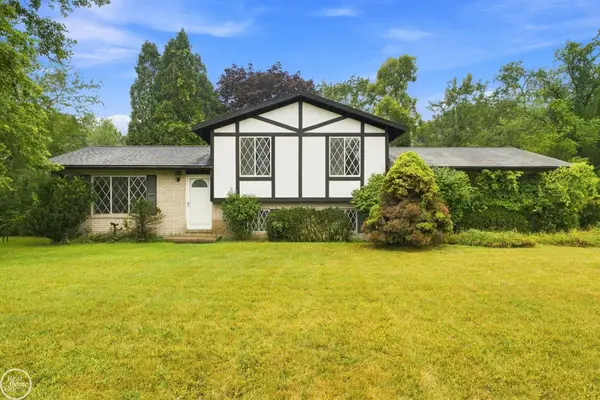 $249,900Active3 beds 3 baths1,567 sq. ft.
1550 Orban RD, Milford, MI 48380
MLS# 58050220501Listed by: REAL ESTATE ONE PORT HURON - New
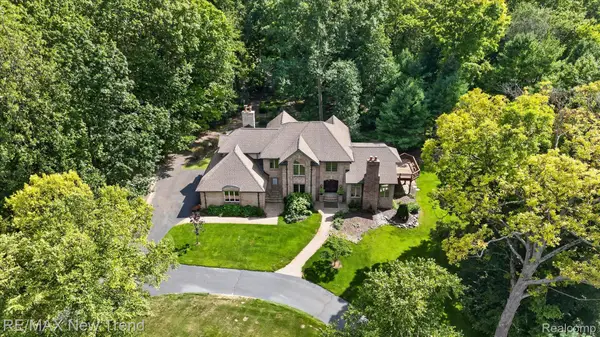 $1,199,000Active4 beds 4 baths5,243 sq. ft.
561 Valley Drive, Milford, MI 48381
MLS# 20261067096Listed by: RE/MAX NEW TREND - New
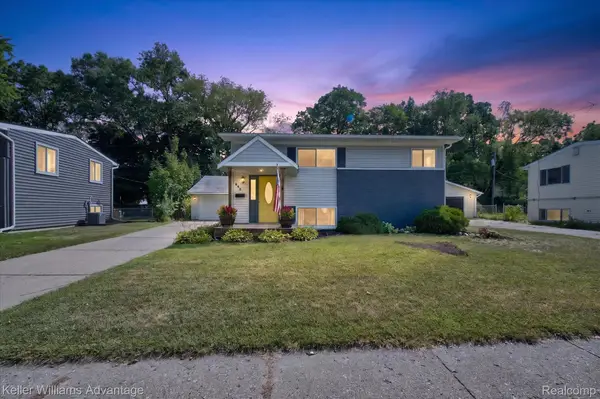 $324,900Active3 beds 2 baths1,345 sq. ft.
942 Panorama Drive, Milford, MI 48381
MLS# 20261068098Listed by: KELLER WILLIAMS ADVANTAGE


Protect your home and budget from life's surprises with an Assurant Home Warranty, backed by a partner that supports you through every step of homeownership. Explore Plans.
© 2023 - 2026 ERA Franchise Systems LLC. All rights reserved. ERA Franchise Systems LLC fully supports the principles of the Fair Housing Act and the Equal Opportunity Act. ERA, ERA Real Estate powered, and their respective logos are registered service marks of ERA Franchise Systems LLC. Each office is independently owned and operated.