
664 Village LN, Milford, MI 48381
Local realty services provided by:ERA Prime Real Estate Group
664 Village LN,Milford, MI 48381
$275,000
- 2 Beds
- 3 Baths
- 2,017 sq. ft.
- Single family
- Active
Upcoming open houses
- Thu, Oct 2904:00 pm - 06:00 pm
Listed by: deborah falzon
Office: kw domain
MLS#:20261086475
Source:MI_REALCOMP
Price summary
- Price:$275,000
- Price per sq. ft.:$136.34
- Monthly HOA dues:$400
About this home
Sunrise in the kitchen. Sunset in the great room. A 10-minute walk to dinner in historic downtown Milford.
Tucked deep in the back of Uptown Village, this 2 bedroom, 2.1 bath townhouse pairs the quiet of the woods with the village just down the street. The great room’s extra-high ceilings and oversized picture window look onto a wall of trees: brilliant color in fall, and once the leaves drop, a view of the pond where swans drift by. A corner gas fireplace makes winter evenings easy.
The kitchen feels like one you’d find in a single-family home. It has plenty of cabinets and counter space, a separate pantry, room for an island or a full-size table, and an open view to the living and dining areas so you’re always part of the conversation. Start the day with coffee on the east-facing balcony off the kitchen, and end it with dinner for two on the west-facing front porch as the sun goes down.
The first-floor primary suite has a walk-in closet and a large bath, and with first-floor laundry, daily living stays on one level. Upstairs, a private bedroom and full bath give guests a floor of their own, with room to add an office. The 2-car tandem attached garage opens to a drop zone with a closet and space for a bench.
Neutral, spotless, and move-in ready, with lock-and-leave ease for time away. The $400 monthly HOA covers building exteriors and property maintenance, leaving your time free for coffee at Proving Grounds, the village shops and restaurants, and a stroll to Central Park and the trail. Close to everything, and quiet when you come home....
Contact an agent
Home facts
- Year built:2004
- Subdivision & Development:UPTOWN VILLAGE AT MILFORD CONDO
- Listing ID #:20261086475
- Added:1 day(s) ago
- Updated:October 28, 2026 at 10:09 AM
Rooms and interior
- Bedrooms:2
- Total bathrooms:3
- Full bathrooms:2
- Half bathrooms:1
- Rooms Total:6
- Basement Description:Finished
- Living area:2,017 sq. ft.
Heating and cooling
- Cooling:Central Air
- Heating:Forced Air, Natural Gas
Structure and exterior
- Roof:Asphalt
- Year built:2004
- Building area:2,017 sq. ft.
- Lot Features:Dead End Street, Sprinklers, Water View
- Architectural Style:Townhouse
- Construction Materials:Brick
- Exterior Features:Porch
- Foundation Description:Basement, Poured
- Levels:Two
Utilities
- Water:Public
- Sewer:Public Sewer
Finances and disclosures
- Price:$275,000
- Price per sq. ft.:$136.34
- Tax amount:$7,131
Features and amenities
- Appliances:Dishwasher, Disposal, Dryer, Exhaust Fan, Free Standing Electric Range, Free Standing Gas Range, Free Standing Refrigerator, Microwave, Stainless Steel Appliances, Washer
- Laundry features:Gas Dryer Hookup, In Unit, Washer Hookup
- Amenities:High Speed Internet, Programmable Thermostat
Parking
- Parking description:Attached, Direct Access, Electricity In Garage, Garage Door Opener, Garage Faces Rear, Parking Lot, Tandem, Two Car Garage
- Garage spaces:2

New listings near 664 Village LN
- New
 $429,990Active3 beds 3 baths1,983 sq. ft.
1535 Superior DR, Milford, MI 48381
MLS# 20261086815Listed by: PH RELOCATION SERVICES LLC - New
 $1,300,000Active4 beds 6 baths6,080 sq. ft.
1315 Maryland, Milford, MI 48380
MLS# 20261086542Listed by: @PROPERTIES CHRISTIE'S INT'L R.E. BIRMINGHAM - New
 $319,900Active2 beds 3 baths1,987 sq. ft.
772 Ridgeside DR 7 # 29, Milford, MI 48381
MLS# 20261086340Listed by: RE/MAX CLASSIC - New
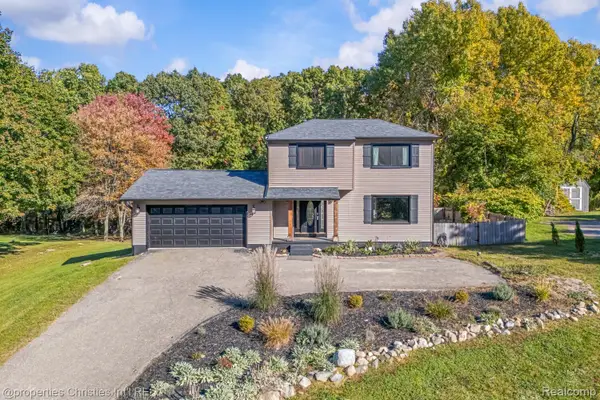 $469,900Active3 beds 4 baths2,887 sq. ft.
1375 Old Plank RD, Milford, MI 48381
MLS# 20261085994Listed by: @PROPERTIES CHRISTIE'S INT'L R.E. BIRMINGHAM - New
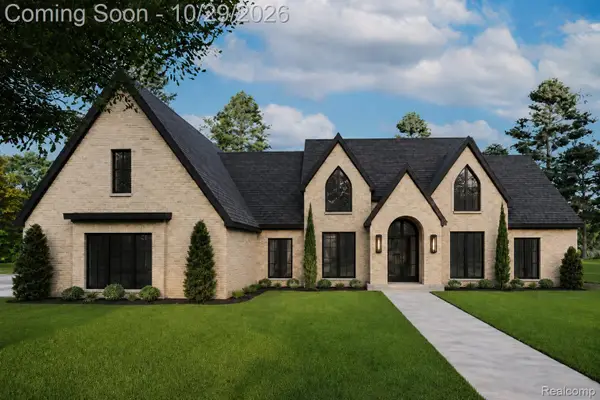 $1,249,000Active4 beds 4 baths3,100 sq. ft.
2764 Verona WAY, Milford, MI 48381
MLS# 20261086233Listed by: BABI REALTY LLC - New
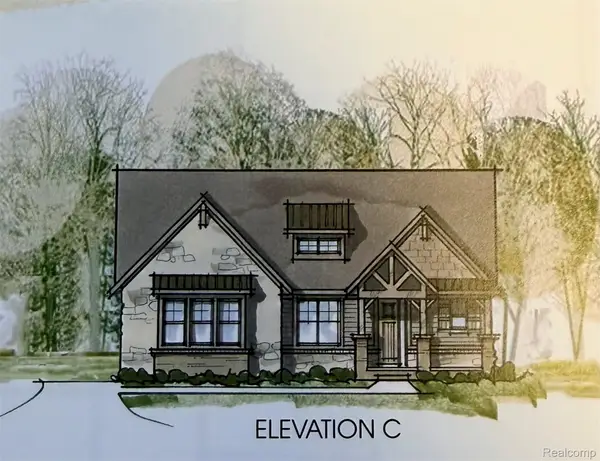 $1,174,000Active4 beds 4 baths3,287 sq. ft.
539 Park West DR, Milford, MI 48381
MLS# 20261085925Listed by: HARMONY HOME REAL ESTATE GROUP - New
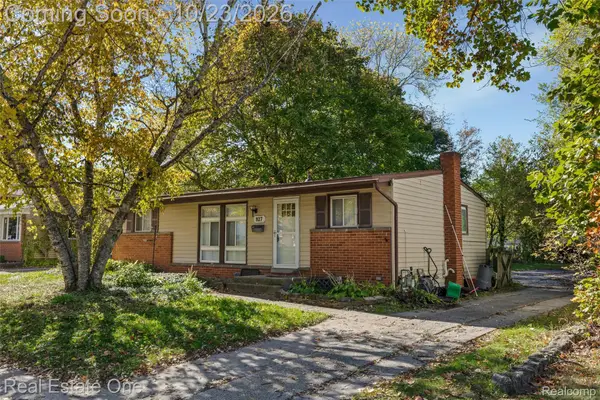 $260,000Active3 beds 2 baths1,360 sq. ft.
927 Bird Song Drive, Milford, MI 48381
MLS# 20261035043Listed by: REAL ESTATE ONE-COMMERCE - New
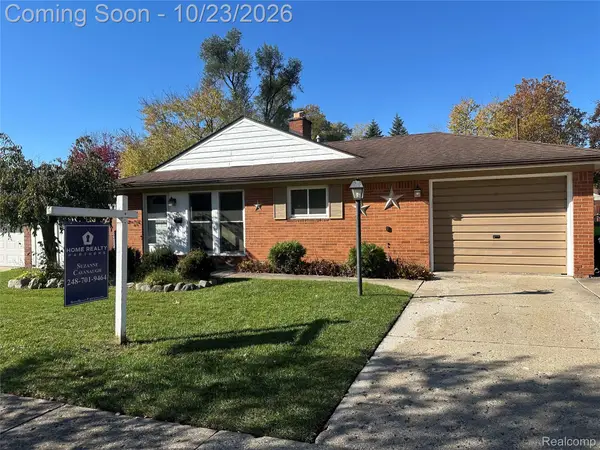 $269,900Active3 beds 1 baths1,058 sq. ft.
191 Hill Street, Milford, MI 48381
MLS# 20261081125Listed by: HOME REALTY PARTNERS - New
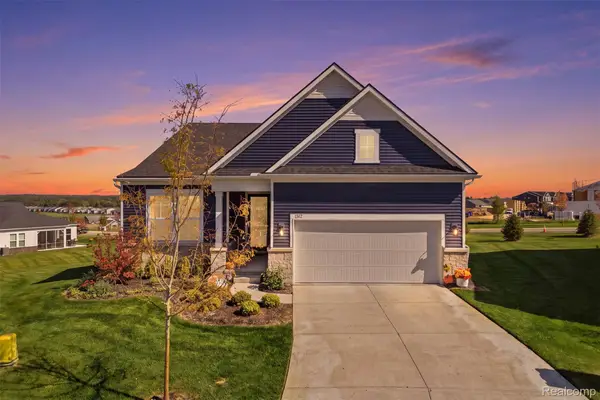 $725,000Active2 beds 2 baths1,841 sq. ft.
1562 Moss DR, Milford, MI 48381
MLS# 20261085524Listed by: KW REALTY LIVINGSTON


Protect your home and budget from life's surprises with an Assurant Home Warranty, backed by a partner that supports you through every step of homeownership. Explore Plans.
© 2023 - 2026 ERA Franchise Systems LLC. All rights reserved. ERA Franchise Systems LLC fully supports the principles of the Fair Housing Act and the Equal Opportunity Act. ERA, ERA Real Estate powered, and their respective logos are registered service marks of ERA Franchise Systems LLC. Each office is independently owned and operated.