
835 Adams Rd, Milford, MI 48381
Local realty services provided by:ERA Prime Real Estate Group
835 Adams Rd,Milford, MI 48381
$649,900
- 4 Beds
- 3 Baths
- 2,961 sq. ft.
- Single family
- Pending
Listed by: stephen oaks
Office: re/max classic
MLS#:2210015216
Source:MI_REALCOMP
Price summary
- Price:$649,900
- Price per sq. ft.:$219.49
About this home
Stunning 2.5 Acre South Milford wooded lot with no association. Pole barns & fences ok. Stone Hollow Properties is the builder. Advertising this 4 bedroom 2 1/2 bath to be built but you can build whatever style or size over 2300 sq ft you want. We have tons of plans and plenty of models to walk through. Sorry we do not have any spec homes for sale all we do is custom built specific to the customers needs. We have Modern Farmhouse, Contemporary, Craftsman & Traditional homes being built right now in many different areas. See attached documents for more information on lots in Milford, Highland, Fenton, Clarkston, Brighton, Troy, Northville & White Lake. These are quality built homes with all the amenities your looking for including Granite or quartz in all areas, Hardwood floors, High efficiency HVAC with Wifi Thermostat, Insulated garage doors with wifi openers, Andersen windows, dimensional roofs, 9 ft basement prepped for a bath. Large master suite. All tile bathrooms and much more.
Contact an agent
Home facts
- Year built:2021
- Listing ID #:2210015216
- Added:576 day(s) ago
- Updated:September 06, 2026 at 07:38 AM
Rooms and interior
- Bedrooms:4
- Total bathrooms:3
- Full bathrooms:2
- Half bathrooms:1
- Rooms Total:9
- Flooring:Carpet, Ceramic Tile, Wood
- Basement Description:Unfinished
- Living area:2,961 sq. ft.
Heating and cooling
- Cooling:Central Air
- Heating:Forced Air, Natural Gas
Structure and exterior
- Year built:2021
- Building area:2,961 sq. ft.
- Lot area:2.52 Acres
- Lot Features:Wooded
- Architectural Style:Cape Cod
- Construction Materials:Shingle Siding, Stone
- Exterior Features:Covered, Porch
- Foundation Description:Basement, Poured, Sump Pump
Utilities
- Water:Well
- Sewer:Septic Tank
Finances and disclosures
- Price:$649,900
- Price per sq. ft.:$219.49
- Tax amount:$378
Features and amenities
- Appliances:Disposal
- Amenities:High Speed Internet, Programmable Thermostat
Parking
- Parking description:Attached, Direct Access, Electricity In Garage, Garage Door Opener, Garage Faces Side, Three Car Garage
- Garage spaces:3

New listings near 835 Adams Rd
- New
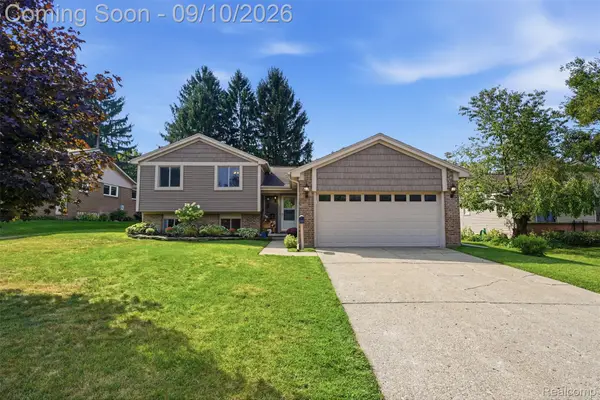 $419,900Active4 beds 2 baths1,700 sq. ft.
873 Abbey Lane, Milford, MI 48381
MLS# 20261067212Listed by: PREMIER REALTY CENTERS LLC - New
 $925,000Active4 beds 4 baths2,924 sq. ft.
1752 Milford Heights Drive, Milford, MI 48381
MLS# 81026047349Listed by: REMERICA UNITED REALTY - New
 Listed by ERA$275,000Active3 beds 2 baths1,096 sq. ft.
3219 West Street, Milford, MI 48380
MLS# 26047282Listed by: ERA REARDON REALTY, L.L.C. - New
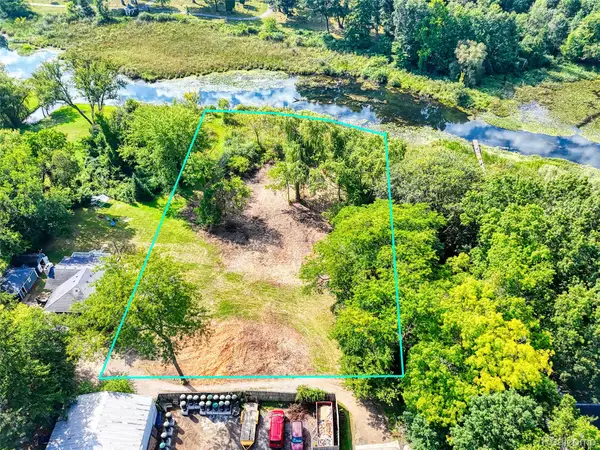 $369,900Active1.35 Acres
000 S Houghton St, Milford, MI 48381
MLS# 20261069240Listed by: BRIGHTON REALTY BY WESLEY & CO - New
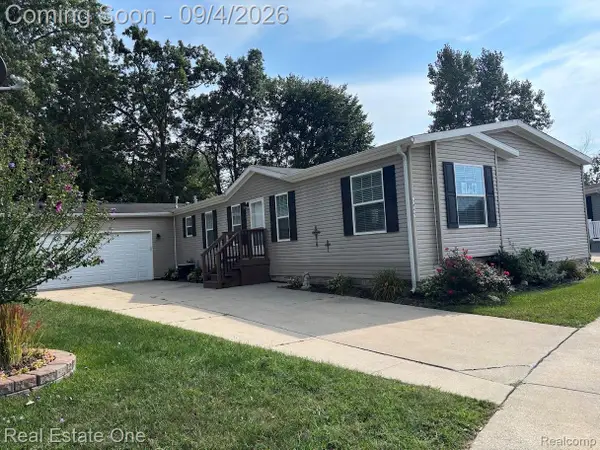 $225,000Active4 beds 2 baths2,128 sq. ft.
3855 Emerald Park Drive, Milford, MI 48380
MLS# 20261069411Listed by: REAL ESTATE ONE-BRIGHTON - New
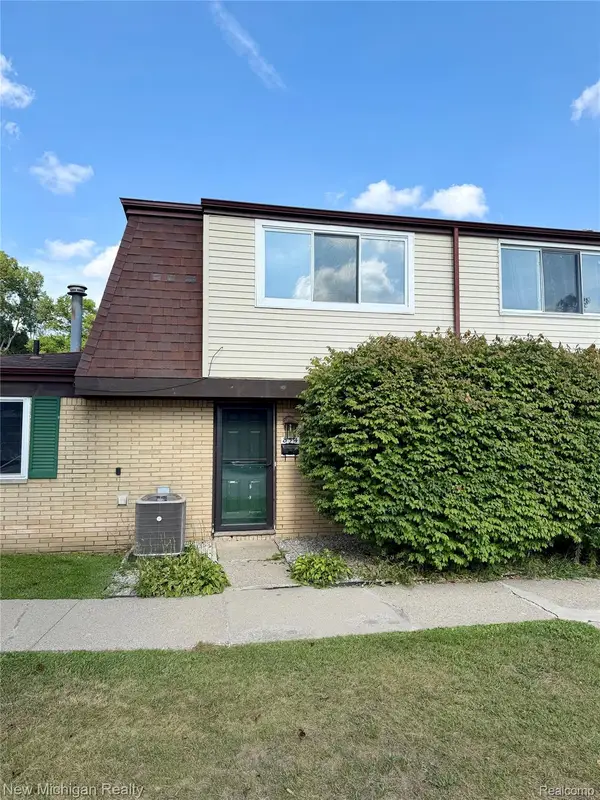 $185,000Active2 beds 2 baths1,091 sq. ft.
854 N Main Street, Milford, MI 48381
MLS# 20261070905Listed by: NEW MICHIGAN REALTY - New
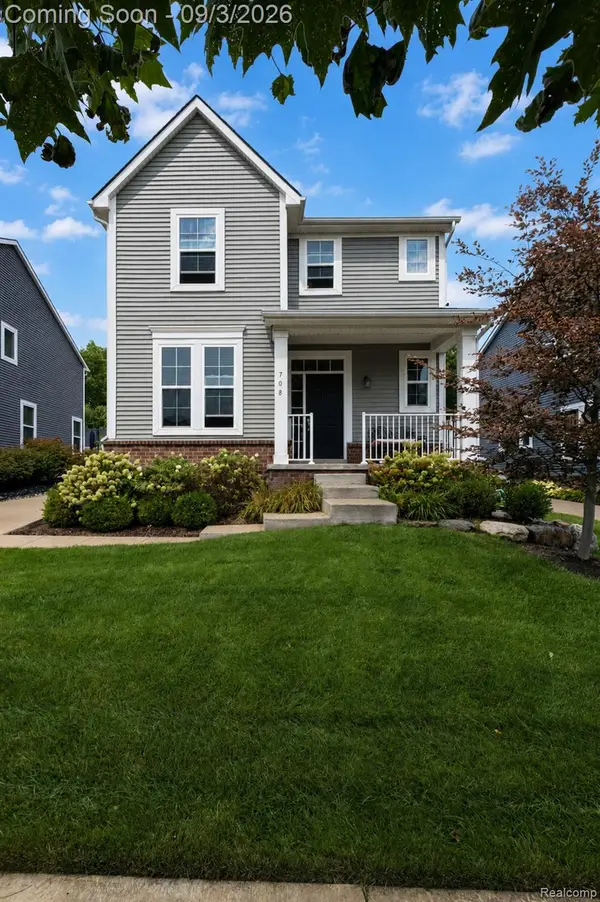 $624,999Active3 beds 3 baths2,092 sq. ft.
708 Hickory Street, Milford, MI 48381
MLS# 20261069456Listed by: BERKSHIRE HATHAWAY HOMESERVICES MICHIGAN REAL EST - New
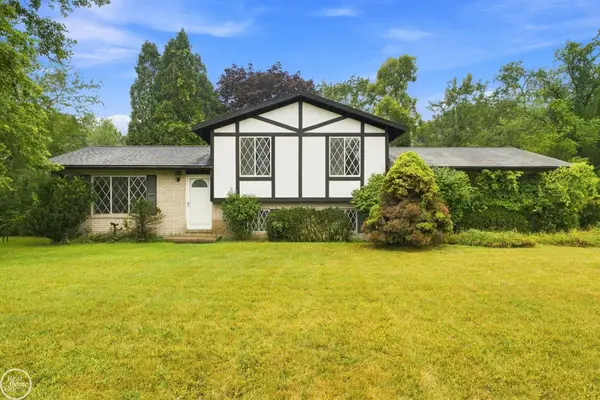 $249,900Active3 beds 3 baths1,567 sq. ft.
1550 Orban RD, Milford, MI 48380
MLS# 58050220501Listed by: REAL ESTATE ONE PORT HURON - New
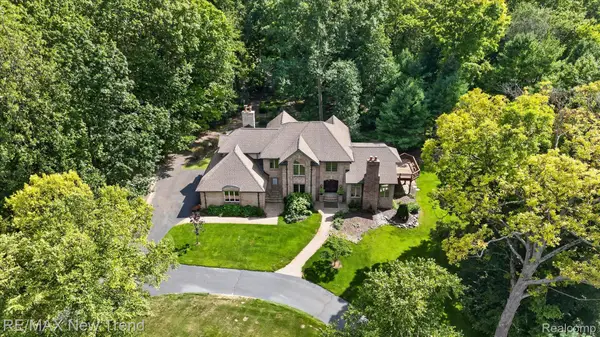 $1,199,000Active4 beds 4 baths5,243 sq. ft.
561 Valley Drive, Milford, MI 48381
MLS# 20261067096Listed by: RE/MAX NEW TREND - New
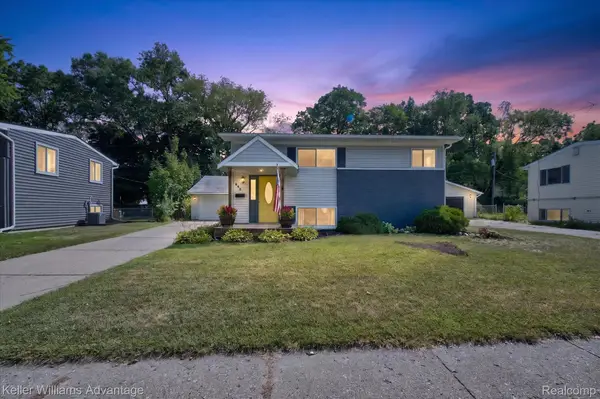 $324,900Active3 beds 2 baths1,345 sq. ft.
942 Panorama Drive, Milford, MI 48381
MLS# 20261068098Listed by: KELLER WILLIAMS ADVANTAGE


Protect your home and budget from life's surprises with an Assurant Home Warranty, backed by a partner that supports you through every step of homeownership. Explore Plans.
© 2023 - 2026 ERA Franchise Systems LLC. All rights reserved. ERA Franchise Systems LLC fully supports the principles of the Fair Housing Act and the Equal Opportunity Act. ERA, ERA Real Estate powered, and their respective logos are registered service marks of ERA Franchise Systems LLC. Each office is independently owned and operated.