
4736 South Street, Millburg, MI 49022
Local realty services provided by:ERA Prime Real Estate Group
4736 South Street,Bentonharbor, MI 49022
$165,000
- 2 Beds
- 1 Baths
- 1,372 sq. ft.
- Single family
- Active
Listed by: jadelynn bayes
Office: real estate warehouse l.l.c.
MLS#:64026037540
Source:MI_REALCOMP
Price summary
- Price:$165,000
- Price per sq. ft.:$104.96
About this home
NEW AND IMPROVED!!! Seller has done ENDLESS updates to this home to make it beautiful and MOVE IN READY! Charming ranch style home on a quiet street in a country setting! Yet close enough to walk to your favorite local places! Updates include: roof, windows, septic system, basement dry system, soffit & fascia, trim, gutters, exterior doors, wood grain vinyl flooring, new kitchen counter tops & cupboards, privacy fence, mud/ laundry room, and fresh paint throughout the whole house!! Make this charming home yours today!
Contact an agent
Home facts
- Year built:1952
- Listing ID #:64026037540
- Added:6 day(s) ago
- Updated:July 28, 2026 at 10:00 AM
Rooms and interior
- Bedrooms:2
- Total bathrooms:1
- Full bathrooms:1
- Rooms Total:6
- Flooring:Wood
- Basement Description:Partial
- Living area:1,372 sq. ft.
Heating and cooling
- Heating:Hot Water, Natural Gas
Structure and exterior
- Roof:Composition
- Year built:1952
- Building area:1,372 sq. ft.
- Lot area:0.21 Acres
- Lot Features:Corner Lot
- Architectural Style:Ranch
- Construction Materials:Stone
- Foundation Description:Partial Basement
Utilities
- Water:Well
- Sewer:Septic Tank
Finances and disclosures
- Price:$165,000
- Price per sq. ft.:$104.96
- Tax amount:$1,953
Features and amenities
- Laundry features:Laundry Room
Parking
- Parking description:Attached, Paved
- Garage spaces:1

New listings near 4736 South Street
- New
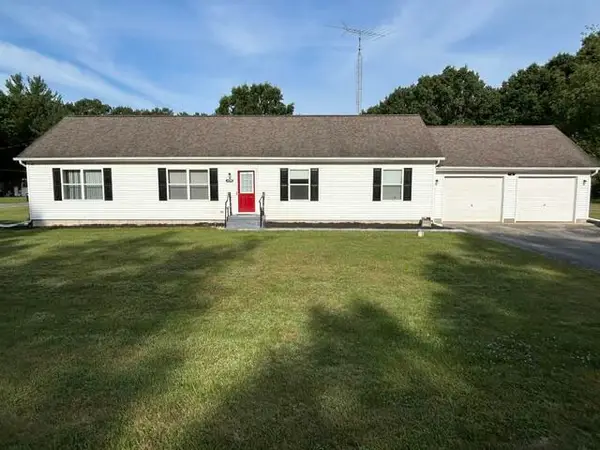 $299,000Active3 beds 2 baths1,560 sq. ft.
4289 Arrowwood, Benton Harbor, MI 49022
MLS# 26038096Listed by: HARBOR CITY REALTY 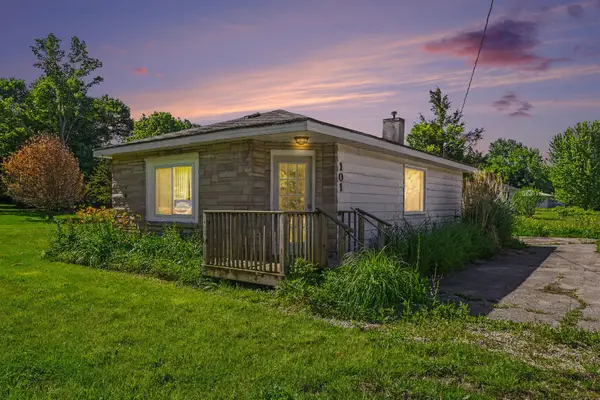 $100,000Active-- beds 1 baths628 sq. ft.
101 Millburg Drive, BentonHarbor, MI 49022
MLS# 69026031709Listed by: GLASSMAN REAL ESTATE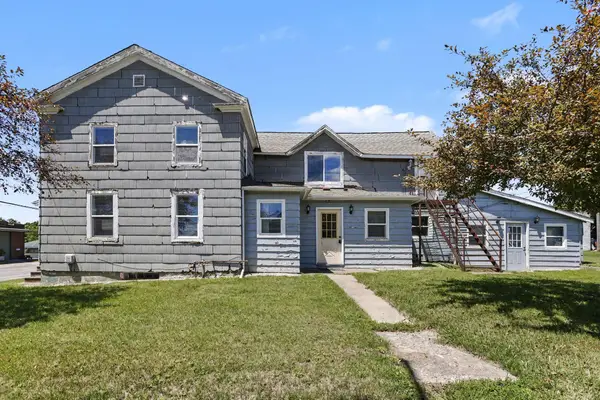 $325,000Active-- beds -- baths
4737 Territorial Road, BentonHarbor, MI 49022
MLS# 69026031712Listed by: GLASSMAN REAL ESTATE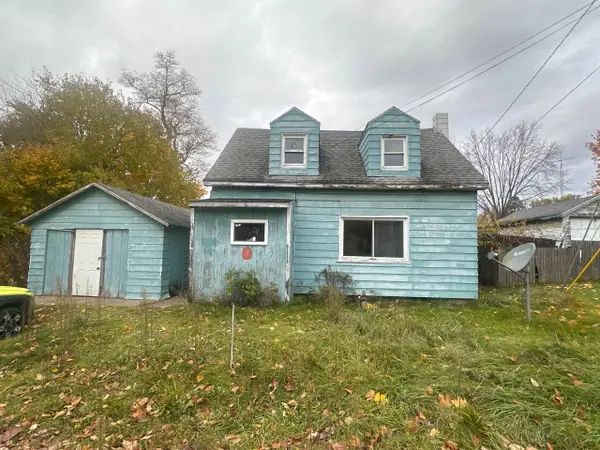 $39,000Active2 beds 1 baths825 sq. ft.
490 4th Street, BentonHarbor, MI 49022
MLS# 62026030813Listed by: LISTWITHFREEDOM.COM $29,900Active0.86 Acres
916 Point O Woods Drive, Benton Harbor, MI 49022
MLS# 26011532Listed by: EPIQUE REALTY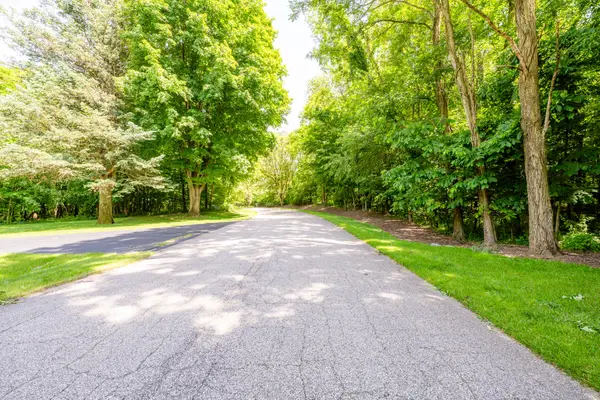 $49,900Active0.56 Acres
4172 Pine Wood Drive, Benton Harbor, MI 49022
MLS# 26003598Listed by: EXP REALTY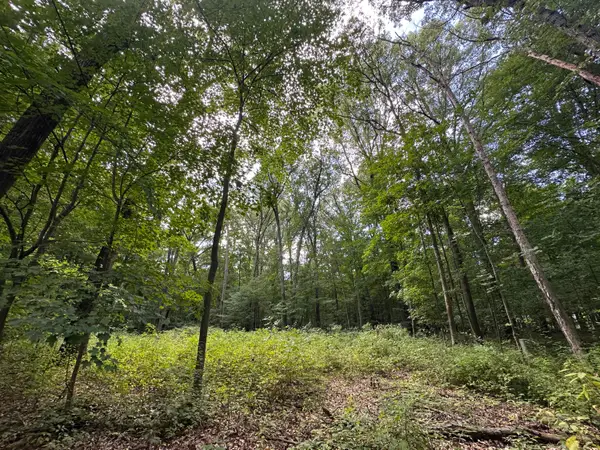 $30,000Active1.55 Acres
4540 Ross Drive, Benton Harbor, MI 49022
MLS# 25046665Listed by: RE/MAX BY THE LAKE $25,000Active1.05 Acres
4520 Ross Drive, Benton Harbor, MI 49022
MLS# 25055119Listed by: EXP REALTY LLC


Protect your home and budget from life's surprises with an Assurant Home Warranty, backed by a partner that supports you through every step of homeownership. Explore Plans.
© 2023 - 2026 ERA Franchise Systems LLC. All rights reserved. ERA Franchise Systems LLC fully supports the principles of the Fair Housing Act and the Equal Opportunity Act. ERA, ERA Real Estate powered, and their respective logos are registered service marks of ERA Franchise Systems LLC. Each office is independently owned and operated.